INVESTORS SPECIAL! With tenant already in place could be a Perfect opportunity to utilize a DSCR, Debt Service Coverage Ratio loan! Call for more details! Charming, unique, and filled with handcrafted details, this quaint 3-bedroom, 1½-bath home effortlessly blends one-of-a-kind character with everyday functionality. The warm interior showcases custom wood fixtures and a stunning spiral staircase handmade by the original owner, leading up to a versatile loft that serves perfectly as a guest space, bonus room, or extra bedroom. Downstairs, the basement features a dedicated workshop equipped with a convenient half bath and direct exterior access, ideal for hobbies and projects. Modern peace of mind comes easy thanks to a lineup of major recent upgrades, including a new roof, front porch railing, and basement French drain with a sump pump (all 2021), a new back deck, an updated water heater (2023), and a refaced chimney (2024). Rounding out the property is an exceptionally convenient location offering quick access to I-95, public transit, the DMV, and Wawa—making daily commutes and errands effortless while preserving the home's cozy, distinctive personality. Mortgage savings may be available for buyers of this listing.
For sale
$250,000
5 Frazier Ave, New Castle, DE 19720
3beds
725sqft
Single Family Residence
Built in 1940
3,920 Square Feet Lot
$-- Zestimate®
$345/sqft
$-- HOA
What's special
New back deck
- 56 days
- 605
- 40
Likely to sell faster than
Zillow last checked:
Listing updated:
Listed by:
William Sladek 302-494-8100,
Redfin Corporation (215) 631-3154
Source: Bright MLS,MLS#: DENC2109184
Facts & features
Interior
Bedrooms & bathrooms
- Bedrooms: 3
- Bathrooms: 2
- Full bathrooms: 1
- 1/2 bathrooms: 1
- Main level bathrooms: 1
- Main level bedrooms: 2
Rooms
- Room types: Living Room, Dining Room, Bedroom 2, Bedroom 3, Kitchen, Basement, Bedroom 1, Full Bath, Half Bath
Bedroom 1
- Level: Main
- Area: 99 Square Feet
- Dimensions: 9 X 11
Bedroom 2
- Level: Main
- Area: 99 Square Feet
- Dimensions: 9 X 11
Bedroom 3
- Level: Upper
- Area: 270 Square Feet
- Dimensions: 15 X 18
Basement
- Features: Basement - Unfinished
- Level: Lower
- Area: 180 Square Feet
- Dimensions: 12 X 15
Dining room
- Level: Main
- Area: 96 Square Feet
- Dimensions: 8 X 12
Other
- Level: Main
- Area: 40 Square Feet
- Dimensions: 5 X 8
Half bath
- Level: Lower
- Area: 24 Square Feet
- Dimensions: 4 X 6
Kitchen
- Level: Main
- Area: 108 Square Feet
- Dimensions: 9 X 12
Living room
- Level: Main
- Area: 198 Square Feet
- Dimensions: 11 X 18
Heating
- Central, Electric
Cooling
- Central Air, Electric
Appliances
- Included: Oven/Range - Gas, Dishwasher, Disposal, Refrigerator, Washer, Dryer, Electric Water Heater
- Laundry: In Basement
Features
- Basement: Unfinished
- Has fireplace: No
Interior area
- Total structure area: 725
- Total interior livable area: 725 sqft
- Finished area above ground: 725
- Finished area below ground: 0
Video & virtual tour
Property
Parking
- Parking features: Off Street
Accessibility
- Accessibility features: None
Features
- Levels: Two
- Stories: 2
- Patio & porch: Porch, Deck
- Pool features: None
- Fencing: Full
Lot
- Size: 3,920 Square Feet
- Dimensions: 40.00 x 100.00
Details
- Additional structures: Above Grade, Below Grade
- Parcel number: 10005.10081
- Zoning: RES
- Special conditions: Standard
Construction
Type & style
- Home type: SingleFamily
- Architectural style: Bungalow
- Property subtype: Single Family Residence
Materials
- Vinyl Siding, Shake Siding
- Foundation: Block
- Roof: Shingle
Condition
- New construction: No
- Year built: 1940
Utilities & green energy
- Sewer: Public Sewer
- Water: Public
Community & HOA
Community
- Subdivision: Minquadale
HOA
- Has HOA: No
Location
- Region: New Castle
Financial & listing details
- Price per square foot: $345/sqft
- Tax assessed value: $213,900
- Annual tax amount: $1,656
- Date on market: 8/17/2026
- Listing agreement: Exclusive Right To Sell
- Exclusions: Tenant's Belongings
- Ownership: Fee Simple
Estimated market value
Not available
Estimated sales range
Not available
$1,846/mo
Price history
| Date | Event | Price |
|---|---|---|
| 10/1/2026 | Listed for sale | $250,000$345/sqft |
Source:  Bright MLS #DENC2109184 Report a problem Bright MLS #DENC2109184 Report a problem | ||
| 9/5/2026 | Listing removed | $250,000$345/sqft |
Source: Bright MLS #DENC2109184 Report a problem | ||
| 8/17/2026 | Listed for sale | $250,000+127.3%$345/sqft |
Source: Bright MLS #DENC2109184 Report a problem | ||
| 3/18/2020 | Sold | $110,000-4.3%$152/sqft |
Source: Public Record Report a problem | ||
| 1/23/2020 | Pending sale | $114,900$158/sqft |
Source: Coldwell Banker Preferred - Media Office #DENC493498 Report a problem | ||
| 1/19/2020 | Listed for sale | $114,900+76.8%$158/sqft |
Source: CB Preferred-Media #DENC493498 Report a problem | ||
| 4/25/2016 | Sold | $65,000$90/sqft |
Source: Public Record Report a problem | ||
Public tax history
| Year | Property taxes | Tax assessment |
|---|---|---|
| 2025 | $1,655 +114.3% | $213,900 +850.7% |
| 2024 | $772 +10% | $22,500 |
| 2023 | $702 | $22,500 |
| 2022 | -- | $22,500 |
| 2021 | $731 -0.6% | $22,500 |
| 2020 | $736 +0.3% | $22,500 |
| 2019 | $733 +8.7% | $22,500 |
| 2017 | $675 +11.8% | $22,500 |
| 2016 | $604 | $22,500 |
| 2015 | $604 +0% | $22,500 |
| 2014 | $603 | $22,500 |
| 2013 | -- | $22,500 |
| 2012 | -- | $22,500 |
| 2011 | -- | $22,500 |
| 2010 | -- | $22,500 +1.4% |
| 2009 | -- | $22,200 |
| 2008 | -- | $22,200 |
| 2007 | -- | $22,200 |
| 2006 | -- | $22,200 |
| 2005 | -- | $22,200 |
| 2004 | -- | $22,200 |
| 2003 | -- | $22,200 |
| 2002 | -- | $22,200 |
| 2001 | -- | $22,200 |
Find assessor info on the county website
Monthly payment
Est. payment
Payment breakdown
Explore the cost of this home by adjusting the details. Changes won't be saved.Climate risks
Neighborhood: 19720
Nearby schools
Schools provided by the listing agent
- District: Colonial
Source: Bright MLS. This data may not be complete. We recommend contacting the local school district to confirm school assignments for this home.


Similar homes
- $260,0003 bd1 ba950 sqft30 Hunter Rd, New Castle, DE 19720For Sale

 MLS ID #DENC2111492, Denine Taraskus, Weichert Realtors Cornerstone. Bright MLS
 - $320,0003 bd2 ba1k sqft603 Liberty Blvd, New Castle, DE 19720For Sale
 MLS ID #DENC2110594, David Vetri, Easy List Solutions LLC. Bright MLS
 - $289,0003 bd1 ba1k sqft127 Hunn Rd, New Castle, DE 19720For Sale
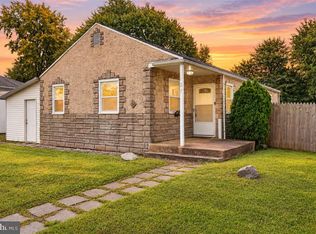 MLS ID #DENC2112212, Corey Harris, Crown Homes Real Estate. Bright MLS
 - $279,9993 bd1 ba1k sqft304 Frazer Pl, New Castle, DE 19720For Sale
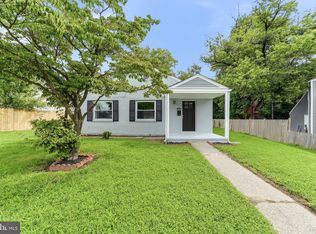 MLS ID #DENC2109156, Steven King, EXP Realty, LLC. Bright MLS
 - $299,9993 bd1 ba1k sqft66 Chesterfield Dr, New Castle, DE 19720For SaleMLS ID #DENC2109770, Reese Kenchen, Fave Realty Inc. Bright MLS
- $269,9003 bd1 ba1k sqftNone Available, New Castle, DE 19720For SaleMLS ID #DENC2103542, Peggy Sheehan, Patterson-Schwartz-Middletown. Bright MLS
- $349,0003 bd1 ba1k sqft49 Memorial Dr, New Castle, DE 19720For SaleMLS ID #DENC2112152, Shane Pezick, RE/MAX Associates-Wilmington. Bright MLS
- $299,9003 bd1 ba1k sqft121 Robinson Dr, New Castle, DE 19720For SaleMLS ID #DENC2104932, Kristin Plummer, Crown Homes Real Estate. Bright MLS
- $277,9003 bd1 ba1k sqft2114 Lancaster Ave, Wilmington, DE 19805For SaleMLS ID #DENC2110782, Rick Brown, Crown Homes Real Estate. Bright MLS
- $235,0003 bd1 ba1k sqft100 Madison St, Deepwater, NJ 08023For SaleMLS ID #NJSA2019932, Danielle Khairzada, Century 21 Town & Country Realty - Woodstown. Bright MLS
- $250,0003 bd1 ba1k sqft420 Geddes St, Wilmington, DE 19805For SaleMLS ID #DENC2111944, Scott Kompa, EXP Realty, LLC. Bright MLS
- $232,5002 bd1 ba576 sqft45 Brandriff Ave, Pennsville, NJ 08070For SaleMLS ID #NJSA2020034, Shannon Oberman, Romano Realty. Bright MLS
- $319,0003 bd1 ba1k sqft403 Joporter Dr, Wilmington, DE 19801For SaleMLS ID #DENC2108994, Dustin Oldfather, Compass. Bright MLS
- $220,0003 bd1 ba1k sqftNone Available, Wilmington, DE 19805For SaleMLS ID #DENC2112398, Joseph Nestor, Patterson-Schwartz - Greenville. Bright MLS
- $269,9003 bd1 ba1k sqft227 S Union St, Wilmington, DE 19805For SaleMLS ID #DENC2112076, Corey Harris, Crown Homes Real Estate. Bright MLS
- $199,9003 bd1 ba1k sqftNone Available, Wilmington, DE 19804For SaleMLS ID #DENC2109546, KC DiAmbrosio, Patterson-Schwartz-Hockessin. Bright MLS
- $265,0003 bd2 ba1k sqft36 Hill St, West Chester, PA 19382For SaleMLS ID #PACT2135730, Michael Fingerman, HomeSmart Realty Advisors. Bright MLS
- $258,8003 bd1 ba936 sqft20 Donna Dr, Pedricktown, NJ 08067For SaleMLS ID #NJSA2020128, Bradley Perez, Real Broker, LLC. Bright MLS
- $225,0003 bd1 ba1k sqft256 H St, Carneys Pt, NJ 08069For SaleMLS ID #NJSA2018854, Karen Larsson-Flowers, American Dream Realty of South Jersey. Bright MLS
- $237,5003 bd1 ba800 sqft115 E Beaver Ct, Bear, DE 19701For SaleMLS ID #DENC2111976, Stephen Marcus, Brokers Realty Group, LLC. Bright MLS
