Welcome to this cozy 3-bedroom, 1-bathroom home in the desirable Deepwater area, featuring low taxes and easy access to the Delaware Memorial Bridge and Route 295 for a convenient commute. The home features a versatile bonus room at the back with a propane heater, perfect for a family room, hobby space, home office, or additional gathering area. The kitchen offers the convenience of a washer and dryer tucked neatly behind closed doors. A spacious sitting area at the entrance provides a welcoming spot to relax or a great play area for children. Whether you're a first-time buyer, looking to downsize, or searching for a home with flexible living space, this charming property is ready for its next chapter! Selling "As-is"
For sale
$235,000
100 Madison St, Deepwater, NJ 08023
3beds
1,076sqft
Single Family Residence
Built in 1917
3,348 Square Feet Lot
$232,400 Zestimate®
$218/sqft
$-- HOA
What's special
Propane heater
- 36 days
- 100
- 6
Zillow last checked:
Listing updated:
Listed by:
Danielle Khairzada 856-275-5703,
Century 21 Town & Country Realty - Woodstown
Source: Bright MLS,MLS#: NJSA2019932
Facts & features
Interior
Bedrooms & bathrooms
- Bedrooms: 3
- Bathrooms: 1
- Full bathrooms: 1
- Main level bathrooms: 1
- Main level bedrooms: 3
Rooms
- Room types: Living Room, Dining Room, Primary Bedroom, Bedroom 2, Kitchen, Bedroom 1
Primary bedroom
- Level: Main
- Area: 0 Square Feet
- Dimensions: 0 X 0
Primary bedroom
- Level: Unspecified
Bedroom 1
- Level: Main
- Area: 0 Square Feet
- Dimensions: 0 X 0
Bedroom 2
- Level: Main
- Area: 0 Square Feet
- Dimensions: 0 X 0
Dining room
- Level: Main
- Area: 0 Square Feet
- Dimensions: 0 X 0
Kitchen
- Features: Kitchen - Electric Cooking
- Level: Main
- Area: 0 Square Feet
- Dimensions: 0 X 0
Living room
- Level: Main
- Area: 0 Square Feet
- Dimensions: 0 X 0
Heating
- Baseboard, Oil
Cooling
- Central Air, Electric
Appliances
- Included: Water Heater
- Laundry: Main Level
Features
- Eat-in Kitchen
- Has basement: No
- Has fireplace: No
Interior area
- Total structure area: 1,076
- Total interior livable area: 1,076 sqft
- Finished area above ground: 1,076
Property
Parking
- Parking features: None
Accessibility
- Accessibility features: None
Features
- Levels: One
- Stories: 1
- Pool features: None
Lot
- Size: 3,348 Square Feet
Details
- Additional structures: Above Grade
- Parcel number: 090011200001
- Zoning: 04
- Special conditions: Standard
Construction
Type & style
- Home type: SingleFamily
- Architectural style: Ranch/Rambler
- Property subtype: Single Family Residence
Materials
- Vinyl Siding
- Foundation: Crawl Space
Condition
- New construction: No
- Year built: 1917
Utilities & green energy
- Sewer: Public Sewer
- Water: Public
Community & HOA
Community
- Subdivision: None Available
HOA
- Has HOA: No
Location
- Region: Deepwater
- Municipality: PENNSVILLE TWP
Financial & listing details
- Price per square foot: $218/sqft
- Tax assessed value: $89,600
- Annual tax amount: $4,822
- Date on market: 8/28/2026
- Listing agreement: Exclusive Right To Sell
- Listing terms: Cash,FHA,Conventional
- Inclusions: Washer, Dryer, Kichen Applinces, Propane Heater
- Ownership: Fee Simple
Estimated market value
$232,400
$221,000 - $244,000
$1,886/mo
Price history
| Date | Event | Price |
|---|---|---|
| 8/28/2026 | Listed for sale | $235,000+319.6%$218/sqft |
Source:  Bright MLS #NJSA2019932 Report a problem Bright MLS #NJSA2019932 Report a problem | ||
| 4/12/1989 | Sold | $56,000$52/sqft |
Source: Agent Provided Report a problem | ||
Public tax history
| Year | Property taxes | Tax assessment |
|---|---|---|
| 2026 | $4,658 +2% | $89,600 |
| 2025 | $4,568 | $89,600 |
| 2024 | $4,568 +3.9% | $89,600 |
| 2023 | $4,398 +6.2% | $89,600 |
| 2022 | $4,142 +3.1% | $89,600 |
| 2021 | $4,017 +5.2% | $89,600 |
| 2020 | $3,818 +3.7% | $89,600 |
| 2019 | $3,681 | $89,600 |
| 2018 | $3,681 +4.6% | $89,600 |
| 2017 | $3,520 +12.9% | $89,600 |
| 2016 | $3,118 +2.7% | $89,600 |
| 2015 | $3,035 +0.7% | $89,600 |
| 2014 | $3,015 +8.7% | $89,600 |
| 2012 | $2,774 +1.7% | $89,600 |
| 2011 | $2,728 +2.4% | $89,600 |
| 2010 | $2,664 +2.3% | $89,600 +50.3% |
| 2009 | $2,605 | $59,600 |
| 2008 | -- | $59,600 |
| 2007 | -- | $59,600 |
| 2006 | -- | $59,600 |
| 2005 | -- | $59,600 |
| 2004 | -- | $59,600 |
| 2003 | -- | $59,600 |
| 2002 | -- | $59,600 |
| 2001 | -- | $59,600 |
Find assessor info on the county website
Monthly payment
Est. payment
Payment breakdown
Explore the cost of this home by adjusting the details. Changes won't be saved.Climate risks
Neighborhood: 08023
Nearby schools
Schools provided by the listing agent
- District: Pennsville Township Public Schools
Source: Bright MLS. This data may not be complete. We recommend contacting the local school district to confirm school assignments for this home.
Similar homes
- $230,0004 bd2 ba1.3k sqft308 N Broadway, Pennsville, NJ 08070For Sale
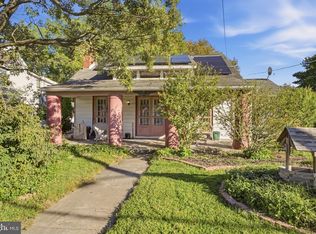
 MLS ID #NJSA2020216, Joseph "Joe" Polidoro, Compass New Jersey, LLC - Haddon Township. Bright MLS
 - $219,9002 bd2 ba950 sqft16 Sutton Ln, New Castle, DE 19720For Sale
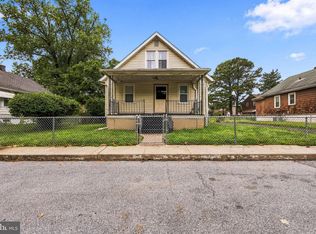 MLS ID #DENC2112308, Joe Walker, Century 21 Gold Key Realty. Bright MLS
 - $249,0002 bd1 ba1.3k sqft252 S Pennsville Auburn Rd, Penns Grove, NJ 08069For Sale
 MLS ID #NJSA2020080, Devon Carpenter, Keller Williams Realty - Cherry Hill. Bright MLS
 - $250,0003 bd1 ba1.3k sqft302 Tyler Ave, Carneys Pt, NJ 08069For Sale
 MLS ID #NJSA2019204, Christy Myers, American Dream Realty of South Jersey. Bright MLS
 - $245,0003 bd1 ba1.2k sqft51 Quaker Rd, Pennsville, NJ 08070For SaleMLS ID #NJSA2019938, Jesse Hunt, Weichert Realtors-Mullica Hill. Bright MLS
- $250,0003 bd2 ba725 sqft5 Frazier Ave, New Castle, DE 19720For SaleMLS ID #DENC2109184, William Sladek, Redfin Corporation. Bright MLS
- $274,9004 bd2 ba1.3k sqft59 Eaton Rd, Pennsville, NJ 08070For SaleMLS ID #NJSA2020120, Marco Nunez, Realty Mark Advantage. Bright MLS
- $199,0003 bd1 ba1.3k sqft414 8th St, New Castle, DE 19720For SaleMLS ID #DENC2111056, Jordan Larigan, LPT Realty, LLC. Bright MLS
- $225,0003 bd1 ba1.1k sqft303 Exmore Ave, Wilmington, DE 19805For SaleMLS ID #DENC2110992, Tina D'Antonio, RE/MAX Excellence - Kennett Square. Bright MLS
- $250,0003 bd1 ba1k sqft420 Geddes St, Wilmington, DE 19805For SaleMLS ID #DENC2111944, Scott Kompa, EXP Realty, LLC. Bright MLS
- $274,9003 bd2 ba1.3k sqft94 Highland Ave, Pennsville, NJ 08070For SaleMLS ID #NJSA2019492, Patrick Gorman, Keller Williams - Main Street. Bright MLS
- $210,0004 bd2 ba1.5k sqft242 N Broad St, Penns Grove, NJ 08069For SaleMLS ID #NJSA2017546, Trish Applegate, EXP Realty, LLC. Bright MLS
- $219,9003 bd2 ba1.4k sqft32 Johnson St, Salem, NJ 08079For SaleMLS ID #NJSA2020102, Anthony Morda, Century 21 Town & Country Realty - Woodstown. Bright MLS
- $229,1814 bd2 ba1.3k sqft181 Crossland Ave, Salem, NJ 08079For SaleMLS ID #NJSA2019568, Randy Ray, BHHS Fox & Roach-Mullica Hill South. Bright MLS
- $299,9003 bd2 ba1.5k sqft25 Vilone Rd, Wilmington, DE 19805For SaleMLS ID #DENC2112224, Abby Drobinski, Real Broker LLC. Bright MLS
- $240,0003 bd1 ba1.1k sqft3021 W 2nd St, Wilmington, DE 19805For SaleMLS ID #DENC2107800, Elmar Ashman, Redfin Corporation. Bright MLS
- $315,0003 bd2 ba1.4k sqft16 Eaton Rd, Pennsville, NJ 08070For SaleMLS ID #NJSA2019980, Carol Smith, Mahoney Realty Pennsville, LLC. Bright MLS
- $225,0003 bd1 ba975 sqft623 Geddes St, Wilmington, DE 19805For SaleMLS ID #DENC2104612, Lindsay Burns, BHHS Fox & Roach-Greenville. Bright MLS
- $244,9003 bd1 ba1.1k sqftNone Available, Wilmington, DE 19805For SaleMLS ID #DENC2109824, Patti Carlson, Patterson-Schwartz-Hockessin. Bright MLS
