Handy homeowner or investor special on a corner lot in Salem City. This 4 bedroom, 1 bath single family sits on roughly 0.16 acres with a big driveway and a detached garage. This traditional cape layout features 2 bedrooms and the full bath on the first floor, and 2 more bedrooms upstairs. Big-ticket items such as the roof and 100 amp service have been completed within the past few years. The home needs TLC and is being sold strictly as-is; the buyer is responsible for the clean out and any certifications including the CO. Bring your tools and your vision and build the equity in yourself.
For sale
$199,777
198 Victory Ave, Salem, NJ 08079
4beds
1,305sqft
Single Family Residence
Built in 1945
6,861 Square Feet Lot
$-- Zestimate®
$153/sqft
$-- HOA
What's special
Detached garageTraditional cape layoutBig drivewayCorner lot
- --
- on Zillow
- 79
- views
- 6
- saves
Zillow last checked:
Listing updated:
Listed by:
Austin Cennimo 609-372-6863,
Keller Williams Realty - Moorestown,
Listing Team: 777 Property Group
Source: Bright MLS,MLS#: NJSA2020612
Facts & features
Interior
Bedrooms & bathrooms
- Bedrooms: 4
- Bathrooms: 1
- Full bathrooms: 1
- Main level bathrooms: 1
- Main level bedrooms: 2
Basement
- Area: 0
Heating
- Forced Air, Natural Gas
Cooling
- Central Air, Electric
Appliances
- Included: Electric Water Heater
- Laundry: Lower Level
Features
- Floor Plan - Traditional
- Flooring: Hardwood
- Basement: Unfinished
- Has fireplace: No
Interior area
- Total structure area: 1,305
- Total interior livable area: 1,305 sqft
- Finished area above ground: 1,305
- Finished area below ground: 0
Property
Parking
- Total spaces: 1
- Parking features: Garage Faces Rear, Concrete, Driveway, Detached
- Garage spaces: 1
- Has uncovered spaces: Yes
Accessibility
- Accessibility features: None
Features
- Levels: One and One Half
- Stories: 1.5
- Exterior features: Street Lights
- Pool features: None
Lot
- Size: 6,861 Square Feet
- Dimensions: 98.00 x 70.00
- Features: Corner Lot, Front Yard, Rear Yard, SideYard(s), Corner Lot/Unit
Details
- Additional structures: Above Grade, Below Grade
- Parcel number: 130011000001
- Zoning: RES
- Special conditions: Standard
- Other equipment: None
Construction
Type & style
- Home type: SingleFamily
- Architectural style: Cape Cod
- Property subtype: Single Family Residence
Materials
- Brick
- Foundation: Crawl Space
Condition
- New construction: No
- Year built: 1945
Utilities & green energy
- Electric: 100 Amp Service
- Sewer: Public Sewer
- Water: Public
Community & HOA
Community
- Subdivision: Chestnut Terrace
HOA
- Has HOA: No
Location
- Region: Salem
- Municipality: SALEM CITY
Financial & listing details
- Price per square foot: $153/sqft
- Tax assessed value: $52,100
- Annual tax amount: $4,495
- Date on market: 11/3/2026
- Listing agreement: Exclusive Right To Sell
- Listing terms: Cash,Conventional,FHA 203(k)
- Inclusions: Refrigerator, Stove, Washer, Dryer All In As-is Condition
- Ownership: Fee Simple
Estimated market value
Not available
Estimated sales range
Not available
Not available
Price history
| Date | Event | Price |
|---|---|---|
| 11/3/2026 | Listed for sale | $199,777+38.7%$153/sqft |
Source:  Bright MLS #NJSA2020612 Report a problem | ||
| 4/22/2022 | Sold | $144,000+20%$110/sqft |
Source: Bright MLS #NJSA2003308 Report a problem | ||
| 3/16/2022 | Contingent | $120,000+89%$92/sqft |
Source: Bright MLS #NJSA2003308 Report a problem | ||
| 5/22/2020 | Sold | $63,500-2.3%$49/sqft |
Source:  SJSRMLS #534873 Report a problem | ||
| 3/9/2020 | Pending sale | $65,000$50/sqft |
Source: Keller Williams Realty - Washington Township #NJSA137400 Report a problem | ||
| 3/5/2020 | Listed for sale | $65,000$50/sqft |
Source: Keller Williams Realty - Washington Township #NJSA137400 Report a problem | ||
| 2/3/2003 | Sold | $65,000$50/sqft |
Source: Public Record Report a problem | ||
Public tax history
| Year | Property taxes | Tax assessment |
|---|---|---|
| 2026 | $4,495 +4.9% | $52,100 |
| 2025 | $4,284 | $52,100 |
| 2024 | $4,284 +4.6% | $52,100 |
| 2023 | $4,096 +8.3% | $52,100 |
| 2022 | $3,781 +2.8% | $52,100 |
| 2021 | $3,677 +0.6% | $52,100 +0.8% |
| 2020 | $3,655 +44% | $51,700 |
| 2019 | $2,538 | $51,700 |
| 2018 | $2,538 -28.1% | $51,700 |
| 2017 | $3,531 -23.7% | $51,700 -56.8% |
| 2016 | $4,628 +0.5% | $119,700 |
| 2015 | $4,604 +0.6% | $119,700 |
| 2014 | $4,576 +2.5% | $119,700 |
| 2013 | $4,462 +1.1% | $119,700 |
| 2012 | $4,415 +2.7% | $119,700 |
| 2011 | $4,300 +2.5% | $119,700 |
| 2010 | $4,197 +5% | $119,700 |
| 2009 | $3,997 | $119,700 |
| 2008 | -- | $119,700 |
| 2007 | -- | $119,700 +160.8% |
| 2006 | -- | $45,900 |
| 2005 | -- | $45,900 |
| 2004 | -- | $45,900 |
| 2003 | -- | $45,900 |
| 2002 | -- | $45,900 |
| 2001 | -- | $45,900 |
Find assessor info on the county website
Monthly payment
Est. payment
Payment breakdown
Explore the cost of this home by adjusting the details. Changes won't be saved.Climate risks
Neighborhood: 08079
Nearby schools
Schools provided by the listing agent
- Elementary: John Fenwick E.s.
- Middle: Salem M.s.
- High: Salem H.s.
- District: Salem City Schools
Source: Bright MLS. This data may not be complete. We recommend contacting the local school district to confirm school assignments for this home.
Similar homes
- $224,0005 bd3 ba1.4k sqft50 Walnut St, Salem, NJ 08079For Sale
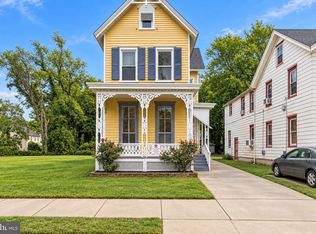
 MLS ID #NJSA2020310, Bradley Perez, Real Broker, LLC. Bright MLS
- $279,5005 bd2 ba1.5k sqft188 Crossland Ave, Salem, NJ 08079For Sale
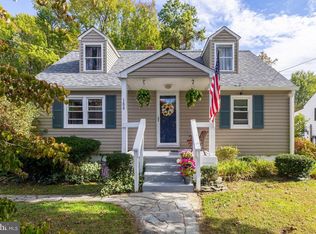 MLS ID #NJSA2020428, Nancy Timchal, BHHS Fox & Roach-Mullica Hill South. Bright MLS
- $250,0003 bd2 ba1.4k sqft324 Allen Ave, Salem, NJ 08079For Sale
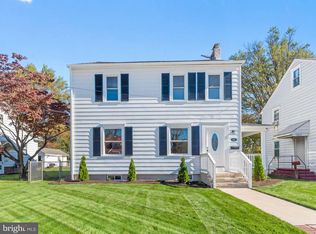 MLS ID #NJSA2020536, Francesco Pullella, HOF Realty. Bright MLS
- $212,0002 bd1 ba936 sqft2 Stuart Dr, Salem, NJ 08079For Sale
 MLS ID #NJSA2019256, Dawn Rapa, OMNI Real Estate Professionals. Bright MLS
- $274,0003 bd2 ba1.2k sqft19 S Tilbury Rd, Salem, NJ 08079For SaleMLS ID #NJSA2019972, Kristina Villegas, Weichert Realtors-Haddonfield. Bright MLS
- $129,9003 bd1 ba1.6k sqft37 Olive St, Salem, NJ 08079For SaleMLS ID #NJSA2020466, Carlo Drogo SR., EXP Realty, LLC. Bright MLS
- $150,0006 bd2 ba1.8k sqft256-258 Sinnickson St, Salem, NJ 08079For SaleMLS ID #NJSA2018872, Allegra Lyndell, Keller Williams - Main Street. Bright MLS
- $125,0003 bd1 ba1.1k sqft26 7th St, Salem, NJ 08079For SaleMLS ID #NJSA2020136, Austin Wuest, Keller Williams - Main Street. Bright MLS
- $115,0003 bd1 ba1.3k sqft120 Thompson St, Salem, NJ 08079For SaleMLS ID #NJSA2020146, jennifer Derevlany, Coldwell Banker Realty. Bright MLS
- $232,0003 bd1 ba1.1k sqft24 Charles Pl, Pennsville, NJ 08070For SaleMLS ID #NJSA2020422, Christie Wagner, RE/MAX Community-Williamstown. Bright MLS
- $275,0004 bd2 ba1.7k sqft81 N Greenwich St, Alloway, NJ 08001For SaleMLS ID #NJSA2020448, Jessica Mortimer, Weichert Realtors-Mullica Hill. Bright MLS
- $250,0003 bd1 ba1.2k sqft24 Delaware Ave, Pennsville, NJ 08070For SaleMLS ID #NJSA2020328, Nancy Kowalik, LPT Realty, LLC. Bright MLS
- $210,0004 bd2 ba1.5k sqft242 N Broad St, Penns Grove, NJ 08069For SaleMLS ID #NJSA2017546, Trish Applegate, EXP Realty, LLC. Bright MLS
- $199,0003 bd2 ba1.4k sqft98 Railroad Ave, Penns Grove, NJ 08069For SaleMLS ID #NJSA2020514, Nick Walsh, RE/MAX Select - Westfield. Bright MLS
- $235,0002 bd1 ba864 sqft13 Park Ave, Pennsville, NJ 08070For SaleMLS ID #NJSA2020586, Scott Kompa, EXP Realty, LLC. Bright MLS
- $239,0003 bd1 ba962 sqft300 N Governor Printz Blvd, Lester, PA 19029For SaleMLS ID #PADE2126354, Stephen Tallon, Keller Williams Real Estate - Media. Bright MLS
- $289,0003 bd2 ba1.4k sqft44 Maplewood Ave, Carneys Pt, NJ 08069For SaleMLS ID #NJSA2020614, Sue Ann Leighty, Keller Williams Hometown. Bright MLS
- $249,9003 bd1 ba960 sqft177 5th Ave, Carneys Pt, NJ 08069For SaleMLS ID #NJSA2020602, Angie Kovalak, BHHS Fox & Roach-Washington-Gloucester. Bright MLS
- $235,0003 bd1 ba1.4k sqft575 N Broadway, Deepwater, NJ 08023For SaleMLS ID #NJSA2020508, Daniel Williamson, EXP Realty, LLC. Bright MLS
- $225,0003 bd1 ba1k sqft100 Madison St, Deepwater, NJ 08023For SaleMLS ID #NJSA2019932, Danielle Khairzada, Century 21 Town & Country Realty - Woodstown. Bright MLS
