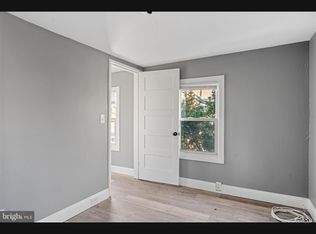
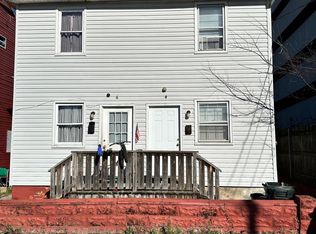
Prime investment opportunity in the heart of Salem! This side-by-side duplex at 256–258 Sinnickson St offers two generously sized units, each with strong income potential and versatility for both investors and owner-occupants alike. Recently renovated throughout, both units showcase modern upgrades, updated finishes, and are completely move-in ready. Each side features a practical layout with its own private entrance, providing the perfect setup to generate rental income or occupy one unit while leasing the other. Conveniently situated near schools, shopping, public transportation, and major highways, the location supports steady rental demand and future appreciation. Whether you’re adding to your investment portfolio or searching for a turnkey multi-family property, this updated duplex presents a solid combination of value, reliability, and long-term potential.
For sale
Price cut: $3.3K (8/4)
$155,000
256-258 Sinnickson St, Salem, NJ 08079
6beds
1,898sqft
Single Family Residence
Built in 1920
2,613 Square Feet Lot
$-- Zestimate®
$82/sqft
$-- HOA
What's special
Modern upgradesCompletely move-in readyRecently renovated throughoutUpdated finishesTwo generously sized units
- 121 days
- 397
- 29
Zillow last checked:
Listing updated:
Listed by:
Allegra Lyndell 856-343-9479,
Keller Williams - Main Street,
Listing Team: The Society Team
Source: Bright MLS,MLS#: NJSA2018872
Facts & features
Interior
Bedrooms & bathrooms
- Bedrooms: 6
- Bathrooms: 2
- Full bathrooms: 2
- Main level bathrooms: 1
- Main level bedrooms: 3
Basement
- Area: 0
Heating
- Forced Air, Natural Gas
Cooling
- None
Appliances
- Included: Gas Water Heater
Features
- Basement: Full
- Has fireplace: No
Interior area
- Total structure area: 1,898
- Total interior livable area: 1,898 sqft
- Finished area above ground: 1,898
- Finished area below ground: 0
Property
Parking
- Parking features: On Street
- Has uncovered spaces: Yes
Accessibility
- Accessibility features: None
Features
- Levels: Two
- Stories: 2
- Exterior features: Sidewalks
- Pool features: None
Lot
- Size: 2,613 Square Feet
- Dimensions: 35.00 x 72.00
Details
- Additional structures: Above Grade, Below Grade
- Parcel number: 130006600017
- Zoning: RESID
- Special conditions: Standard
Construction
Type & style
- Home type: SingleFamily
- Architectural style: Other
- Property subtype: Single Family Residence
- Attached to another structure: Yes
Materials
- Wood Siding
- Foundation: Other
Condition
- New construction: No
- Year built: 1920
Utilities & green energy
- Sewer: Public Sewer
- Water: Public
Community & HOA
Community
- Subdivision: Palatine Lake
HOA
- Has HOA: No
Location
- Region: Salem
- Municipality: SALEM CITY
Financial & listing details
- Price per square foot: $82/sqft
- Tax assessed value: $45,600
- Annual tax amount: $3,934
- Date on market: 5/6/2026
- Listing agreement: Exclusive Agency
- Listing terms: Cash,Conventional,FHA,VA Loan
- Exclusions: Personal Property
- Ownership: Fee Simple
Estimated market value
Not available
Estimated sales range
Not available
$2,364/mo
Price history
| Date | Event | Price |
|---|---|---|
| 8/28/2026 | Listed for sale | $155,000$82/sqft |
Source:  Bright MLS #NJSA2018872 Report a problem Bright MLS #NJSA2018872 Report a problem | ||
| 8/17/2026 | Pending sale | $155,000$82/sqft |
Source: Bright MLS #NJSA2018872 Report a problem | ||
| 8/4/2026 | Price change | $155,000-2.1%$82/sqft |
Source: Bright MLS #NJSA2018872 Report a problem | ||
| 7/28/2026 | Price change | $158,250-1.1%$83/sqft |
Source: Bright MLS #NJSA2018872 Report a problem | ||
| 6/26/2026 | Price change | $160,000-12.3%$84/sqft |
Source: Bright MLS #NJSA2018872 Report a problem | ||
| 6/16/2026 | Price change | $182,500-1.4%$96/sqft |
Source: Bright MLS #NJSA2018872 Report a problem | ||
| 5/6/2026 | Listed for sale | $185,000+117.6%$97/sqft |
Source: Bright MLS #NJSA2018872 Report a problem | ||
| 10/8/2025 | Listing removed | $1,475$1/sqft |
Source: Zillow Rentals Report a problem | ||
| 8/27/2025 | Price change | $1,475-4.8%$1/sqft |
Source: Zillow Rentals Report a problem | ||
| 8/25/2025 | Listed for rent | $1,550$1/sqft |
Source: Zillow Rentals Report a problem | ||
| 8/20/2024 | Sold | $85,000+2444.1%$45/sqft |
Source: Public Record Report a problem | ||
| 12/16/2016 | Sold | $3,341-63.7%$2/sqft |
Source: Public Record Report a problem | ||
| 7/13/2016 | Listed for sale | $9,200-9.8%$5/sqft |
Source: Century 21 Hearst Realty #6827357 Report a problem | ||
| 5/26/2016 | Listing removed | $10,200$5/sqft |
Source: Century 21 Hearst Realty #6743120 Report a problem | ||
| 3/5/2016 | Listed for sale | $10,200$5/sqft |
Source: Century 21 Hearst Realty #6743120 Report a problem | ||
| 12/22/2015 | Listing removed | $10,200$5/sqft |
Source: Century 21 Hearst Realty #6650379 Report a problem | ||
| 9/29/2015 | Listed for sale | $10,200-93.9%$5/sqft |
Source: Century 21 Hearst Realty #6650379 Report a problem | ||
| 8/25/2015 | Sold | $168,532+574.1%$89/sqft |
Source: Public Record Report a problem | ||
| 6/23/2015 | Listed for sale | -- |
Source: Auction.com Report a problem | ||
| 1/1/2014 | Listing removed | $25,000$13/sqft |
Source: RE/MAX CONNECTION #6192140 Report a problem | ||
| 3/30/2013 | Listed for sale | $25,000-16.4%$13/sqft |
Source: RE/MAX CONNECTION #6192140 Report a problem | ||
| 6/15/2012 | Listing removed | $29,900$16/sqft |
Source: RE/MAX Connection - Mantua #5972465 Report a problem | ||
| 5/1/2012 | Price change | $29,900-23.3%$16/sqft |
Source: RE/MAX Connection - Mantua #5972465 Report a problem | ||
| 1/15/2012 | Price change | $39,000-20.4%$21/sqft |
Source: RE/MAX Connection Turnersville #5972465 Report a problem | ||
| 12/14/2011 | Price change | $49,000-16.9%$26/sqft |
Source: RE/MAX Connection Turnersville #5972465 Report a problem | ||
| 11/15/2011 | Listed for sale | $59,000-46.4%$31/sqft |
Source: RE/MAX Connection #5972465 Report a problem | ||
| 1/18/2008 | Sold | $110,000+340%$58/sqft |
Source: Public Record Report a problem | ||
| 11/17/2004 | Sold | $25,000$13/sqft |
Source: Public Record Report a problem | ||
Public tax history
| Year | Property taxes | Tax assessment |
|---|---|---|
| 2025 | $3,749 | $45,600 |
| 2024 | $3,749 +4.6% | $45,600 |
| 2023 | $3,585 +8.3% | $45,600 |
| 2022 | $3,310 +2.1% | $45,600 |
| 2021 | $3,243 +0.6% | $45,600 |
| 2020 | $3,223 +34.9% | $45,600 |
| 2019 | $2,389 | $45,600 |
| 2018 | $2,389 -23.3% | $45,600 |
| 2017 | $3,114 -7.9% | $45,600 -47.9% |
| 2016 | $3,383 +0.5% | $87,500 |
| 2015 | $3,365 +0.6% | $87,500 |
| 2014 | $3,345 +3.7% | $87,500 |
| 2012 | $3,227 +2.7% | $87,500 |
| 2011 | $3,143 +2.5% | $87,500 |
| 2010 | $3,068 +5% | $87,500 |
| 2009 | $2,922 | $87,500 |
| 2008 | -- | $87,500 |
| 2007 | -- | $87,500 +198.6% |
| 2006 | -- | $29,300 |
| 2005 | -- | $29,300 |
| 2004 | -- | $29,300 |
| 2003 | -- | $29,300 |
| 2002 | -- | $29,300 |
| 2001 | -- | $29,300 |
Find assessor info on the county website
Monthly payment
Est. payment
Payment breakdown
Explore the cost of this home by adjusting the details. Changes won't be saved.Climate risks
Neighborhood: 08079
Nearby schools
Schools provided by the listing agent
- Elementary: John Fenwick E.s.
- Middle: Salem M.s.
- High: Salem H.s.
- District: Salem City Schools
Source: Bright MLS. This data may not be complete. We recommend contacting the local school district to confirm school assignments for this home.

Similar homes
- $177,0005 bd2 ba2.4k sqft78 Walnut St, Salem, NJ 08079For Sale

 MLS ID #NJSA2019582, JASMINE BRADLEY, Hi-Level Real Estate LLC. Bright MLS
 - $190,0003 bd3 ba1.5k sqft223 Johnson St, Salem, NJ 08079For Sale
 MLS ID #NJSA2019678, Shaun Hammond, Keller Williams Realty - Cherry Hill. Bright MLS
 - $144,0004 bd2 ba1.3k sqft4 Belden St, Salem, NJ 08079For Sale
 MLS ID #NJSA2017162, Richard Clarke, Fathom Realty NJ, LLC. Bright MLS
 - $125,0003 bd2 ba1.2k sqft176 Griffith St, Salem, NJ 08079For Sale
 MLS ID #NJSA2019146, Richard Clarke, Fathom Realty NJ, LLC. Bright MLS
 - $84,0003 bd1 ba1.2k sqft89 Chestnut St, Salem, NJ 08079For SaleMLS ID #NJSA2019966, Mary Ann York, Century 21 Action Plus Realty - Cream Ridge. Bright MLS
- $230,0004 bd2 ba1.8k sqft33 Johnson St, Salem, NJ 08079For SaleMLS ID #NJSA2017212, Ramona Torres, Weichert Realtors-Haddonfield. Bright MLS
- $79,0004 bd2 ba2k sqft49 Oak St, Salem, NJ 08079For SaleMLS ID #NJSA2019800, Yolanda Martin, Garden State Properties Group - Merchantville. Bright MLS
- $100,0003 bd2 ba1.7k sqft67 Walnut St, Salem, NJ 08079For SaleMLS ID #NJSA2018542, Scott Kompa, EXP Realty, LLC. Bright MLS
- $209,9003 bd2 ba2.4k sqft39 Yorke St, Salem, NJ 08079For SaleMLS ID #NJSA2018298, Keith Lawson, RE/MAX Access. Bright MLS
- $78,0003 bd1 ba1.2k sqft12 Church St, Salem, NJ 08079For SaleMLS ID #NJSA2017458, Bradley Perez, Real Broker, LLC. Bright MLS
- $79,9003 bd1 ba1.3k sqft79 Walnut St, Salem, NJ 08079For SaleMLS ID #NJSA2017524, Anthony Morda, Century 21 Town & Country Realty - Woodstown. Bright MLS
- $180,0004 bd2 ba1.7k sqft136 Denny Ave, Penns Grove, NJ 08069For SaleMLS ID #NJSA2019260, Brooke Farruggella, Keller Williams - Main Street. Bright MLS
- $175,0003 bd2 ba1.5k sqft16 Barberry Ct #A016, Newark, DE 19702For SaleMLS ID #DENC2110524, Sumeet Malik, Compass. Bright MLS
- $150,0005 bd2 ba2.1k sqft200 Irving Ave, Bridgeton, NJ 08302For SaleMLS ID #NJCB2031344, tanasia wilmore, Keller Williams Prime Realty. Bright MLS
- $169,0003 bd2 ba1.5k sqft78 W Harmony St, Penns Grove, NJ 08069For SaleMLS ID #NJSA2019494, Danielle Casalunovo, Balsley-Losco Realtors. Bright MLS
- $164,9003 bd2 ba1k sqft902 Clifford Brown Walk, Wilmington, DE 19801For SaleMLS ID #DENC2108118, Hannady Morsi, Keller Williams Real Estate - West Chester. Bright MLS
- $172,0004 bd2 ba1.4k sqft104 10th St, New Castle, DE 19720For SaleMLS ID #DENC2106784, Carolyn Nguyen, Real Broker LLC. Bright MLS
- $170,0003 bd1 ba950 sqft122 Halcyon Dr, New Castle, DE 19720For SaleMLS ID #DENC2108678, Keith Seichepine, BHHS Fox & Roach-Greenville. Bright MLS
- $145,0003 bd1 ba1.1k sqft316 Broad St, Elmer, NJ 08318For SaleMLS ID #NJSA2019470, Austin Wuest, Keller Williams - Main Street. Bright MLS
- $165,0004 bd2 ba2.5k sqft55 East Ave, Bridgeton, NJ 08302For SaleMLS ID #NJCB2031432, Chris Poleto, RE/MAX Preferred - Cherry Hill. Bright MLS
