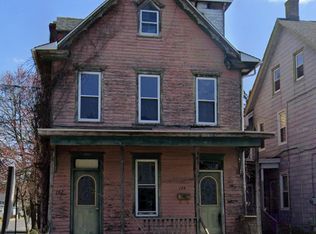
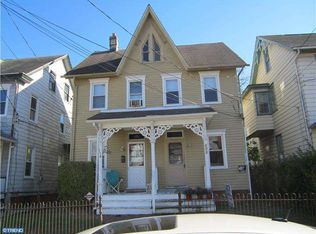
Welcome Home to 146 7th St! This 5 bedroom 2 full bath is ready for you to move right in! As you enter you will notice plenty of windows for natural lighting and a Large Living Room! Connecting to a Large Dining Room that connects to the beautiful kitchen! The Kitchen shows a wonderful layout that has all Granite Countertops and an Island that can be used as a breakfast bar. Enjoy the New Stainless Steel Stove and Fridge and Pantry! The kitchen connects to a spacious laundry room that has a Full Bathroom that has a Beautiful Shower with Porcelain Tiles! The backdoor will take you to the back porch that overlooks an extremely peaceful fenced-in backyard. With hard vinyl plank flooring throughout your home will be easy to clean! Upstairs you will find 3 bedrooms on the main level and 2 additional bedrooms on the 3rd level. Close to developing downtown Salem and highway 295 and the Delaware Memorial Bridge for convenient travel! Schedule an appointment to view today!
Pending
$178,000
146 7th St, Salem, NJ 08079
5beds
1,688sqft
Single Family Residence
Built in 1900
2,779 Acres Lot
$-- Zestimate®
$105/sqft
$-- HOA
What's special
Beautiful kitchenExtremely peaceful fenced-in backyardBack porchSpacious laundry roomLarge dining roomGranite countertops
- 62 days
- 102
- 1
Likely to sell faster than
Zillow last checked:
Listing updated:
Listed by:
Bradley Perez 609-564-1033,
Real Broker, LLC
Source: Bright MLS,MLS#: NJSA2019562
Facts & features
Interior
Bedrooms & bathrooms
- Bedrooms: 5
- Bathrooms: 2
- Full bathrooms: 2
- Main level bathrooms: 2
- Main level bedrooms: 5
Heating
- Heat Pump, Oil
Cooling
- Central Air, Electric
Appliances
- Included: Electric Water Heater
Features
- Basement: Dirt Floor
- Has fireplace: No
Interior area
- Total structure area: 1,688
- Total interior livable area: 1,688 sqft
- Finished area above ground: 1,688
Property
Parking
- Parking features: Driveway
- Has uncovered spaces: Yes
Accessibility
- Accessibility features: 2+ Access Exits
Features
- Levels: Three
- Stories: 3
- Pool features: None
Lot
- Size: 2,779 Acres
Details
- Additional structures: Above Grade
- Parcel number: NO TAX RECORD
- Zoning: RESIDENTIAL
- Special conditions: Standard
Construction
Type & style
- Home type: SingleFamily
- Architectural style: Other
- Property subtype: Single Family Residence
Materials
- Other
Condition
- New construction: No
- Year built: 1900
Utilities & green energy
- Sewer: Public Sewer
- Water: Public
Community & HOA
Community
- Subdivision: None Available
HOA
- Has HOA: No
Location
- Region: Salem
- Municipality: SALEM CITY
Financial & listing details
- Price per square foot: $105/sqft
- Tax assessed value: $33,000
- Annual tax amount: $2,713
- Date on market: 7/15/2026
- Listing agreement: Exclusive Right To Sell
- Ownership: Fee Simple
Estimated market value
Not available
Estimated sales range
Not available
$2,145/mo
Price history
| Date | Event | Price |
|---|---|---|
| 8/24/2026 | Pending sale | $178,000$105/sqft |
Source:  Bright MLS #NJSA2019562 Report a problem Bright MLS #NJSA2019562 Report a problem | ||
| 8/13/2026 | Contingent | $178,000$105/sqft |
Source: Bright MLS #NJSA2019562 Report a problem | ||
| 7/15/2026 | Listed for sale | $178,000+256%$105/sqft |
Source: Bright MLS #NJSA2019562 Report a problem | ||
| 1/29/2026 | Sold | $50,000-66.7%$30/sqft |
Source: Bright MLS #NJSA2016452 Report a problem | ||
| 11/27/2025 | Pending sale | $150,000$89/sqft |
Source: Bright MLS #NJSA2016452 Report a problem | ||
| 11/23/2025 | Listed for sale | $150,000-14.3%$89/sqft |
Source: Bright MLS #NJSA2016452 Report a problem | ||
| 11/6/2025 | Contingent | $175,000$104/sqft |
Source: Bright MLS #NJSA2016452 Report a problem | ||
| 10/10/2025 | Price change | $175,000-2.8%$104/sqft |
Source: Bright MLS #NJSA2016452 Report a problem | ||
| 9/26/2025 | Listed for sale | $180,000+260.8%$107/sqft |
Source: Bright MLS #NJSA2016452 Report a problem | ||
| 1/12/2018 | Listing removed | $49,890$30/sqft |
Source: CENTURY 21 Rauh & Johns #1001764729 Report a problem | ||
| 7/20/2017 | Listed for sale | $49,890$30/sqft |
Source: Century 21 Rauh & Johns #7022996 Report a problem | ||
Public tax history
| Year | Property taxes | Tax assessment |
|---|---|---|
| 2025 | $2,713 | $33,000 |
| 2024 | $2,713 +4.6% | $33,000 |
| 2023 | $2,594 +8.3% | $33,000 |
| 2022 | $2,395 +2.1% | $33,000 |
| 2021 | $2,347 +0.6% | $33,000 |
| 2020 | $2,333 +362.5% | $33,000 |
| 2019 | $504 | $33,000 |
| 2018 | $504 -52.2% | $33,000 |
| 2017 | $1,055 -65.2% | $33,000 -58% |
| 2016 | $3,035 +0.5% | $78,500 |
| 2015 | $3,019 +0.6% | $78,500 |
| 2014 | $3,001 +2.5% | $78,500 |
| 2013 | $2,926 +1.1% | $78,500 |
| 2012 | $2,895 +2.7% | $78,500 |
| 2011 | $2,820 +2.5% | $78,500 |
| 2010 | $2,752 +5% | $78,500 |
| 2009 | $2,621 | $78,500 |
| 2008 | -- | $78,500 |
| 2007 | -- | $78,500 +170.7% |
| 2006 | -- | $29,000 |
| 2005 | -- | $29,000 |
| 2004 | -- | $29,000 |
| 2003 | -- | $29,000 |
| 2002 | -- | $29,000 |
| 2001 | -- | $29,000 |
Find assessor info on the county website
Monthly payment
Est. payment
Payment breakdown
Explore the cost of this home by adjusting the details. Changes won't be saved.Climate risks
Neighborhood: 08079
Nearby schools
Schools provided by the listing agent
- District: Salem City Schools
Source: Bright MLS. This data may not be complete. We recommend contacting the local school district to confirm school assignments for this home.
Similar homes
- $200,0002 bd1 ba1.3k sqft22 Old Kings Hwy, Mannington, NJ 08079For Sale

 MLS ID #NJSA2019976, Austin Wuest, Keller Williams - Main Street. Bright MLS
 - $190,0003 bd3 ba1.5k sqft223 Johnson St, Salem, NJ 08079For Sale
 MLS ID #NJSA2019678, Shaun Hammond, Keller Williams Realty - Cherry Hill. Bright MLS
 - $155,0006 bd2 ba1.8k sqft256-258 Sinnickson St, Salem, NJ 08079For Sale
 MLS ID #NJSA2018872, Allegra Lyndell, Keller Williams - Main Street. Bright MLS
 - $195,0003 bd1 ba936 sqft47 S 3rd St, Salem, NJ 08079For Sale
 MLS ID #NJSA2019854, Gabrielle Abrams, Realty Mark Advantage. Bright MLS
 - $230,0004 bd2 ba1.8k sqft33 Johnson St, Salem, NJ 08079For SaleMLS ID #NJSA2017212, Ramona Torres, Weichert Realtors-Haddonfield. Bright MLS
- $234,9994 bd2 ba1.3k sqft181 Crossland Ave, Salem, NJ 08079For SaleMLS ID #NJSA2019568, Randy Ray, BHHS Fox & Roach-Mullica Hill South. Bright MLS
- $165,0002 bd1 ba1.3k sqft44 Delaware Ave, Salem, NJ 08079For SaleMLS ID #NJSA2017580, Jesse Hunt, Weichert Realtors-Mullica Hill. Bright MLS
- $217,9992 bd1 ba936 sqft2 Stuart Dr, Salem, NJ 08079For SaleMLS ID #NJSA2019256, Dawn Rapa, OMNI Real Estate Professionals. Bright MLS
- $189,9003 bd1 ba947 sqft109 Georgia Rd, Pennsville, NJ 08070For SaleMLS ID #NJSA2020114, Jill Falcone, Coldwell Banker Argus Real Estate. Bright MLS
- $180,0004 bd2 ba1.7k sqft136 Denny Ave, Penns Grove, NJ 08069For SaleMLS ID #NJSA2019260, Brooke Farruggella, Keller Williams - Main Street. Bright MLS
- $175,0003 bd2 ba1.5k sqft16 Barberry Ct #A016, Newark, DE 19702For SaleMLS ID #DENC2110524, Sumeet Malik, Compass. Bright MLS
- $180,0003 bd2 ba1.3k sqft234 N Rodney St, Wilmington, DE 19805For SaleMLS ID #DENC2103372, Millie Guzman, BHHS Fox & Roach-Greenville. Bright MLS
- $189,0003 bd1 ba1k sqft320 Fenwick Rd, Pilesgrove, NJ 08098For SaleMLS ID #NJSA2016556, Anthony McAnany, BHHS Fox & Roach - Robbinsville. Bright MLS
- $180,0003 bd2 ba1.1k sqft405 N Rodney St, Wilmington, DE 19805For SaleMLS ID #DENC2110278, Chris Burgos, Keller Williams Realty Central-Delaware. Bright MLS
- $225,0004 bd3 ba1.6k sqft403 N Rodney St, Wilmington, DE 19805For SaleMLS ID #DENC2111096, Shane Pezick, RE/MAX Associates-Wilmington. Bright MLS
- $174,9004 bd1 ba1.6k sqft419 N Madison St, Wilmington, DE 19801For SaleMLS ID #DENC2110172, Jacob Ryan, RE/MAX Point Realty. Bright MLS
- $164,9003 bd2 ba1k sqft902 Clifford Brown Walk, Wilmington, DE 19801For SaleMLS ID #DENC2108118, Hannady Morsi, Keller Williams Real Estate - West Chester. Bright MLS
- $159,9003 bd1 ba1.5k sqft2716 N Jefferson St, Wilmington, DE 19802For SaleMLS ID #DENC2110550, Lynn Robinson, Compass. Bright MLS
- $210,0004 bd2 ba1.5k sqft242 N Broad St, Penns Grove, NJ 08069For SaleMLS ID #NJSA2017546, Trish Applegate, EXP Realty, LLC. Bright MLS
- $209,9004 bd1 ba1.4k sqft2408 W 2nd St, Wilmington, DE 19805For SaleMLS ID #DENC2106542, Shane Pezick, RE/MAX Associates-Wilmington. Bright MLS
