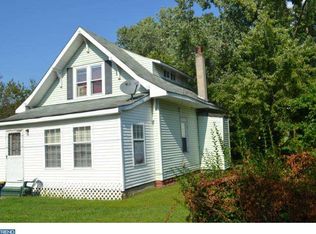
Welcome to 22 Old Kings Hwy in Mannington, NJ! This spacious 2-bedroom, 1-bathroom home offers a comfortable layout with plenty of room to make it your own. The home features a generously sized living room, cosmetically updated interiors, and a large master bedroom with ample space for all your needs. The kitchen and bathroom provide a practical layout, while the overall floor plan offers comfortable living throughout. This home is a great opportunity for those looking for a well-maintained and updated home in the area. Schedule a showing today to see everything this home has to offer! Seller will provide septic cert for added peace of mind!
For sale
$200,000
22 Old Kings Hwy, Mannington, NJ 08079
2beds
1,331sqft
Single Family Residence
Built in 1920
0.37 Acres Lot
$207,000 Zestimate®
$150/sqft
$-- HOA
What's special
Cosmetically updated interiors
- 1 day
- 332
- 18
Zillow last checked:
Listing updated:
Listed by:
Austin Wuest 856-341-2695,
Keller Williams - Main Street
Source: Bright MLS,MLS#: NJSA2019976
Facts & features
Interior
Bedrooms & bathrooms
- Bedrooms: 2
- Bathrooms: 1
- Full bathrooms: 1
Rooms
- Room types: Living Room, Dining Room, Primary Bedroom, Kitchen, Basement, Foyer, Bedroom 1, Bathroom 1
Primary bedroom
- Level: Upper
- Area: 221 Square Feet
- Dimensions: 17 X 13
Bedroom 1
- Level: Upper
- Area: 169 Square Feet
- Dimensions: 13 X 13
Bathroom 1
- Level: Upper
- Area: 63 Square Feet
- Dimensions: 9 X 7
Basement
- Level: Lower
- Area: 520 Square Feet
- Dimensions: 20 X 26
Dining room
- Level: Main
- Area: 143 Square Feet
- Dimensions: 11 X 13
Foyer
- Level: Main
- Area: 140 Square Feet
- Dimensions: 20 X 7
Kitchen
- Level: Main
- Area: 117 Square Feet
- Dimensions: 9 X 13
Living room
- Level: Main
- Area: 208 Square Feet
- Dimensions: 16 X 13
Heating
- Forced Air, Electric
Cooling
- Central Air, Electric
Appliances
- Included: Microwave, Refrigerator, Cooktop, Electric Water Heater
- Laundry: Hookup, Main Level
Features
- Dry Wall
- Flooring: Vinyl
- Basement: Full
- Number of fireplaces: 1
- Fireplace features: Brick, Wood Burning
Interior area
- Total structure area: 1,331
- Total interior livable area: 1,331 sqft
- Finished area above ground: 1,331
- Finished area below ground: 0
Property
Parking
- Parking features: Crushed Stone, Driveway
- Has uncovered spaces: Yes
Accessibility
- Accessibility features: None
Features
- Levels: Two
- Stories: 2
- Pool features: None
Lot
- Size: 0.37 Acres
- Features: Front Yard, Level, Rear Yard, SideYard(s)
Details
- Additional structures: Above Grade, Below Grade
- Parcel number: 060006300011
- Zoning: CON
- Special conditions: Standard
Construction
Type & style
- Home type: SingleFamily
- Architectural style: Bungalow
- Property subtype: Single Family Residence
Materials
- Frame, Vinyl Siding
- Foundation: Block
- Roof: Shingle,Pitched
Condition
- Excellent,Very Good
- New construction: No
- Year built: 1920
Utilities & green energy
- Sewer: On Site Septic
- Water: Public
- Utilities for property: Cable Available
Community & HOA
Community
- Security: Carbon Monoxide Detector(s), Smoke Detector(s)
- Subdivision: Country Setting
HOA
- Has HOA: No
Location
- Region: Mannington
- Municipality: MANNINGTON TWP
Financial & listing details
- Price per square foot: $150/sqft
- Tax assessed value: $97,500
- Annual tax amount: $3,513
- Date on market: 9/10/2026
- Listing agreement: Exclusive Right To Sell
- Listing terms: FHA,VA Loan,Conventional,Cash
- Ownership: Fee Simple
Estimated market value
$207,000
$197,000 - $217,000
$1,603/mo
Price history
| Date | Event | Price |
|---|---|---|
| 9/10/2026 | Listed for sale | $200,000-7%$150/sqft |
Source:  Bright MLS #NJSA2019976 Report a problem Bright MLS #NJSA2019976 Report a problem | ||
| 9/5/2026 | Listing removed | $215,000$162/sqft |
Source: Bright MLS #NJSA2017570 Report a problem | ||
| 3/20/2026 | Pending sale | $215,000$162/sqft |
Source: Bright MLS #NJSA2017570 Report a problem | ||
| 3/17/2026 | Contingent | $215,000$162/sqft |
Source: Bright MLS #NJSA2017570 Report a problem | ||
| 1/6/2026 | Listed for sale | $215,000$162/sqft |
Source: Bright MLS #NJSA2017570 Report a problem | ||
| 12/21/2025 | Listing removed | $215,000$162/sqft |
Source: Bright MLS #NJSA2017218 Report a problem | ||
| 11/29/2025 | Listed for sale | $215,000+230.8%$162/sqft |
Source: Bright MLS #NJSA2017218 Report a problem | ||
| 10/20/2025 | Sold | $65,000-13.3%$49/sqft |
Source: Bright MLS #NJSA2016144 Report a problem | ||
| 9/24/2025 | Pending sale | $75,000$56/sqft |
Source: Bright MLS #NJSA2016144 Report a problem | ||
| 9/18/2025 | Contingent | $75,000$56/sqft |
Source: Bright MLS #NJSA2016144 Report a problem | ||
| 9/5/2025 | Listed for sale | $75,000+15.4%$56/sqft |
Source: Bright MLS #NJSA2016144 Report a problem | ||
| 2/9/2024 | Sold | $65,000$49/sqft |
Source: Bright MLS #NJSA2008572 Report a problem | ||
| 12/27/2023 | Pending sale | $65,000$49/sqft |
Source: Bright MLS #NJSA2008572 Report a problem | ||
| 12/27/2023 | Listing removed | -- |
Source: Bright MLS #NJSA2008572 Report a problem | ||
| 9/15/2023 | Price change | $65,000-13.3%$49/sqft |
Source: Bright MLS #NJSA2008572 Report a problem | ||
| 8/23/2023 | Listed for sale | $75,000+0.1%$56/sqft |
Source: Bright MLS #NJSA2008572 Report a problem | ||
| 4/15/2023 | Listing removed | $74,900$56/sqft |
Source: Bright MLS #NJSA2006958 Report a problem | ||
| 3/31/2023 | Listed for sale | $74,900+2040%$56/sqft |
Source: Bright MLS #NJSA2006958 Report a problem | ||
| 8/22/2018 | Sold | $3,500-76.7%$3/sqft |
Source: Public Record Report a problem | ||
| 5/15/2018 | Listed for sale | $14,999$11/sqft |
Source: Keller Williams Realty - Swede #1001352354 Report a problem | ||
Public tax history
| Year | Property taxes | Tax assessment |
|---|---|---|
| 2025 | $3,390 | $97,500 |
| 2024 | $3,390 +0.7% | $97,500 |
| 2023 | $3,366 +2% | $97,500 |
| 2022 | $3,299 +6.4% | $97,500 |
| 2021 | $3,101 +2.7% | $97,500 |
| 2020 | $3,019 +4.8% | $97,500 |
| 2019 | $2,880 +2.7% | $97,500 |
| 2018 | $2,803 +5.3% | $97,500 |
| 2017 | $2,661 +8.2% | $97,500 |
| 2016 | $2,460 +3.2% | $97,500 |
| 2015 | $2,384 +2.5% | $97,500 |
| 2014 | $2,326 +2.2% | $97,500 |
| 2012 | $2,276 +3.3% | $97,500 |
| 2011 | $2,204 +2% | $97,500 |
| 2010 | $2,161 +4.7% | $97,500 |
| 2009 | $2,063 | $97,500 |
| 2008 | -- | $97,500 |
| 2007 | -- | $97,500 |
| 2006 | -- | $97,500 +73.2% |
| 2005 | -- | $56,300 |
| 2004 | -- | $56,300 |
| 2003 | -- | $56,300 |
| 2002 | -- | $56,300 |
| 2001 | -- | $56,300 |
Find assessor info on the county website
Monthly payment
Est. payment
Payment breakdown
Explore the cost of this home by adjusting the details. Changes won't be saved.Climate risks
Neighborhood: 08079


Similar homes
- $190,0003 bd3 ba1.5k sqft223 Johnson St, Salem, NJ 08079For Sale

 MLS ID #NJSA2019678, Shaun Hammond, Keller Williams Realty - Cherry Hill. Bright MLS
 - $195,0003 bd1 ba936 sqft47 S 3rd St, Salem, NJ 08079For Sale
 MLS ID #NJSA2019854, Gabrielle Abrams, Realty Mark Advantage. Bright MLS
 - $234,9994 bd2 ba1.3k sqft181 Crossland Ave, Salem, NJ 08079For Sale
 MLS ID #NJSA2019568, Randy Ray, BHHS Fox & Roach-Mullica Hill South. Bright MLS
 - $217,9992 bd1 ba936 sqft2 Stuart Dr, Salem, NJ 08079For Sale
 MLS ID #NJSA2019256, Dawn Rapa, OMNI Real Estate Professionals. Bright MLS
 - $165,0002 bd1 ba1.3k sqft44 Delaware Ave, Salem, NJ 08079For SaleMLS ID #NJSA2017580, Jesse Hunt, Weichert Realtors-Mullica Hill. Bright MLS
- $285,0003 bd1 ba1.1k sqft176 Churchtown Rd, Pennsville, NJ 08070For SaleMLS ID #NJSA2020104, Gillian Amwake, Real Broker, LLC. Bright MLS
- $119,0002 bd1 ba780 sqft64 Union St, Salem, NJ 08079For SaleMLS ID #NJSA2018634, Carlo Drogo SR., EXP Realty, LLC. Bright MLS
- $225,0002 bd2 ba1.3k sqft14 Broad St, Deepwater, NJ 08023For SaleMLS ID #NJSA2019450, Scott Kompa, EXP Realty, LLC. Bright MLS
- $189,0003 bd1 ba1k sqft320 Fenwick Rd, Pilesgrove, NJ 08098For SaleMLS ID #NJSA2016556, Anthony McAnany, BHHS Fox & Roach - Robbinsville. Bright MLS
- $225,0003 bd2 ba1.1k sqft1805 W 8th St, Wilmington, DE 19805For SaleMLS ID #DENC2110790, Cole Ciber, Compass. Bright MLS
- $199,9003 bd2 ba1.2k sqft1819 W 6th St, Chester, PA 19013For SaleMLS ID #PADE2122452, Marco Nunez, Realty Mark Associates - KOP. Bright MLS
- $180,0004 bd2 ba1.7k sqft136 Denny Ave, Penns Grove, NJ 08069For SaleMLS ID #NJSA2019260, Brooke Farruggella, Keller Williams - Main Street. Bright MLS
- $229,8003 bd1 ba1k sqft520 Spruce St, Bridgeton, NJ 08302For SaleMLS ID #NJCB2032680, Bradley Perez, Real Broker, LLC. Bright MLS
- $175,0003 bd2 ba1.5k sqft16 Barberry Ct #A016, Newark, DE 19702For SaleMLS ID #DENC2110524, Sumeet Malik, Compass. Bright MLS
- $259,0002 bd2 ba1.2k sqft85 Mackenzie Ct, New Castle, DE 19720For SaleMLS ID #DENC2111078, S Walton Simpson, Walt Simpson Realty. Bright MLS
- $180,0003 bd2 ba1.3k sqft234 N Rodney St, Wilmington, DE 19805For SaleMLS ID #DENC2103372, Millie Guzman, BHHS Fox & Roach-Greenville. Bright MLS
- $219,9002 bd2 ba1.5k sqft104 E Main St, Middletown, DE 19709For SaleMLS ID #DENC2108964, Rob Hoesterey, Crown Homes Real Estate. Bright MLS
- $279,9003 bd1 ba1.1k sqft64 Dartmouth Rd, Pennsville, NJ 08070For SaleMLS ID #NJSA2019544, Elizabeth Valero, S. Kelly Real Estate LLC. Bright MLS
- $249,9003 bd1 ba1.4k sqft575 N Broadway, Deepwater, NJ 08023For SaleMLS ID #NJSA2018942, michelle Cobb, Keller Williams Hometown. Bright MLS
- $210,0004 bd2 ba1.5k sqft242 N Broad St, Penns Grove, NJ 08069For SaleMLS ID #NJSA2017546, Trish Applegate, EXP Realty, LLC. Bright MLS
