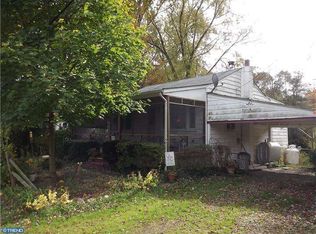
New well being installed September 2026. Interior Updated. 3 bedrooms 1 bath. Large family room with vaulted ceiling. Hard wood floors. New Hot water heater. New heating. NJ Wealth Conservation Act participant property which has income limits for owner occupant and investor buyers. Standard transaction with buyer income limits. Sold As-Is. Seller will provide new septic design by South Jersey Engineers - September 2026.
For sale
Price cut: $50K (7/8)
$189,000
320 Fenwick Rd, Pilesgrove, NJ 08098
3beds
1,012sqft
Single Family Residence
Built in 1974
0.45 Acres Lot
$185,400 Zestimate®
$187/sqft
$-- HOA
What's special
Hard wood floors
- 318 days
- 1,781
- 115
Zillow last checked:
Listing updated:
Listed by:
Anthony McAnany 609-954-8669,
BHHS Fox & Roach - Robbinsville
Source: Bright MLS,MLS#: NJSA2016556
Facts & features
Interior
Bedrooms & bathrooms
- Bedrooms: 3
- Bathrooms: 1
- Full bathrooms: 1
- Main level bathrooms: 1
- Main level bedrooms: 3
Rooms
- Room types: Living Room, Bedroom 2, Bedroom 3, Kitchen, Bedroom 1, Laundry, Bathroom 1, Bonus Room
Bedroom 1
- Level: Main
Bedroom 2
- Level: Main
Bedroom 3
- Level: Main
Bathroom 1
- Level: Main
Bonus room
- Level: Main
Kitchen
- Level: Main
Laundry
- Level: Main
Living room
- Level: Main
Heating
- Baseboard, Electric
Cooling
- Central Air, Electric
Appliances
- Included: Electric Water Heater
- Laundry: Laundry Room
Features
- Has basement: No
- Has fireplace: No
Interior area
- Total structure area: 1,012
- Total interior livable area: 1,012 sqft
- Finished area above ground: 1,012
- Finished area below ground: 0
Property
Parking
- Total spaces: 3
- Parking features: Driveway
- Uncovered spaces: 3
Accessibility
- Accessibility features: None
Features
- Levels: Two
- Stories: 2
- Pool features: None
Lot
- Size: 0.45 Acres
- Dimensions: 85.00 x 230.00
Details
- Additional structures: Above Grade, Below Grade
- Parcel number: 100007100007
- Zoning: RESIDENTIAL
- Special conditions: Standard
Construction
Type & style
- Home type: SingleFamily
- Architectural style: Ranch/Rambler
- Property subtype: Single Family Residence
Materials
- Frame
- Foundation: Block
Condition
- New construction: No
- Year built: 1974
Utilities & green energy
- Sewer: Private Septic Tank
- Water: Well
Community & HOA
Community
- Subdivision: None Available
HOA
- Has HOA: No
Location
- Region: Pilesgrove
- Municipality: PILESGROVE TWP
Financial & listing details
- Price per square foot: $187/sqft
- Tax assessed value: $114,400
- Annual tax amount: $4,182
- Date on market: 10/31/2025
- Listing agreement: Exclusive Right To Sell
- Listing terms: Cash,Conventional
- Ownership: Fee Simple
Estimated market value
$185,400
$176,000 - $195,000
$1,998/mo
Price history
| Date | Event | Price |
|---|---|---|
| 7/8/2026 | Price change | $189,000-20.9%$187/sqft |
Source:  Bright MLS #NJSA2016556 Report a problem Bright MLS #NJSA2016556 Report a problem | ||
| 6/24/2026 | Price change | $239,000-11.2%$236/sqft |
Source: Bright MLS #NJSA2016556 Report a problem | ||
| 1/31/2026 | Price change | $269,000-10%$266/sqft |
Source: Bright MLS #NJSA2016556 Report a problem | ||
| 1/2/2026 | Listed for sale | $299,000+225%$295/sqft |
Source: Bright MLS #NJSA2016556 Report a problem | ||
| 1/17/2025 | Sold | $92,000$91/sqft |
Source: Public Record Report a problem | ||
Public tax history
| Year | Property taxes | Tax assessment |
|---|---|---|
| 2025 | $4,182 | $114,400 |
| 2024 | $4,182 -1.4% | $114,400 |
| 2023 | $4,243 +10.2% | $114,400 |
| 2022 | $3,850 +3.6% | $114,400 |
| 2021 | $3,717 +3% | $114,400 |
| 2020 | $3,608 +4.2% | $114,400 |
| 2019 | $3,464 | $114,400 |
| 2018 | $3,464 +3.4% | $114,400 |
| 2017 | $3,351 +12.7% | $114,400 |
| 2016 | $2,974 +3.8% | $114,400 |
| 2015 | $2,865 +3.7% | $114,400 |
| 2014 | $2,762 +3.3% | $114,400 |
| 2013 | $2,672 +1% | $114,400 |
| 2012 | $2,646 +6.8% | $114,400 |
| 2011 | $2,477 +2.7% | $114,400 |
| 2010 | $2,412 -1.1% | $114,400 |
| 2009 | $2,439 | $114,400 |
| 2008 | -- | $114,400 |
| 2007 | -- | $114,400 +52.7% |
| 2006 | -- | $74,900 |
| 2005 | -- | $74,900 |
| 2004 | -- | $74,900 |
| 2003 | -- | $74,900 |
| 2002 | -- | $74,900 |
| 2001 | -- | $74,900 |
Find assessor info on the county website
Monthly payment
Est. payment
Payment breakdown
Explore the cost of this home by adjusting the details. Changes won't be saved.Climate risks
Neighborhood: 08098
Nearby schools
Schools provided by the listing agent
- District: Woodstown-pilesgrove Regi Schools
Source: Bright MLS. This data may not be complete. We recommend contacting the local school district to confirm school assignments for this home.
Similar homes
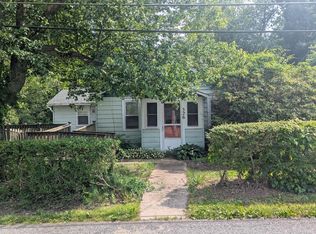
- $189,9003 bd1 ba947 sqft109 Georgia Rd, Pennsville, NJ 08070For Sale

 MLS ID #NJSA2020114, Jill Falcone, Coldwell Banker Argus Real Estate. Bright MLS
 - $200,0002 bd1 ba1.3k sqft22 Old Kings Hwy, Mannington, NJ 08079For Sale
 MLS ID #NJSA2019976, Austin Wuest, Keller Williams - Main Street. Bright MLS
 - $195,0003 bd1 ba936 sqft47 S 3rd St, Salem, NJ 08079For Sale
 MLS ID #NJSA2019854, Gabrielle Abrams, Realty Mark Advantage. Bright MLS
 - $190,0003 bd1 ba1.1k sqft1046 Yates Ave, Marcus Hook, PA 19061For Sale
 MLS ID #PADE2123102, Jessica Andrews, BHHS Fox & Roach-Media. Bright MLS
 - $239,9002 bd1 ba576 sqft45 Brandriff Ave, Pennsville, NJ 08070For SaleMLS ID #NJSA2020034, Shannon Oberman, Romano Realty. Bright MLS
- $187,4002 bd2 ba1k sqft28 Birchwood Ct, Paulsboro, NJ 08066For SaleMLS ID #NJGL2076178, Carla DiPlacido, Keller Williams Realty - Washington Township. Bright MLS
- $175,0002 bd1 ba816 sqft31 Steinfeld Ave, Pittsgrove, NJ 08318For SaleMLS ID #NJSA2019188, Arthur Carr, Keller Williams Realty - Washington Township. Bright MLS
- $234,9003 bd2 ba1.1k sqft27 Center St, Elmer, NJ 08318For SaleMLS ID #NJSA2018712, Larry Malone, Homestarr Realty. Bright MLS
- $268,8003 bd1 ba936 sqft20 Donna Dr, Pedricktown, NJ 08067For SaleMLS ID #NJSA2020128, Bradley Perez, Real Broker, LLC. Bright MLS
- $279,9003 bd1 ba1.1k sqft64 Dartmouth Rd, Pennsville, NJ 08070For SaleMLS ID #NJSA2019544, Elizabeth Valero, S. Kelly Real Estate LLC. Bright MLS
- $165,0002 bd1 ba1.3k sqft44 Delaware Ave, Salem, NJ 08079For SaleMLS ID #NJSA2017580, Jesse Hunt, Weichert Realtors-Mullica Hill. Bright MLS
- $224,5003 bd1 ba1k sqft21 Morris Ave, Bridgeton, NJ 08302For SaleMLS ID #NJCB2028622, Lakea Nicholson, Keller Williams Prime Realty. Bright MLS
- $217,9992 bd1 ba936 sqft2 Stuart Dr, Salem, NJ 08079For SaleMLS ID #NJSA2019256, Dawn Rapa, OMNI Real Estate Professionals. Bright MLS
- $229,8003 bd1 ba1k sqft520 Spruce St, Bridgeton, NJ 08302For SaleMLS ID #NJCB2032680, Bradley Perez, Real Broker, LLC. Bright MLS
- $180,0003 bd2 ba1.3k sqft234 N Rodney St, Wilmington, DE 19805For SaleMLS ID #DENC2103372, Millie Guzman, BHHS Fox & Roach-Greenville. Bright MLS
- $164,9003 bd2 ba1k sqft902 Clifford Brown Walk, Wilmington, DE 19801For SaleMLS ID #DENC2108118, Hannady Morsi, Keller Williams Real Estate - West Chester. Bright MLS
- $240,0003 bd2 ba1.3k sqft89 Crow Pond Rd, Pittsgrove, NJ 08318For SaleMLS ID #NJSA2019896, Andrea Leonard, Garden Realty Experts. Bright MLS
- $229,9003 bd1 ba1.1k sqft38 Bellevue Ave, Woodbury, NJ 08096For SaleMLS ID #NJGL2077588, Bill Hubler, Century 21 Alliance - Mantua. Bright MLS
- $249,9003 bd1 ba1.2k sqft129 W Washington St, Paulsboro, NJ 08066For SaleMLS ID #NJGL2078036, CHRISTINA PENNYPACKER, Real Broker, LLC. Bright MLS
- $149,9002 bd2 ba1.1k sqft127 Highland Ave, Pennsville, NJ 08070For SaleMLS ID #NJSA2018176, Larry Malone, Homestarr Realty. Bright MLS
