Skip main navigation
Sold for $249,900
  • $249,900

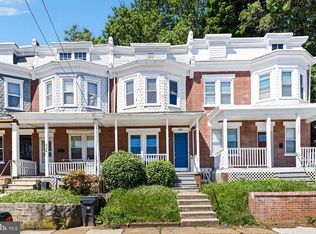
    228 W 25th St, Wilmington, DE 19802

    4beds
    1,450sqft
    Townhouse
    Built in 1917
    2,613 Square Feet Lot
    $256,500 Zestimate®
    $172/sqft
    $2,100 Estimated rent

    Home value

    $256,500

    $231,000 - $285,000

    $2,100/mo

    Zestimate® history
    Loading
    Loading...

    Owner options

    List your home for rent

    $2,100/mo

    Rent Zestimate®

    Find your next renter with Zillow Rental Manager. Plus, with online applications, you can quickly screen prospective tenants – for free.

    Learn more

    $2,100/mo

    Rent Zestimate®

    Refinance and save

    $1,198/mo

    Est. payment

    Refinancing to a lower rate could help reduce your monthly payments and save thousands over the life of the loan.

    See today's rates

    $1,198/mo

    Est. payment

    Explore your selling options

    Work with a Zillow partner agent

    Leverage their expertise and Zillow's premium Showcase listings to get your home seen by more buyers.

    Get started

    List with your own agent

    Get your home in front of millions of buyers by listing it on Zillow.

    Learn how to do it

    Sell it yourself

    Take full control of how buyers see your home on Zillow by listing For Sale by Owner (FSBO).

    List your home

    What's special

    High-quality materialsNewly renovated townhouseSleek countertopsContemporary fixtures and finishesStainless steel appliancesNatural lightCozy outdoor area
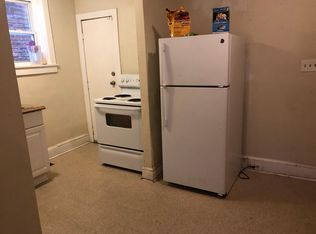
    Welcome to your dream home! This beautifully newly renovated townhouse offers the perfect blend of comfort, style, and convenience. This residence invites you to experience modern living at its finest. With 4 bedrooms, 1 and 1/2 baths, and a one-car garage. With 4 bedrooms, this home provides plenty of room. Each room is filled with natural light, creating a warm and inviting atmosphere. Transform the spare bedrooms into a home office, guest room, or playroom—whatever suits your lifestyle! The townhouse features one full and one half bath, both stylishly renovated with contemporary fixtures and finishes. Enjoy the convenience of having a beautifully designed space for your daily routines, making busy mornings a breeze. Step inside to discover a fresh and modern interior that has been tastefully updated. The open-concept layout seamlessly connects the kitchen areas, making it perfect for entertaining or relaxing with loved ones. High-quality materials and chic accents reflect a commitment to luxury living. The heart of the home is the revamped kitchen, equipped with stainless steel appliances, sleek countertops, and ample cabinetry. This space is both practical and stylish. The townhouse offers a cozy outdoor area—a perfect spot for morning coffee or evening gatherings. Whether you wish to create a garden oasis or simply enjoy the fresh air, this versatile space adds an extra layer of appeal. The one-car garage not only provides off street parking but also additional storage space for bikes, tools, or seasonal items. Enjoy the ease of direct access to your home, especially during inclement weather.

    Zillow last checked:

    Listing updated:

    Listed by:

    Tia Gianakis 302-545-0189,

    Concord Realty Group

    Bought with:

    Steve W Han, 5009542

    Keller Williams Realty Wilmington

    Source: Bright MLS,MLS#: DENC2080074MLS Logo

    Facts & features

    Interior

    Bedrooms & bathrooms
    • Bedrooms: 4
    • Bathrooms: 2
    • Full bathrooms: 1
    • 1/2 bathrooms: 1
    • Main level bathrooms: 1
    Rooms
    • Room types: Living Room, Dining Room, Primary Bedroom, Bedroom 2, Bedroom 3, Kitchen, Bedroom 1
    Primary bedroom
    • Level: Upper
    • Area: 0 Square Feet
    • Dimensions: 0 X 0
    Primary bedroom
    • Level: Unspecified
    Bedroom 1
    • Level: Upper
    • Area: 0 Square Feet
    • Dimensions: 0 X 0
    Bedroom 2
    • Level: Upper
    • Area: 0 Square Feet
    • Dimensions: 0 X 0
    Bedroom 3
    • Level: Upper
    • Area: 0 Square Feet
    • Dimensions: 0 X 0
    Dining room
    • Level: Main
    • Area: 0 Square Feet
    • Dimensions: 0 X 0
    Kitchen
    • Features: Kitchen - Gas Cooking
    • Level: Main
    • Area: 0 Square Feet
    • Dimensions: 0 X 0
    Living room
    • Level: Main
    • Area: 0 Square Feet
    • Dimensions: 0 X 0
    Heating
    • Forced Air, Natural Gas
    Cooling
    • Central Air, Electric
    Appliances
    • Included: Water Heater
    • Laundry: In Basement
    Features
    • Eat-in Kitchen
    • Basement: Full
    • Has fireplace: No
    Interior area
    • Total structure area: 1,450
    • Total interior livable area: 1,450 sqft
    • Finished area above ground: 1,450
    • Finished area below ground: 0

    Property

    Parking
    • Total spaces: 1
    • Parking features: Garage Faces Front, Attached
    • Attached garage spaces: 1
    Accessibility
    • Accessibility features: None
    Features
    • Levels: Two
    • Stories: 2
    • Pool features: None
    Lot
    • Size: 2,613 Square Feet
    • Dimensions: 33.60 x 125.40
    Details
    • Additional structures: Above Grade, Below Grade
    • Parcel number: 26022.10282
    • Zoning: 26R-3
    • Special conditions: Standard

    Construction

    Type & style
    • Home type: Townhouse
    • Architectural style: Other
    • Property subtype: Townhouse
    Materials
    • Frame, Brick
    • Foundation: Other
    Condition
    • Excellent
    • New construction: No
    • Year built: 1917

    Utilities & green energy

    • Sewer: Public Sewer
    • Water: Public

    Community & HOA

    Community
    • Subdivision: Wilm #03
    HOA
    • Has HOA: No
    Location
    • Region: Wilmington

    Financial & listing details

    • Price per square foot: $172/sqft
    • Tax assessed value: $29,500
    • Annual tax amount: $1,491
    • Date on market: 4/26/2025
    • Listing agreement: Exclusive Right To Sell
    • Listing terms: Cash,Conventional,VA Loan,FHA
    • Ownership: Fee Simple

    Price history

    DateEventPrice
    6/27/2025Sold$249,900$172/sqft
    Source: Bright MLS #DENC2080074 Report a problem
    5/23/2025Pending sale$249,900$172/sqft
    Source: Bright MLS #DENC2080074 Report a problem
    5/15/2025Price change$249,900-3.5%$172/sqft
    Source: Bright MLS #DENC2080074 Report a problem
    4/26/2025Listed for sale$259,000+135.5%$179/sqft
    Source: Bright MLS #DENC2080074 Report a problem
    6/21/2011Sold$109,998$76/sqft
    Source: Public Record Report a problem

    Public tax history

    YearProperty taxesTax assessment
    2025-- $198,900 +574.2%
    2024$920 -46.6%$29,500
    2023$1,725 -0.1%$29,500
    2022$1,727 +115.3%$29,500
    2021$802 -51.3%$29,500
    2020$1,648 -5.1%$29,500
    2019$1,736 -32.8%$29,500
    2017$2,583 +97.6%$29,500
    2016$1,307 $29,500
    2015$1,307 +4.6%$29,500
    2014$1,250 $29,500
    2013-- $29,500
    2012-- $29,500
    2011-- $29,500
    2010-- $29,500
    2009-- $29,500
    2008-- $29,500
    2007-- $29,500
    2006-- $29,500
    2005-- $29,500
    2004-- $29,500
    2003-- $29,500
    2002-- $29,500
    2001-- $29,500
    Find assessor info on the county website

    Neighborhood: 9th Ward Area

    Nearby schools

    GreatSchools rating
    Schools provided by the listing agent
    • District: Red Clay Consolidated

    Source: Bright MLS. This data may not be complete. We recommend contacting the local school district to confirm school assignments for this home.

    Get a cash offer in 3 minutes
    Find out how much your home could sell for in as little as 3 minutes with a no-obligation cash offer.
    Estimated market value
    $256,500
    Get a cash offer in 3 minutes
    Find out how much your home could sell for in as little as 3 minutes with a no-obligation cash offer.
    Estimated market value
    $256,500