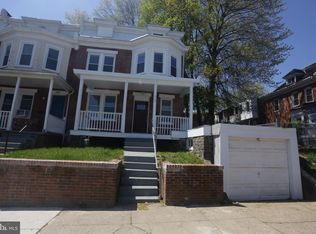
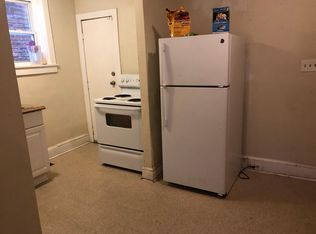
Classic city row home at a great price! Sitting up above W. 25th Street, step in from the front porch to a MASSIVE living room that includes convenient first floor laundry tucked into a closet. Behind the living room is the dining room, which has an original built-in corner cabinet that maintains the charm of the 1917 construction. The kitchen has been updated with white cabinets, granite counter tops, and new stainless steel appliances. LVP and fresh paint span the majority of the first floor, with the exception of tile flooring in the kitchen. Upstairs are three large bedrooms, including the front primary that has a bay window allowing tons of natural light. All three bedrooms have updated LVP flooring and have also been freshly painted. The hall bath boasts tile floors, tile wainscoting, and a newly re-glazed tub. The basement offers good height, perfect for storage, and has a gas-fired forced-air furnace and a gas hot water heater. Put this one on your next tour!
Pending
$170,000
226 W 25th St, Wilmington, DE 19802
3beds
1,446sqft
:
Get pre-qualified$1,155/mo
Townhouse
Built in 1917
2,178 Square Feet Lot
$-- Zestimate®
$118/sqft
$-- HOA
What's special
Fresh paintNew stainless steel appliancesNewly re-glazed tubGas hot water heaterThree large bedroomsOriginal built-in corner cabinetGas-fired forced-air furnace
- 50 days |
- 94 |
- 0 |
Likely to sell faster than
Zillow last checked:
Listing updated:
Listed by:
Patrick Lorenz 302-429-4500,
Patterson-Schwartz - Greenville 3024294500
Source: Bright MLS,MLS#: DENC2104422
Facts & features
Interior
Bedrooms & bathrooms
- Bedrooms: 3
- Bathrooms: 1
- Full bathrooms: 1
Rooms
- Room types: Living Room, Dining Room, Kitchen
Dining room
- Level: Main
Kitchen
- Level: Main
Living room
- Level: Main
Heating
- Forced Air, Natural Gas
Cooling
- Window Unit(s), Electric
Appliances
- Included: Gas Water Heater
- Laundry: Main Level
Features
- Basement: Unfinished
- Has fireplace: No
Interior area
- Total structure area: 1,446
- Total interior livable area: 1,446 sqft
- Finished area above ground: 1,446
- Finished area below ground: 0
Video & virtual tour
Property
Parking
- Parking features: None
Accessibility
- Accessibility features: None
Features
- Levels: Two
- Stories: 2
- Patio & porch: Porch
- Pool features: None
Lot
- Size: 2,178 Square Feet
Details
- Additional structures: Above Grade, Below Grade
- Parcel number: 26022.10281
- Zoning: R3
- Special conditions: Standard
Construction
Type & style
- Home type: Townhouse
- Architectural style: Colonial
- Property subtype: Townhouse
Materials
- Brick
- Foundation: Stone
Condition
- New construction: No
- Year built: 1917
Utilities & green energy
- Sewer: Public Sewer
- Water: Public
Community & HOA
Community
- Subdivision: Wilm #05
HOA
- Has HOA: No
Location
- Region: Wilmington
Financial & listing details
- Price per square foot: $118/sqft
- Tax assessed value: $194,300
- Annual tax amount: $2,201
- Date on market: 6/3/2026
- Listing agreement: Exclusive Right To Sell
- Ownership: Fee Simple
Estimated market value
Not available
Estimated sales range
Not available
$1,777/mo
Price history
| Date | Event | Price |
|---|---|---|
| 6/24/2026 | Pending sale | $170,000$118/sqft |
Source:  Patterson Schwartz #DENC2104422 Report a problem Patterson Schwartz #DENC2104422 Report a problem | ||
| 6/3/2026 | Listed for sale | $170,000+518.2%$118/sqft |
Source:  Bright MLS #DENC2104422 Report a problem Bright MLS #DENC2104422 Report a problem | ||
| 7/26/2024 | Listing removed | -- |
Source: Zillow Rentals Report a problem | ||
| 7/18/2024 | Listed for rent | $1,550+47.6%$1/sqft |
Source: Zillow Rentals Report a problem | ||
| 5/17/2018 | Listing removed | $1,050$1/sqft |
Source: RE/MAX Associates-Suburban #1000873997 Report a problem | ||
| 2/7/2018 | Listed for rent | $1,050$1/sqft |
Source: Remax Associates #1000873997 Report a problem | ||
| 5/10/2017 | Sold | $27,500$19/sqft |
Source: Public Record Report a problem | ||
Public tax history
| Year | Property taxes | Tax assessment |
|---|---|---|
| 2025 | -- | $194,300 +733.9% |
| 2024 | $727 +15.1% | $23,300 |
| 2023 | $632 -0.5% | $23,300 |
| 2022 | $635 +0.2% | $23,300 |
| 2021 | $634 -0.6% | $23,300 |
| 2020 | $637 -0.5% | $23,300 |
| 2019 | $641 +1.2% | $23,300 |
| 2017 | $633 -38.7% | $23,300 |
| 2016 | $1,032 | $23,300 |
| 2015 | $1,032 +4.6% | $23,300 |
| 2014 | $987 | $23,300 |
| 2013 | -- | $23,300 |
| 2012 | -- | $23,300 |
| 2011 | -- | $23,300 |
| 2010 | -- | $23,300 |
| 2009 | -- | $23,300 |
| 2008 | -- | $23,300 |
| 2007 | -- | $23,300 |
| 2006 | -- | $23,300 |
| 2005 | -- | $23,300 |
| 2004 | -- | $23,300 |
| 2003 | -- | $23,300 |
| 2002 | -- | $23,300 |
| 2001 | -- | $23,300 |
Find assessor info on the county website
Monthly payment
Est. payment
Payment breakdown
Explore the cost of this home by adjusting the details. Changes won't be saved.Climate risks
Neighborhood: 9th Ward Area
Nearby schools
GreatSchools rating
- NAShortlidge (Evan G.) AcademyGrades: K-2Distance: 0.4 mi
- 3/10Stanton Middle SchoolGrades: 6-8Distance: 6.7 mi
- 2/10McKean (Thomas) High SchoolGrades: 9-12Distance: 6.7 mi
Schools provided by the listing agent
- District: Red Clay Consolidated
Source: Bright MLS. This data may not be complete. We recommend contacting the local school district to confirm school assignments for this home.
- $249,9004 bd2 ba1.4k sqft228 W 25th St, Wilmington, DE 19802Sold
- $165,8003 bd1 ba1.2k sqft224 W 25th St, Wilmington, DE 19802Off Market
- $196,9004 bd2 ba1k sqft222 W 25th St, Wilmington, DE 19802Off Market
- $207,2002 bd2 ba1.4k sqft220 W 25th St, Wilmington, DE 19802Off Market
- $279,9004 bd3 ba2.1k sqft2418 N Washington St, Wilmington, DE 19802Off Market
- $50,2004 bd3 ba2.1k sqft2418 N Washington St, Wilmington, DE 19802Off Market
- $260,0003 bd2 ba1.5k sqft218 W 25th St, Wilmington, DE 19802Sold
- $213,7004 bd2 ba1.4k sqft2412 N Washington St, Wilmington, DE 19802Off Market
A local agent can set up tours, give advice and negotiate with sellers.
Similar homes
- $175,0003 bd2 ba1.1k sqft407 N Rodney St, Wilmington, DE 19805For Sale

 MLS ID #DENC2107416, Chris Burgos, Keller Williams Realty Central-Delaware. Bright MLS
 - $189,9003 bd1 ba1.3k sqft2618 N Market St, Wilmington, DE 19802For Sale
 MLS ID #DENC2098800, Ryan Haas, RE/MAX Edge. Bright MLS
 - $150,0004 bd1 ba1.3k sqft2220 N Tatnall St, Wilmington, DE 19802For Sale
 MLS ID #DENC2105348, Jemimah Chuks, EXP Realty, LLC. Bright MLS
 - $208,0002 bd2 ba1.4k sqft2905 N Madison St, Wilmington, DE 19802For Sale
 MLS ID #DENC2107656, Shonda Kelly, Empower Real Estate, LLC. Bright MLS
 - $155,0002 bd1 ba950 sqft23 E 22nd St, Wilmington, DE 19802For SaleMLS ID #DENC2106392, Ned Bates, Foraker Realty Co.. Bright MLS
- $199,9003 bd1 ba1.1k sqft127 Eastlawn Ave, Wilmington, DE 19802For SaleMLS ID #DENC2101336, Cole Ciber, Compass. Bright MLS
- $140,0003 bd1 ba1.1k sqft2313 Carter St, Wilmington, DE 19802For SaleMLS ID #DENC2085546, Lauren Janes, Compass. Bright MLS
- $240,0003 bd1 ba1.3k sqft227 W 22nd St, Wilmington, DE 19802For SaleMLS ID #DENC2103812, Kat Geralis, EXP Realty, LLC. Bright MLS
- $195,0004 bd1 ba1.4k sqft2707 N Washington St, Wilmington, DE 19802For SaleMLS ID #DENC2094508, Joseph P Hurley III, Pantano Real Estate Inc. Bright MLS
- $159,0003 bd1 ba1.1k sqft413 S Franklin St, Wilmington, DE 19805For SaleMLS ID #DENC2102328, Ken Van Every, Keller Williams Realty Wilmington. Bright MLS
- $148,0002 bd1 ba1k sqft905 E 17th St, Wilmington, DE 19802For SaleMLS ID #DENC2105320, Jemimah Chuks, EXP Realty, LLC. Bright MLS
- $185,0003 bd2 ba1.1k sqft123 Delamore Pl, Wilmington, DE 19805For SaleMLS ID #DENC2100058, Doris Shorts, RE/MAX Associates - Newark. Bright MLS
- $180,0003 bd2 ba1.3k sqft234 N Rodney St, Wilmington, DE 19805For SaleMLS ID #DENC2103372, Millie Guzman, BHHS Fox & Roach-Greenville. Bright MLS
- $244,9993 bd2 ba1.6k sqft2201 N Locust St, Wilmington, DE 19802For SaleMLS ID #DENC2099706, Jennifer Flores, Foraker Realty Co.. Bright MLS
- $230,0003 bd2 ba1.6k sqft110 W 24th St, Wilmington, DE 19802For SaleMLS ID #DENC2105826, Joseph P Hurley III, Pantano Real Estate Inc. Bright MLS
- $199,9903 bd2 ba1.1k sqft915 Anchorage St, Wilmington, DE 19805For SaleMLS ID #DENC2106846, Michael Mulski, Crown Homes Real Estate. Bright MLS
- $214,9003 bd2 ba1.1k sqft703 E 9th St, Wilmington, DE 19801For SaleMLS ID #DENC2103912, Jacob Ryan, RE/MAX Point Realty. Bright MLS
- $189,0003 bd3 ba1k sqft1123 Pleasant St, Wilmington, DE 19805For SaleMLS ID #DENC2099514, Joseph P Hurley III, Pantano Real Estate Inc. Bright MLS
- $250,0004 bd2 ba1.5k sqft2521 N Tatnall St, Wilmington, DE 19802For SaleMLS ID #DENC2105412, Jemimah Chuks, EXP Realty, LLC. Bright MLS
- $194,9004 bd2 ba1.5k sqft1623 W 4th St, Wilmington, DE 19805For SaleMLS ID #DENC2102652, Shane Pezick, RE/MAX Associates-Wilmington. Bright MLS
