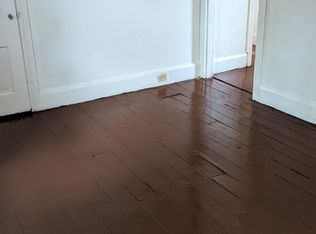
Welcome home to 50 Walnut St, Salem! This spacious 5-bedroom, 2.5-bath home is truly move-in ready and features HUGE bedrooms with plenty of space for everyone! Enjoy the flexibility of off-street parking right in front of the house, or pull around to the back entrance and park directly into your 3 car your garage! As you enter the home you will notice sunlight pouring in through oversized windows, highlighting beautiful new porcelain tile flooring throughout. The kitchen features dark wood cabinetry paired with stainless steel appliances - perfect for cooking and entertaining! Head toward the back of the home to find a convenient laundry room that has a utility sink and folding table, plus a full bathroom with a shower and a relaxing jacuzzi tub! This home also has a brand new roof and a new boiler! Step outside to a fully fenced-in backyard offering privacy and space to unwind. The oversized 3-car garage is a standout, with additional storage space upstairs for all your extra belongings! Close to I-295 for easy commute and within a short walking distance of the Amazing BNS Deli and other local favorites, Bravos Pizza, Pats Pizza, and Welcome Chinese! Schedule an appointment to view today!!
For sale
$235,000
50 Walnut St, Salem, NJ 08079
5beds
1,460sqft
Single Family Residence
Built in 1924
5,400 Square Feet Lot
$-- Zestimate®
$161/sqft
$-- HOA
What's special
Brand new roofStainless steel appliances
- 2 days
- 346
- 47
Likely to sell faster than
Zillow last checked:
Listing updated:
Listed by:
Bradley Perez 609-564-1033,
Real Broker, LLC
Source: Bright MLS,MLS#: NJSA2020310
Facts & features
Interior
Bedrooms & bathrooms
- Bedrooms: 5
- Bathrooms: 3
- Full bathrooms: 2
- 1/2 bathrooms: 1
- Main level bathrooms: 3
- Main level bedrooms: 5
Heating
- Forced Air, Natural Gas
Cooling
- None
Appliances
- Included: Gas Water Heater
- Laundry: Main Level
Features
- Windows: Skylight(s)
- Basement: Full
- Has fireplace: No
Interior area
- Total structure area: 1,460
- Total interior livable area: 1,460 sqft
- Finished area above ground: 1,460
Property
Parking
- Parking features: Other
Accessibility
- Accessibility features: None
Features
- Levels: Two
- Stories: 2
- Pool features: None
Lot
- Size: 5,400 Square Feet
Details
- Additional structures: Above Grade
- Parcel number: 130008400006
- Zoning: RES
- Special conditions: Standard
Construction
Type & style
- Home type: SingleFamily
- Architectural style: Victorian
- Property subtype: Single Family Residence
Materials
- Wood Siding
- Foundation: Concrete Perimeter
Condition
- New construction: No
- Year built: 1924
Utilities & green energy
- Sewer: Public Sewer
- Water: Public
Community & HOA
Community
- Subdivision: None Available
HOA
- Has HOA: No
Location
- Region: Salem
- Municipality: SALEM CITY
Financial & listing details
- Price per square foot: $161/sqft
- Tax assessed value: $116,000
- Annual tax amount: $4,461
- Date on market: 10/2/2026
- Listing agreement: Exclusive Agency
- Ownership: Fee Simple
Estimated market value
Not available
Estimated sales range
Not available
$1,973/mo
Price history
| Date | Event | Price |
|---|---|---|
| 10/2/2026 | Listed for sale | $235,000+235.7%$161/sqft |
Source:  Bright MLS #NJSA2020310 Report a problem Bright MLS #NJSA2020310 Report a problem | ||
| 7/16/2026 | Sold | $70,000+133.3%$48/sqft |
Source: Public Record Report a problem | ||
| 11/14/2014 | Sold | $30,000$21/sqft |
Source: Public Record Report a problem | ||
| 8/16/2014 | Listed for sale | $30,000-45.9%$21/sqft |
Source: American Dream Realty of South Jersey #6405331 Report a problem | ||
| 7/2/2014 | Listing removed | $55,500$38/sqft |
Source: American Dream Realty of South Jersey #6405331 Report a problem | ||
| 6/11/2014 | Listed for sale | $55,500-38.3%$38/sqft |
Source: American Dream Realty of South Jersey #6405331 Report a problem | ||
| 11/20/2010 | Listing removed | $89,900$62/sqft |
Source: Coldwell Banker Pino Agency #5678063 Report a problem | ||
| 3/25/2010 | Listed for sale | $89,900$62/sqft |
Source: Coldwell Banker Pino Agency #5678063 Report a problem | ||
Public tax history
| Year | Property taxes | Tax assessment |
|---|---|---|
| 2026 | $4,564 +4.9% | $52,900 |
| 2025 | $4,349 | $52,900 |
| 2024 | $4,349 +4.6% | $52,900 |
| 2023 | $4,158 +8.3% | $52,900 |
| 2022 | $3,839 +2.1% | $52,900 |
| 2021 | $3,762 +0.6% | $52,900 |
| 2020 | $3,740 +40.5% | $52,900 |
| 2019 | $2,662 | $52,900 |
| 2018 | $2,662 -26.3% | $52,900 |
| 2017 | $3,613 -19.4% | $52,900 -54.4% |
| 2016 | $4,485 +6.5% | $116,000 |
| 2015 | $4,211 +0.6% | $116,000 |
| 2014 | $4,185 +2.7% | $116,000 |
| 2013 | $4,074 +1.2% | $116,000 |
| 2012 | $4,028 +2.8% | $116,000 |
| 2011 | $3,917 +2.6% | $116,000 |
| 2010 | $3,817 +5.3% | $116,000 |
| 2009 | $3,623 | $116,000 |
| 2008 | -- | $116,000 |
| 2007 | -- | $116,000 +164.2% |
| 2006 | -- | $43,900 |
| 2005 | -- | $43,900 |
| 2004 | -- | $43,900 |
| 2003 | -- | $43,900 +1.9% |
| 2002 | -- | $43,100 |
| 2001 | -- | $43,100 |
Find assessor info on the county website
Monthly payment
Est. payment
Payment breakdown
Explore the cost of this home by adjusting the details. Changes won't be saved.Climate risks
Neighborhood: 08079
Nearby schools
Schools provided by the listing agent
- District: Salem City Schools
Source: Bright MLS. This data may not be complete. We recommend contacting the local school district to confirm school assignments for this home.

Similar homes
- $195,0003 bd2 ba1.7k sqft369 E Broadway Ave, Salem, NJ 08079For Sale

 MLS ID #NJSA2020284, Qadre' Lewis, Weichert Realtors-Mullica Hill. Bright MLS
 - $190,0003 bd3 ba1.5k sqft223 Johnson St, Salem, NJ 08079For Sale
 MLS ID #NJSA2019678, Shaun Hammond, Keller Williams Realty - Cherry Hill. Bright MLS
 - $190,0002 bd1 ba1.3k sqft22 Old Kings Hwy, Mannington, NJ 08079For Sale
 MLS ID #NJSA2019976, Austin Wuest, Keller Williams - Main Street. Bright MLS
 - $199,0003 bd2 ba1.9k sqft39 Chestnut St, Salem, NJ 08079For Sale
 MLS ID #NJSA2019620, jennifer Derevlany, Coldwell Banker Realty. Bright MLS
 - $150,0006 bd2 ba1.8k sqft256-258 Sinnickson St, Salem, NJ 08079For SaleMLS ID #NJSA2018872, Allegra Lyndell, Keller Williams - Main Street. Bright MLS
- $275,0004 bd2 ba1.2k sqft10 Narcissus Rd, Pennsville, NJ 08070For SaleMLS ID #NJSA2020330, Kate Henderson, Keller Williams Hometown. Bright MLS
- $125,0003 bd1 ba1.3k sqft120 Thompson St, Salem, NJ 08079For SaleMLS ID #NJSA2020146, jennifer Derevlany, Coldwell Banker Realty. Bright MLS
- $250,0003 bd1 ba1.2k sqft230 Route 40, Carneys Point, NJ 08069For SaleMLS ID #NJSA2020198, Bradley Perez, Real Broker, LLC. Bright MLS
- $259,9003 bd1 ba1.2k sqft3200 N Madison St, Wilmington, DE 19802For SaleMLS ID #DENC2112262, Joseph P Hurley III, Pantano Real Estate Inc. Bright MLS
- $219,9002 bd2 ba950 sqft16 Sutton Ln, New Castle, DE 19720For SaleMLS ID #DENC2112308, Joe Walker, Century 21 Gold Key Realty. Bright MLS
- $220,0004 bd3 ba1.3k sqft518 E 6th St, Wilmington, DE 19801For SaleMLS ID #DENC2112100, Tiffanie Radomicki, Keller Williams Realty - Cherry Hill. Bright MLS
- $230,0003 bd2 ba1.5k sqft19 W 9th St, Marcus Hook, PA 19061For SaleMLS ID #PADE2124714, Ray Peslar, EXP Realty, LLC. Bright MLS
- $300,0003 bd1 ba1.4k sqft314 Martin Dr, New Castle, DE 19720For SaleMLS ID #DENC2112362, Hovik Nazarian, Long & Foster Real Estate, Inc.. Bright MLS
- $229,9003 bd2 ba1.1k sqft12 Kings Grant Way, Wilmington, DE 19802For SaleMLS ID #DENC2112166, Eddie Barksdale, Barksdale & Affiliates Realty. Bright MLS
- $250,0003 bd2 ba1.2k sqft7 Gull Turn, Newark, DE 19702For SaleMLS ID #DENC2112198, Bill Carroll, Coldwell Banker Realty. Bright MLS
- $285,0004 bd2 ba1.4k sqft105 E Del A Vue Ave, Penns Grove, NJ 08069For SaleMLS ID #NJSA2020176, Christy Myers, American Dream Realty of South Jersey. Bright MLS
- $310,0004 bd2 ba1.5k sqft35 Eaton Rd, Pennsville, NJ 08070For SaleMLS ID #NJSA2020178, Andrea Maines, EXP Realty, LLC. Bright MLS
- $220,0003 bd1 ba1k sqftNone Available, Wilmington, DE 19805For SaleMLS ID #DENC2112398, Joseph Nestor, Patterson-Schwartz - Greenville. Bright MLS
- $299,9003 bd2 ba1.5k sqft25 Vilone Rd, Wilmington, DE 19805For SaleMLS ID #DENC2112224, Abby Drobinski, Real Broker LLC. Bright MLS
- $289,0003 bd1 ba1k sqft127 Hunn Rd, New Castle, DE 19720For SaleMLS ID #DENC2112212, Corey Harris, Crown Homes Real Estate. Bright MLS
