CHARMING TWIN NESTLED ON A QUIET, TREE-LINED BOROUGH STREET! This home is rich with timeless character and classic architectural details. You can enjoy peaceful mornings or relaxing evenings on the inviting front, screened-in porch---perfect for taking in the serene surroundings on this quiet residential street. Spacious kitchen with plenty of working counter space along with sit-down breakfast bar. Main floor 1/2 bath with washer and dryer hook-up makes laundry a breeze. Living room offers a splendid bay window and the classic French Doors that lead to the sitting room are available to be conveyed with the home. Electric service has been updated to 200 AMP service. Blacktop driveway leads to rear parking area for your vehicles. A spacious 3rd floor provides additional rooms that offer exceptional storage and flexibility, ideal for a home office, hobby space, or guest area. This is a wonderful opportunity to own an affordable home with charm, character, and a SETTING THAT TRULY FEELS LIKE HOME!
For sale
$299,900
34 Bowen Ave, Woodstown, NJ 08098
3beds
1,618sqft
:
Get pre-qualified$2,256/mo
Single Family Residence
Built in 1895
3,755 Square Feet Lot
$299,700 Zestimate®
$185/sqft
$-- HOA
What's special
Inviting front screened-in porchSit-down breakfast bar
- 87 days |
- 1,466 |
- 98 |
Zillow last checked:
Listing updated:
Listed by:
Pat Denney 609-234-6250,
RE/MAX Preferred - Medford
Source: Bright MLS,MLS#: NJSA2018860
Facts & features
Interior
Bedrooms & bathrooms
- Bedrooms: 3
- Bathrooms: 2
- Full bathrooms: 1
- 1/2 bathrooms: 1
- Main level bathrooms: 1
Rooms
- Room types: Living Room, Dining Room, Sitting Room, Bedroom 2, Bedroom 3, Kitchen, Bonus Room, Primary Bathroom
Bedroom 2
- Features: Flooring - Carpet, Ceiling Fan(s)
- Level: Upper
Bedroom 3
- Features: Flooring - Carpet, Ceiling Fan(s)
- Level: Upper
Primary bathroom
- Features: Flooring - Carpet, Ceiling Fan(s)
- Level: Upper
Bonus room
- Features: Flooring - Carpet
- Level: Upper
Dining room
- Features: Flooring - Laminated, Formal Dining Room
- Level: Main
Kitchen
- Features: Built-in Features, Breakfast Bar, Dining Area, Double Sink, Eat-in Kitchen, Pantry
- Level: Main
Living room
- Features: Flooring - Carpet
- Level: Main
Sitting room
- Features: Flooring - Laminated
- Level: Main
Heating
- Forced Air, Oil
Cooling
- Central Air, Electric
Appliances
- Included: Dishwasher, Oven/Range - Electric, Refrigerator, Gas Water Heater
- Laundry: Main Level
Features
- Bathroom - Tub Shower, Breakfast Area, Ceiling Fan(s), Formal/Separate Dining Room, Eat-in Kitchen, Pantry
- Flooring: Carpet, Laminate
- Windows: Bay/Bow, Replacement, Vinyl Clad
- Basement: Full,Interior Entry,Unfinished
- Has fireplace: No
Interior area
- Total structure area: 1,618
- Total interior livable area: 1,618 sqft
- Finished area above ground: 1,618
- Finished area below ground: 0
Property
Parking
- Parking features: Asphalt, Driveway, Off Street
- Has uncovered spaces: Yes
Accessibility
- Accessibility features: 2+ Access Exits
Features
- Levels: Three
- Stories: 3
- Patio & porch: Porch, Screened
- Exterior features: Sidewalks, Street Lights
- Pool features: None
- Has view: Yes
- View description: Garden
Lot
- Size: 3,755 Square Feet
- Dimensions: 27.00 x 139.00
- Features: Front Yard, Rear Yard, SideYard(s)
Details
- Additional structures: Above Grade, Below Grade
- Parcel number: 150002200030
- Zoning: RESIDENTIAL
- Special conditions: Standard
Construction
Type & style
- Home type: SingleFamily
- Architectural style: Farmhouse/National Folk,Federal
- Property subtype: Single Family Residence
- Attached to another structure: Yes
Materials
- Frame, Aluminum Siding
- Foundation: Brick/Mortar
- Roof: Asphalt,Shingle
Condition
- Very Good
- New construction: No
- Year built: 1895
Utilities & green energy
- Electric: 200+ Amp Service
- Sewer: Public Sewer
- Water: Public
Community & HOA
Community
- Subdivision: None Available
HOA
- Has HOA: No
Location
- Region: Woodstown
- Municipality: WOODSTOWN BORO
Financial & listing details
- Price per square foot: $185/sqft
- Tax assessed value: $129,000
- Annual tax amount: $5,357
- Date on market: 5/5/2026
- Listing agreement: Exclusive Right To Sell
- Listing terms: Conventional,FHA,VA Loan
- Inclusions: Kitchen Range, Refrigerator
- Exclusions: Washer And Dryer
- Ownership: Fee Simple
Estimated market value
$299,700
$285,000 - $315,000
$2,276/mo
Price history
| Date | Event | Price |
|---|---|---|
| 5/5/2026 | Listed for sale | $299,900+114.4%$185/sqft |
Source:  Bright MLS #NJSA2018860 Report a problem Bright MLS #NJSA2018860 Report a problem | ||
| 1/25/2024 | Listing removed | -- |
Source: Zillow Rentals Report a problem | ||
| 1/4/2024 | Listed for rent | $2,650$2/sqft |
Source: Zillow Rentals Report a problem | ||
| 6/25/2021 | Listing removed | $139,900$86/sqft |
Source: Bright MLS #NJSA141844 Report a problem | ||
| 6/24/2021 | Price change | $139,900-6.7%$86/sqft |
Source: Bright MLS #NJSA141844 Report a problem | ||
| 5/18/2021 | Price change | $149,900-16.3%$93/sqft |
Source: Bright MLS #NJSA141844 Report a problem | ||
| 5/7/2021 | Listed for sale | $179,000+165.2%$111/sqft |
Source: Bright MLS #NJSA141844 Report a problem | ||
| 4/6/2021 | Sold | $67,500$42/sqft |
Source: Public Record Report a problem | ||
Public tax history
| Year | Property taxes | Tax assessment |
|---|---|---|
| 2025 | $5,181 | $129,000 |
| 2024 | $5,181 +1.3% | $129,000 |
| 2023 | $5,116 +3.7% | $129,000 |
| 2022 | $4,934 +2.3% | $129,000 |
| 2021 | $4,823 +3.9% | $129,000 |
| 2020 | $4,641 +8.5% | $129,000 |
| 2019 | $4,279 | $129,000 |
| 2018 | $4,279 +1.7% | $129,000 |
| 2017 | $4,208 +13.8% | $129,000 |
| 2016 | $3,697 +5.8% | $129,000 |
| 2015 | $3,494 -3.2% | $129,000 |
| 2014 | $3,609 +11.8% | $129,000 |
| 2013 | $3,228 +3.9% | $129,000 |
| 2012 | $3,107 +1.9% | $129,000 |
| 2011 | $3,049 +1.4% | $129,000 |
| 2010 | $3,006 +7.2% | $129,000 |
| 2009 | $2,805 | $129,000 |
| 2008 | -- | $129,000 +145.7% |
| 2007 | -- | $52,500 |
| 2006 | -- | $52,500 |
| 2005 | -- | $52,500 |
| 2004 | -- | $52,500 |
| 2003 | -- | $52,500 |
| 2002 | -- | $52,500 |
| 2001 | -- | $52,500 |
Find assessor info on the county website
Monthly payment
Est. payment
Payment breakdown
Explore the cost of this home by adjusting the details. Changes won't be saved.Climate risks
Neighborhood: 08098
Nearby schools
GreatSchools rating
- 7/10Mary S. Shoemaker Elementary SchoolGrades: K-5Distance: 0.5 mi
- 8/10Woodstown Middle SchoolGrades: 6-8Distance: 0.3 mi
- 4/10Woodstown High SchoolGrades: 9-12Distance: 0.2 mi
Schools provided by the listing agent
- District: Woodstown-pilesgrove Regi Schools
Source: Bright MLS. This data may not be complete. We recommend contacting the local school district to confirm school assignments for this home.
- $--1 bd1 ba-- sqft36 Bowen Ave #B, Woodstown, NJ 08098Off Market
- $410,5004 bd3 ba2.1k sqft32 Bowen Ave, Woodstown, NJ 08098Off Market
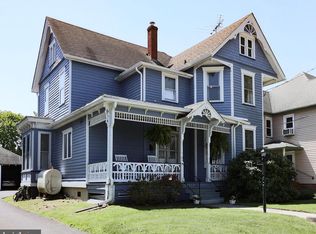
- $275,9603 bd2 ba1.6k sqft36 Bowen Ave, Woodstown, NJ 08098Sold

- $287,0004 bd1 ba1.7k sqft38 Bowen Ave, Woodstown, NJ 08098Off Market
- $333,3002 bd-- ba2.5k sqft30 Bowen Ave, Woodstown, NJ 08098Off Market
- $363,900-- bd-- ba2.8k sqft40-42 Bowen Ave, Woodstown, NJ 08098Off Market
- $320,2003 bd2 ba1.5k sqft28 Bowen Ave, Woodstown, NJ 08098Sold
- $383,5006 bd2 ba2.2k sqft41-43 Bowen Ave, Woodstown, NJ 08098Off Market
A local agent can set up tours, give advice and negotiate with sellers.
Similar homes
- $300,0003 bd2 ba1.5k sqft44 Church St, Woodstown, NJ 08098For Sale

 MLS ID #NJSA2019268, Aerial Gallo, Keller Williams - Main Street. Bright MLS
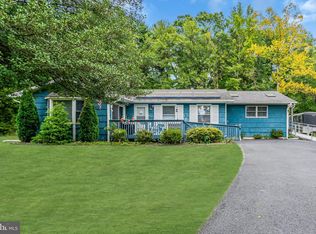
 - $299,9902 bd2 ba1.5k sqft733 Buck Rd, Monroeville, NJ 08343For Sale
 MLS ID #NJGL2075462, Jordan Brown, Real Broker, LLC. Bright MLS
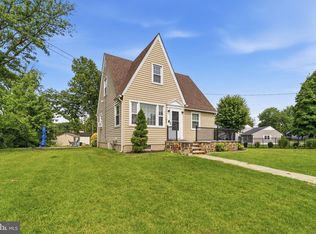
 - $295,0003 bd2 ba1.2k sqft192 Kugler Ave, Carneys Pt, NJ 08069For Sale
 MLS ID #NJSA2018418, Sue Ann Leighty, Keller Williams Hometown. Bright MLS
 - $300,0004 bd2 ba1.4k sqft105 E Del A Vue Ave, Penns Grove, NJ 08069For Sale
 MLS ID #NJSA2018614, Joseph "Joe" Polidoro, Compass New Jersey, LLC - Haddon Township. Bright MLS
 - $279,9003 bd2 ba1.6k sqft381 Ives Ave, Penns Grove, NJ 08069For SaleMLS ID #NJSA2019564, Kyle Sander, EXP Realty, LLC. Bright MLS
- $289,9003 bd2 ba1k sqft102 1st Ave, Pitman, NJ 08071For SaleMLS ID #NJGL2076216, Courtney Hawkins, Real Broker, LLC. Bright MLS
- $350,0004 bd2 ba1.7k sqft38 State St, Glassboro, NJ 08028For SaleMLS ID #NJGL2076486, Anthony Fantazzi, EXP Realty, LLC. Bright MLS
- $325,0003 bd1 ba1.4k sqft9 W Chelton Rd, Brookhaven, PA 19015For SaleMLS ID #PADE2120906, Leana Dickerman, KW Greater West Chester. Bright MLS
- $300,0003 bd1 ba1.1k sqft46 W Broad St, Gibbstown, NJ 08027For SaleMLS ID #NJGL2075524, Andrea Levas, BHHS Fox & Roach-Medford. Bright MLS
- $339,0003 bd2 ba1.3k sqft223 Center St, Elmer, NJ 08318For SaleMLS ID #NJSA2018260, Lisa Headley, Castle Agency LLC. Bright MLS
- $330,0003 bd2 ba1.5k sqft18 Andy Snyder Rd, Woodbury, NJ 08096For SaleMLS ID #NJGL2076118, Colette Montague, BHHS Fox & Roach-Mullica Hill South. Bright MLS
- $290,0003 bd2 ba1.2k sqft15 S Maple Ave, Gibbstown, NJ 08027For SaleMLS ID #NJGL2075470, Michael Melloni, KW Empower. Bright MLS
- $355,0003 bd2 ba1.7k sqft129 N New St, Clayton, NJ 08312For SaleMLS ID #NJGL2074090, Christie Wagner, RE/MAX Community-Williamstown. Bright MLS
- $304,9003 bd2 ba1.6k sqft445 Blue Bell Rd, Williamstown, NJ 08094For SaleMLS ID #NJGL2074950, Rob McCarthy, Century 21 Alliance-Wildwood Crest. Bright MLS
- $300,0002 bd2 ba1.3k sqft104 Patterson Ave, Gibbstown, NJ 08027For SaleMLS ID #NJGL2073224, Kate Zschech, Coldwell Banker Realty. Bright MLS
- $305,0003 bd1 ba1.1k sqft510 Terravilla Ln, Ridley Park, PA 19078For SaleMLS ID #PADE2119192, Teresa Huddell, RE/MAX Hometown Realtors. Bright MLS
- $314,0003 bd1 ba1.7k sqft103 Memorial Dr, New Castle, DE 19720For SaleMLS ID #DENC2103640, Michael Haritos, EXP Realty, LLC. Bright MLS
- $310,0003 bd2 ba1.3k sqft507 Perry St, Ridley Park, PA 19078For SaleMLS ID #PADE2114374, Andrew McClatchy, Compass RE. Bright MLS
- $265,0003 bd2 ba1.6k sqft47 Curtis Ave, Woodbury, NJ 08096For SaleMLS ID #NJGL2075586, Kaylin Williams, Prestige Realty Group LLC. Bright MLS
- $335,0003 bd1 ba1.4k sqft142 High St, Woodbury, NJ 08096For SaleMLS ID #NJGL2076264, Liz Fahy, EXP Realty, LLC. Bright MLS
