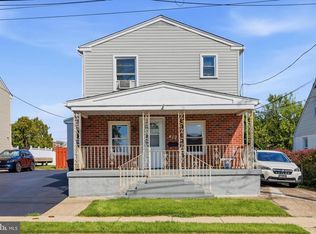
Welcome to 507 Perry Street, a beautifully maintained 3-bedroom, 1.5-bath twin nestled in the heart of Ridley Park! This charming two-story home offers a comfortable blend of spacious living areas, thoughtful updates, and inviting spaces both inside and out. Step inside to a spacious front living room that flows seamlessly into the dining area and kitchen, creating an easy layout for everyday living and entertaining. The dining area features sliding glass doors that open to a beautifully updated rear deck - the perfect spot to enjoy your morning coffee, unwind after a long day, or gather with friends and family for summer dinners and weekend barbecues. The kitchen is clean, functional, and conveniently positioned to keep everyone connected while entertaining. Upstairs, you'll find three generously sized bedrooms and a bright, clean hall bathroom. The spacious bedrooms offer plenty of room for comfortable living, guests, a home office, or whatever suits your needs. The finished basement adds even more versatility to the home, providing a fantastic bonus living and entertaining space. Complete with its own mini bar and a convenient powder room, this lower level is ideal for movie nights, game days, hosting guests, or simply having a separate space to relax and unwind. Recent updates add even more peace of mind, including an updated electrical system and solar panels, offering modern functionality and energy-conscious living. Outside, the updated deck and rear space provide an inviting extension of the home's living area and a wonderful place to enjoy the seasons. This home is ideally located close to local parks and the scenic Ridley Park Lake, as well as neighborhood favorites for coffee, dining, and shopping. As well as a short commute to the SEPTA Regional Rail, I-95, and Philadelphia International Airport, making commuting and getting around the area easy. This home is move-in ready, and waiting for its new owner!
Under contract
$299,900
507 Perry St, Ridley Park, PA 19078
3beds
1,156sqft
Single Family Residence
Built in 1955
2,614 Square Feet Lot
$298,700 Zestimate®
$259/sqft
$-- HOA
What's special
Bright clean hall bathroomThree generously sized bedroomsBeautifully updated rear deck
- 20 days
- 1,386
- 94
Likely to sell faster than
Zillow last checked:
Listing updated:
Listed by:
Nicole Erickson 610-329-8154,
Keller Williams Main Line 6105200100
Source: Bright MLS,MLS#: PADE2122624
Facts & features
Interior
Bedrooms & bathrooms
- Bedrooms: 3
- Bathrooms: 2
- Full bathrooms: 1
- 1/2 bathrooms: 1
Basement
- Area: 0
Heating
- Forced Air, Natural Gas, Electric
Cooling
- Central Air, Electric
Appliances
- Included: Washer, Dryer, Refrigerator, Oven/Range - Gas, Microwave, Gas Water Heater
- Laundry: In Basement
Features
- Bar, Ceiling Fan(s), Dining Area
- Flooring: Hardwood, Carpet, Wood
- Basement: Full
- Number of fireplaces: 1
Interior area
- Total structure area: 1,156
- Total interior livable area: 1,156 sqft
- Finished area above ground: 1,156
- Finished area below ground: 0
Video & virtual tour
Property
Parking
- Total spaces: 1
- Parking features: Basement, Attached
- Attached garage spaces: 1
Accessibility
- Accessibility features: None
Features
- Levels: Two
- Stories: 2
- Pool features: None
Lot
- Size: 2,614 Square Feet
- Dimensions: 26.00 x 111.00
Details
- Additional structures: Above Grade, Below Grade
- Parcel number: 38030183900
- Zoning: R-10
- Special conditions: Standard
Construction
Type & style
- Home type: SingleFamily
- Architectural style: Colonial
- Property subtype: Single Family Residence
- Attached to another structure: Yes
Materials
- Brick
- Foundation: Concrete Perimeter
Condition
- New construction: No
- Year built: 1955
Utilities & green energy
- Sewer: Public Sewer
- Water: Public
Community & HOA
Community
- Subdivision: Ridley Park
HOA
- Has HOA: No
Location
- Region: Ridley Park
- Municipality: RIDLEY TWP
Financial & listing details
- Price per square foot: $259/sqft
- Tax assessed value: $162,400
- Annual tax amount: $6,725
- Date on market: 8/27/2026
- Listing agreement: Exclusive Right To Sell
- Inclusions: Washer, Dryer, Refrigerator
- Exclusions: Rabbit Air
- Ownership: Fee Simple
Estimated market value
$298,700
$284,000 - $314,000
$2,396/mo
Price history
| Date | Event | Price |
|---|---|---|
| 9/10/2026 | Contingent | $299,900$259/sqft |
Source:  Bright MLS #PADE2122624 Report a problem Bright MLS #PADE2122624 Report a problem | ||
| 8/27/2026 | Listed for sale | $299,900-3.3%$259/sqft |
Source: Bright MLS #PADE2122624 Report a problem | ||
| 8/1/2026 | Listing removed | $310,000$268/sqft |
Source: Bright MLS #PADE2114374 Report a problem | ||
| 7/30/2026 | Price change | $310,000-3.1%$268/sqft |
Source: Bright MLS #PADE2114374 Report a problem | ||
| 6/25/2026 | Listed for sale | $320,000+1.6%$277/sqft |
Source: Bright MLS #PADE2114374 Report a problem | ||
| 6/4/2026 | Listing removed | $315,000$272/sqft |
Source: Bright MLS #PADE2114374 Report a problem | ||
| 5/23/2026 | Contingent | $315,000$272/sqft |
Source: Bright MLS #PADE2114374 Report a problem | ||
| 5/8/2026 | Listed for sale | $315,000+79%$272/sqft |
Source: Bright MLS #PADE2114374 Report a problem | ||
| 3/6/2020 | Sold | $176,000$152/sqft |
Source: Berkshire Hathaway HomeServices Fox & Roach #PADE506720_19078 Report a problem | ||
| 1/20/2020 | Pending sale | $176,000$152/sqft |
Source: Long & Foster Real Estate, Inc. #PADE506720 Report a problem | ||
| 1/11/2020 | Listed for sale | $176,000$152/sqft |
Source: Long & Foster Real Estate, Inc. #PADE506720 Report a problem | ||
| 6/18/2019 | Listing removed | $176,000$152/sqft |
Source: Long & Foster-Media #PADE487770 Report a problem | ||
| 5/16/2019 | Price change | $176,000-2.2%$152/sqft |
Source: Long & Foster-Media #PADE487770 Report a problem | ||
| 4/13/2019 | Pending sale | $179,900+2.2%$156/sqft |
Source: Long & Foster-Media #PADE487770 Report a problem | ||
| 4/8/2019 | Listed for sale | $176,000+22.2%$152/sqft |
Source: Long & Foster-Media #PADE487770 Report a problem | ||
| 11/4/2013 | Sold | $144,000-3.9%$125/sqft |
Source: Public Record Report a problem | ||
| 5/22/2013 | Price change | $149,900-3.3%$130/sqft |
Source: Coldwell Banker Preferred - Media Office #6178764 Report a problem | ||
| 3/5/2013 | Listed for sale | $155,000-1.3%$134/sqft |
Source: Coldwell Banker Preferred - Media Office #6178764 Report a problem | ||
| 11/23/2004 | Sold | $157,000+72.5%$136/sqft |
Source: Public Record Report a problem | ||
| 3/18/1994 | Sold | $91,000$79/sqft |
Source: Public Record Report a problem | ||
Public tax history
| Year | Property taxes | Tax assessment |
|---|---|---|
| 2026 | $6,506 +13% | $162,400 |
| 2025 | $5,756 +2.1% | $162,400 |
| 2024 | $5,639 +4.5% | $162,400 |
| 2023 | $5,393 +3.3% | $162,400 |
| 2022 | $5,221 | $162,400 |
| 2021 | $5,221 +950.5% | $162,400 +78.5% |
| 2020 | $497 -1.5% | $91,000 |
| 2019 | $505 -89.9% | $91,000 |
| 2018 | $4,984 +898% | $91,000 |
| 2017 | $499 | $91,000 |
| 2016 | $499 | $91,000 |
| 2015 | $499 | $91,000 |
| 2014 | $499 +2.8% | $91,000 |
| 2013 | $486 +0.8% | $91,000 |
| 2012 | $482 +2.3% | $91,000 |
| 2011 | $471 | $91,000 |
| 2010 | $471 +9.7% | $91,000 |
| 2009 | $430 | $91,000 |
| 2008 | $430 +6.1% | $91,000 |
| 2007 | $405 | $91,000 |
| 2006 | $405 | $91,000 |
| 2005 | $405 | $91,000 |
| 2004 | $405 +8.5% | $91,000 |
| 2003 | $373 +7.9% | $91,000 |
| 2002 | $346 | $91,000 |
| 2000 | $346 | $91,000 |
Find assessor info on the county website
Monthly payment
Est. payment
Payment breakdown
Explore the cost of this home by adjusting the details. Changes won't be saved.Climate risks
Neighborhood: 19078
Nearby schools
Schools provided by the listing agent
- District: Ridley
Source: Bright MLS. This data may not be complete. We recommend contacting the local school district to confirm school assignments for this home.
Similar homes
- $299,9993 bd2 ba1.6k sqft419 Gorsuch St, Folsom, PA 19033For Sale
 MLS ID #PADE2121338, Joe Darrah, KW Empower. Bright MLS
 - $318,0003 bd1 ba1.1k sqft419 Madison Ave, Prospect Park, PA 19076For Sale
 MLS ID #PADE2121934, Kendra Claudio, Realty ONE Group Unlimited. Bright MLS
 - $295,0003 bd2 ba1.4k sqft1103 Agnew Dr, Drexel Hill, PA 19026For Sale
 MLS ID #PADE2123522, Brian Griffin, Keller Williams Main Line. Bright MLS
 - $287,0003 bd2 ba1.2k sqft411 Crotzer Ave, Folcroft, PA 19032For Sale
 MLS ID #PADE2122592, Martha Savery, Compass RE. Bright MLS
 - $349,9993 bd2 ba1.2k sqft220 Norwood Ave, Holmes, PA 19043For SaleMLS ID #PADE2121092, Jessica Andrews, BHHS Fox & Roach-Media. Bright MLS
- $320,0003 bd2 ba1.3k sqft741 Cricket Ln, Aldan, PA 19018For SaleMLS ID #PADE2121330, Brana Petrongola, CG Realty, LLC. Bright MLS
- $275,0003 bd2 ba1.5k sqft907 Hancock St, Milmont Park, PA 19033For SaleMLS ID #PADE2119172, Beth Endrizzi, Long & Foster Real Estate, Inc.. Bright MLS
- $259,0003 bd2 ba1.3k sqft327 Greenwood Rd, Sharon Hill, PA 19079For SaleMLS ID #PADE2120630, Dave McGowan, Keller Williams Real Estate - Media. Bright MLS
- $289,9003 bd2 ba1.1k sqft5157 Westley Dr, Clifton Heights, PA 19018For SaleMLS ID #PADE2122286, Kevin Gallagher, RE/MAX Town & Country. Bright MLS
- $375,0004 bd2 ba1.5k sqft321 Sycamore Ave, Folsom, PA 19033For SaleMLS ID #PADE2120808, Alisha Dauber, Long & Foster Real Estate, Inc.. Bright MLS
- $295,0003 bd3 ba1.2k sqft1210 Harding Dr, Havertown, PA 19083For SaleMLS ID #PADE2116440, Bryn Lynch, Keller Williams Real Estate - Media. Bright MLS
- $265,0003 bd2 ba1.3k sqft7 Oakley Rd, Upper Darby, PA 19082For SaleMLS ID #PADE2121614, Algernong Allen, KW Empower. Bright MLS
- $239,9003 bd2 ba1.2k sqft517 Poplar St, Sharon Hill, PA 19079For SaleMLS ID #PADE2119606, Dawn Fussell, United Real Estate. Bright MLS
- $350,0003 bd2 ba1.5k sqft209 Upland Rd, Brookhaven, PA 19015For SaleMLS ID #PADE2118676, Pia Arellano, Keller Williams Real Estate - Media. Bright MLS
- $274,9003 bd2 ba1.6k sqft291 Westbrook Dr, Clifton Heights, PA 19018For SaleMLS ID #PADE2120762, John Fabirkiewicz, Trowbridge Realty Corp., INC. Bright MLS
- $269,9003 bd2 ba1.1k sqft2023 N Wanamaker St, Philadelphia, PA 19131For SaleMLS ID #PAPH2668090, Kristi May, EXP Realty, LLC. Bright MLS
- $299,0003 bd3 ba1.2k sqft1409 N 75th St, Philadelphia, PA 19151For SaleMLS ID #PAPH2649370, Isabele Moss, Weichert Realtors - Moorestown. Bright MLS
- $275,0003 bd1 ba1.3k sqft33 S Harwood Ave, Upper Darby, PA 19082For SaleMLS ID #PADE2113150, Sandra Yodesky, Keller Williams Realty Devon-Wayne. Bright MLS
- $290,0003 bd1 ba1.3k sqft2710 Washington Ave, Claymont, DE 19703For SaleMLS ID #DENC2108028, Eli Qarkaxhia, Compass RE. Bright MLS
- $270,0003 bd1 ba1.2k sqft7172 Waldorf Ave, Pennsauken, NJ 08110For SaleMLS ID #NJCD2125828, Dena Prinkey, Keller Williams Realty - Medford. Bright MLS
