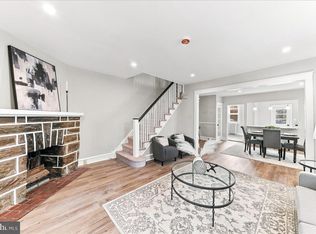
Charming twin home with 3 Bedrooms and 1 full bathroom, a large yard, off-street parking and an open layout. A welcoming front porch is perfect for enjoying happy hour with friends and family. Bright and airy living room features hardwood floors that flow into the spacious dining room, which has plenty of natural light and opens to the chef's kitchen. The kitchen includes granite countertops, shaker cabinets, a gas stove, and a pantry. There is a lovely private outdoor balcony deck, a large fenced-in side and front yard, and off-street parking. Tons of storage space and a laundry room. The location is central to the Bus Line, the trolley, shopping, and restaurants, and is only 7 miles from center city of Philadelphia. You don't want to miss this beautiful home!!
For sale
Price cut: $8.1K (9/28)
$289,900
2637 Eldon Ave, Drexel Hill, PA 19026
3beds
1,184sqft
Single Family Residence
Built in 1928
4,792 Square Feet Lot
$-- Zestimate®
$245/sqft
$-- HOA
What's special
Private outdoor balcony deckOff-street parkingWelcoming front porchLarge yardLaundry roomOpen layoutShaker cabinets
- 34 days
- 1,035
- 102
Likely to sell faster than
Zillow last checked:
Listing updated:
Listed by:
Nawal Ayoub 610-348-1051,
BHHS Fox&Roach-Newtown Square (610) 353-6200
Source: Bright MLS,MLS#: PADE2124060
Facts & features
Interior
Bedrooms & bathrooms
- Bedrooms: 3
- Bathrooms: 1
- Full bathrooms: 1
Basement
- Area: 0
Heating
- Hot Water, Natural Gas
Cooling
- Window Unit(s), Electric
Appliances
- Included: Dishwasher, Dryer, Microwave, Self Cleaning Oven, Refrigerator, Stainless Steel Appliance(s), Washer, Gas Water Heater
- Laundry: In Basement
Features
- Ceiling Fan(s), Dining Area, Eat-in Kitchen, Kitchen Island, Upgraded Countertops
- Flooring: Ceramic Tile, Hardwood, Wood
- Basement: Full,Unfinished
- Has fireplace: No
Interior area
- Total structure area: 1,184
- Total interior livable area: 1,184 sqft
- Finished area above ground: 1,184
- Finished area below ground: 0
Property
Parking
- Parking features: Private, Driveway, Off Street
- Has uncovered spaces: Yes
Accessibility
- Accessibility features: None
Features
- Levels: Two
- Stories: 2
- Patio & porch: Brick, Deck, Patio
- Exterior features: Sidewalks, Lighting
- Pool features: None
Lot
- Size: 4,792 Square Feet
- Dimensions: 60.50 x 123.04
Details
- Additional structures: Above Grade, Below Grade
- Parcel number: 16090037000
- Zoning: R-10
- Zoning description: Residential
- Special conditions: Standard
Construction
Type & style
- Home type: SingleFamily
- Architectural style: Colonial
- Property subtype: Single Family Residence
- Attached to another structure: Yes
Materials
- Brick
- Foundation: Slab
Condition
- New construction: No
- Year built: 1928
Utilities & green energy
- Sewer: Public Sewer
- Water: Public
Community & HOA
Community
- Subdivision: Drexel Hill
HOA
- Has HOA: No
Location
- Region: Drexel Hill
- Municipality: UPPER DARBY TWP
Financial & listing details
- Price per square foot: $245/sqft
- Tax assessed value: $125,520
- Annual tax amount: $5,798
- Date on market: 9/17/2026
- Listing agreement: Exclusive Right To Sell
- Listing terms: Cash,Conventional,FHA,VA Loan
- Inclusions: Refrigerator In Kitchen, Washer, Dryer, Microwave All In As Is Condition
- Ownership: Fee Simple
Estimated market value
Not available
Estimated sales range
Not available
Not available
Price history
| Date | Event | Price |
|---|---|---|
| 9/28/2026 | Price change | $289,900-2.7%$245/sqft |
Source:  Bright MLS #PADE2124060 Report a problem | ||
| 9/17/2026 | Listed for sale | $298,000+38%$252/sqft |
Source: Bright MLS #PADE2124060 Report a problem | ||
| 11/22/2022 | Sold | $216,000+8%$182/sqft |
Source: Bright MLS #PADE2035350 Report a problem | ||
| 10/12/2022 | Pending sale | $200,000$169/sqft |
Source: Bright MLS #PADE2035350 Report a problem | ||
| 10/6/2022 | Listed for sale | $200,000+14.3%$169/sqft |
Source: Bright MLS #PADE2035350 Report a problem | ||
| 7/7/2020 | Sold | $175,000-2.8%$148/sqft |
Source: Public Record Report a problem | ||
| 6/8/2020 | Pending sale | $179,972$152/sqft |
Source: RE/MAX Top Performers #PADE519288 Report a problem | ||
| 6/5/2020 | Listed for sale | $179,972+24.1%$152/sqft |
Source: RE/MAX Top Performers #PADE519288 Report a problem | ||
| 12/26/2018 | Sold | $145,000-3.3%$122/sqft |
Source: Public Record Report a problem | ||
| 10/14/2018 | Listed for sale | $149,900$127/sqft |
Source: Santangelo Real Estate #1008348446 Report a problem | ||
| 10/7/2018 | Pending sale | $149,900$127/sqft |
Source: Santangelo Real Estate #1008348446 Report a problem | ||
| 10/4/2018 | Listed for sale | $149,900-9.7%$127/sqft |
Source: Santangelo Real Estate #1008348446 Report a problem | ||
| 1/1/2015 | Sold | $166,000$140/sqft |
Source:  Long & Foster Broker Feed #PADE124964_100 Report a problem | ||
| 9/7/2006 | Sold | $166,000+61.6%$140/sqft |
Source: Public Record Report a problem | ||
| 3/21/1995 | Sold | $102,750$87/sqft |
Source: Public Record Report a problem | ||
Public tax history
| Year | Property taxes | Tax assessment |
|---|---|---|
| 2026 | $5,667 +3.2% | $125,520 |
| 2025 | $5,494 +3.5% | $125,520 |
| 2024 | $5,308 +1% | $125,520 |
| 2023 | $5,258 +2.8% | $125,520 |
| 2022 | $5,117 | $125,520 |
| 2021 | $5,117 +851.4% | $125,520 +27.4% |
| 2020 | $538 -91.4% | $98,490 |
| 2019 | $6,259 +1.2% | $98,490 |
| 2018 | $6,187 +1044.8% | $98,490 |
| 2017 | $541 | $98,490 |
| 2016 | $541 | $98,490 |
| 2015 | $541 | $98,490 |
| 2014 | $541 +2.8% | $98,490 |
| 2013 | $526 +2.8% | $98,490 |
| 2012 | $512 +0.3% | $98,490 |
| 2011 | $510 +2% | $98,490 |
| 2010 | $500 +7.5% | $98,490 |
| 2009 | $465 | $98,490 |
| 2008 | $465 +8.3% | $98,490 |
| 2007 | $430 | $98,490 |
| 2006 | $430 -2% | $98,490 |
| 2005 | $438 | $98,490 |
| 2004 | $438 +8.5% | $98,490 |
| 2003 | $404 +7.9% | $98,490 |
| 2002 | $374 | $98,490 |
| 2000 | $374 | $98,490 |
Find assessor info on the county website
Monthly payment
Est. payment
Payment breakdown
Explore the cost of this home by adjusting the details. Changes won't be saved.Climate risks
Neighborhood: 19026
Nearby schools
Schools provided by the listing agent
- District: Upper Darby
Source: Bright MLS. This data may not be complete. We recommend contacting the local school district to confirm school assignments for this home.

Similar homes
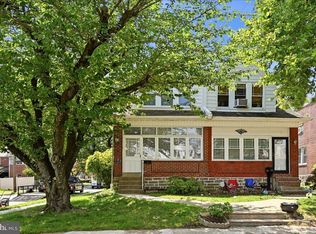
- $259,9003 bd2 ba1.3k sqft4040 Ellendale Rd, Drexel Hill, PA 19026For Sale
 MLS ID #PADE2121774, Stephen Tallon, Keller Williams Real Estate - Media. Bright MLS
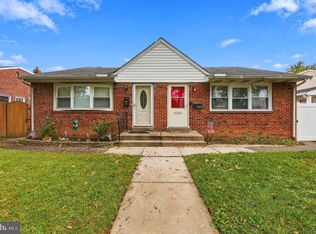
- $290,0003 bd2 ba1.4k sqft162 W Albemarle Ave, Lansdowne, PA 19050For Sale
 MLS ID #PADE2119510, WALAA ELABSY, Realty Mark Associates. Bright MLS
- $275,0003 bd2 ba1.4k sqft1103 Agnew Dr, Drexel Hill, PA 19026For Sale
 MLS ID #PADE2123522, Brian Griffin, Keller Williams Main Line. Bright MLS
- $299,0003 bd2 ba780 sqft544 Edgewood Ave, Folsom, PA 19033For Sale
 MLS ID #PADE2126100, Joanne Pace, CG Realty, LLC. Bright MLS
- $305,0004 bd3 ba1.3k sqft117 N Fairview Ave, Upper Darby, PA 19082For SaleMLS ID #PADE2122706, John Jam, KW Greater West Chester. Bright MLS
- $299,0003 bd2 ba1.3k sqft741 Cricket Ln, Aldan, PA 19018For SaleMLS ID #PADE2121330, Brana Petrongola, CG Realty, LLC. Bright MLS
- $289,9994 bd4 ba1.7k sqft23 E Providence Rd, Yeadon, PA 19050For SaleMLS ID #PADE2120434, Tyhee wolfe, Realty One Group Restore - Collegeville. Bright MLS
- $265,0003 bd2 ba1.3k sqft7 Oakley Rd, Upper Darby, PA 19082For SaleMLS ID #PADE2121614, Algernong Allen, KW Empower. Bright MLS
- $299,0003 bd2 ba1.2k sqft2233 S Colorado St, Philadelphia, PA 19145For SaleMLS ID #PAPH2675268, Kristin Ciarmella, Keller Williams Realty Devon-Wayne. Bright MLS
- $295,0003 bd2 ba1.1k sqft417 Seven Oaks Dr, Clifton Heights, PA 19018For SaleMLS ID #PADE2124522, LeeAnn Sullivan, Real of Pennsylvania. Bright MLS
- $269,0003 bd2 ba1.1k sqft404 Westbridge Rd, Glenolden, PA 19036For SaleMLS ID #PADE2125640, LeRoy Gaines, Property Gaines, Inc. Bright MLS
- $280,0003 bd2 ba1k sqft129 S Governor Printz Blvd, Lester, PA 19029For SaleMLS ID #PADE2111010, Leon Rapuano, Keller Williams Realty Wilmington. Bright MLS
- $270,0003 bd1 ba1.2k sqft209 Amosland Rd, Holmes, PA 19043For SaleMLS ID #PADE2117424, Benjamin Wong, BHHS Fox & Roach-Blue Bell. Bright MLS
- $265,0003 bd2 ba1.2k sqft411 Crotzer Ave, Folcroft, PA 19032For SaleMLS ID #PADE2122592, Martha Savery, Compass RE. Bright MLS
- $284,9003 bd2 ba1.1k sqft5157 Westley Dr, Clifton Heights, PA 19018For SaleMLS ID #PADE2122286, Kevin Gallagher, RE/MAX Town & Country. Bright MLS
- $430,0003 bd2 ba1.2k sqft1214 Providence Rd, Springfield, PA 19064For SaleMLS ID #PADE2125242, Nelson Whitworth, Long & Foster Real Estate, Inc.. Bright MLS
- $259,9003 bd2 ba1.1k sqft5303 Gramercy Dr, Clifton Heights, PA 19018For SaleMLS ID #PADE2125244, Steve Di Enno, Keller Williams Real Estate - Media. Bright MLS
- $316,0003 bd1 ba1.1k sqft419 Madison Ave, Prospect Park, PA 19076For SaleMLS ID #PADE2121934, Kendra Claudio, Realty ONE Group Unlimited. Bright MLS
- $255,0003 bd2 ba1.1k sqft5127 Gramercy Dr, Clifton Heights, PA 19018For SaleMLS ID #PADE2121620, Jim Roche, KW Empower. Bright MLS
- $280,0003 bd1 ba1k sqft7 Hurford Pl, Aston, PA 19014For SaleMLS ID #PADE2123836, Tom Toole III, RE/MAX Main Line - West Chester. Bright MLS
