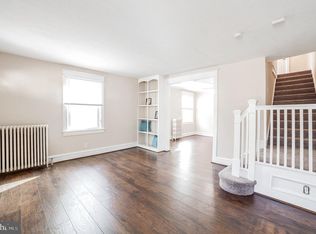
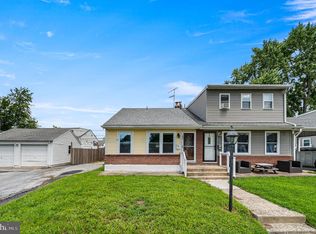
Brick twin in Woodlyn with a lot that goes well beyond the usual twin footprint. The sellers added the adjoining lot in 2022, and the two are now a single tax parcel, giving the home room for a garden, pets, outdoor gatherings & a storage shed. Inside, the main level has a living room with a fireplace fitted with a pellet-stove insert, a dining room and a kitchen. Upstairs are 3 bedrooms. 11 replacement windows & ductless mini-split heating and cooling units were installed in 2024, with units serving the 3 upstairs bedrooms, the dining room & the lower level. The finished lower level adds living space & a second full bath. A rear mud room/pantry (unheated) and 200-amp electric service round out the practical details. Public water, sewer & gas. Off-street and on-street parking. Ridley School District, with MacDade Boulevard, I-95 and I-476 nearby. Sellers have had the home pre-inspected prior to listing. Ask agent to request reports.
For sale
$300,000
193 Balignac Ave, Woodlyn, PA 19094
4beds
1,108sqft
Single Family Residence
Built in 1920
0.44 Acres Lot
$-- Zestimate®
$271/sqft
$-- HOA
What's special
Brick twinDining roomOff-street and on-street parking
- 3 days
- 156
- 13
Likely to sell faster than
Zillow last checked:
Listing updated:
Listed by:
Vincent Cyr 610-636-1565,
Real of Pennsylvania 8554500442,
Co-Listing Agent: Jane C Cyr 610-636-5095,
Real of Pennsylvania
Source: Bright MLS,MLS#: PADE2125668
Facts & features
Interior
Bedrooms & bathrooms
- Bedrooms: 4
- Bathrooms: 2
- Full bathrooms: 2
Rooms
- Room types: Living Room, Dining Room, Primary Bedroom, Bedroom 2, Bedroom 3, Bedroom 4, Kitchen, Laundry
Primary bedroom
- Level: Upper
- Area: 144 Square Feet
- Dimensions: 12 X 12
Bedroom 2
- Level: Upper
- Area: 120 Square Feet
- Dimensions: 10 X 12
Bedroom 3
- Level: Upper
- Area: 99 Square Feet
- Dimensions: 11 X 9
Bedroom 4
- Level: Lower
- Area: 156 Square Feet
- Dimensions: 13 X 12
Dining room
- Level: Main
- Area: 180 Square Feet
- Dimensions: 12 X 15
Kitchen
- Level: Main
- Area: 117 Square Feet
- Dimensions: 9 X 13
Laundry
- Level: Lower
- Area: 72 Square Feet
- Dimensions: 6 X 12
Living room
- Level: Main
- Area: 156 Square Feet
- Dimensions: 12 X 13
Heating
- Heat Pump, Electric
Cooling
- Heat Pump, Multi Units, Electric
Appliances
- Included: Washer, Dryer, Refrigerator, Oven/Range - Gas, Dishwasher, Microwave, Electric Water Heater
- Laundry: In Basement, Laundry Room
Features
- Ceiling Fan(s)
- Flooring: Carpet, Wood
- Basement: Finished
- Number of fireplaces: 1
- Fireplace features: Wood Burning
Interior area
- Total structure area: 1,108
- Total interior livable area: 1,108 sqft
- Finished area above ground: 1,108
- Finished area below ground: 0
Property
Parking
- Parking features: Driveway, Off Street
- Has uncovered spaces: Yes
Accessibility
- Accessibility features: None
Features
- Levels: Two
- Stories: 2
- Patio & porch: Porch
- Exterior features: Sidewalks
- Pool features: None
Lot
- Size: 0.44 Acres
Details
- Additional structures: Above Grade, Below Grade
- Parcel number: 38020008800
- Zoning: R
- Special conditions: Standard
Construction
Type & style
- Home type: SingleFamily
- Architectural style: Traditional
- Property subtype: Single Family Residence
- Attached to another structure: Yes
Materials
- Brick
- Foundation: Concrete Perimeter
Condition
- Good
- New construction: No
- Year built: 1920
Utilities & green energy
- Electric: 200+ Amp Service
- Sewer: Public Sewer
- Water: Public
- Utilities for property: Electricity Available, Natural Gas Available
Community & HOA
Community
- Subdivision: None Available
HOA
- Has HOA: No
Location
- Region: Woodlyn
- Municipality: RIDLEY TWP
Financial & listing details
- Price per square foot: $271/sqft
- Tax assessed value: $141,240
- Annual tax amount: $5,849
- Date on market: 10/22/2026
- Listing agreement: Exclusive Right To Sell
- Listing terms: Cash,Conventional,FHA
- Inclusions: Washer, Dryer, Refrigerator In Present Condition
- Ownership: Fee Simple
Estimated market value
Not available
Estimated sales range
Not available
Not available
Price history
| Date | Event | Price |
|---|---|---|
| 10/22/2026 | Listed for sale | $300,000+109.8%$271/sqft |
Source:  Bright MLS #PADE2125668 Report a problem | ||
| 7/1/2010 | Sold | $143,000+157.7%$129/sqft |
Source: Public Record Report a problem | ||
| 7/30/1998 | Sold | $55,500+3827.8%$50/sqft |
Source: Public Record Report a problem | ||
| 3/9/1998 | Sold | $1,413$1/sqft |
Source: Public Record Report a problem | ||
Public tax history
| Year | Property taxes | Tax assessment |
|---|---|---|
| 2026 | $5,658 +13% | $141,240 |
| 2025 | $5,006 +2.1% | $141,240 |
| 2024 | $4,904 +4.5% | $141,240 |
| 2023 | $4,691 +26.8% | $141,240 +22.7% |
| 2022 | $3,700 | $115,090 |
| 2021 | $3,700 +942.3% | $115,090 +77.1% |
| 2020 | $355 -1.5% | $65,000 |
| 2019 | $360 -89.9% | $65,000 |
| 2018 | $3,560 +898% | $65,000 |
| 2017 | $357 | $65,000 |
| 2016 | $357 | $65,000 |
| 2015 | $357 | $65,000 |
| 2014 | $357 +2.8% | $65,000 |
| 2013 | $347 +2.8% | $65,000 |
| 2012 | $338 +0.3% | $65,000 |
| 2011 | $337 +2% | $65,000 |
| 2010 | $330 +5.3% | $65,000 |
| 2009 | $313 +2% | $65,000 |
| 2008 | $307 +6.1% | $65,000 |
| 2007 | $289 | $65,000 |
| 2006 | $289 | $65,000 |
| 2005 | $289 | $65,000 |
| 2004 | $289 +8.5% | $65,000 |
| 2003 | $267 +7.9% | $65,000 |
| 2002 | $247 | $65,000 |
| 2000 | $247 | $65,000 |
Find assessor info on the county website
Monthly payment
Est. payment
Payment breakdown
Explore the cost of this home by adjusting the details. Changes won't be saved.Climate risks
Neighborhood: 19094
Nearby schools
Schools provided by the listing agent
- District: Ridley
Source: Bright MLS. This data may not be complete. We recommend contacting the local school district to confirm school assignments for this home.
Similar homes
- $319,9003 bd2 ba1.4k sqft731 Wildell Rd, Drexel Hill, PA 19026For Sale

 MLS ID #PADE2126132, Max Livingston, Crown Homes Real Estate. Bright MLS
- $289,9004 bd2 ba1.2k sqft622 E Winona Ave, Norwood, PA 19074For Sale
 MLS ID #PADE2120670, Anjal Bahal, Long & Foster Real Estate, Inc.. Bright MLS
- $280,0003 bd1 ba1k sqft7 Hurford Pl, Aston, PA 19014For Sale
 MLS ID #PADE2123836, Tom Toole III, RE/MAX Main Line - West Chester. Bright MLS
- $299,0003 bd2 ba1.2k sqft2233 S Colorado St, Philadelphia, PA 19145For Sale
 MLS ID #PAPH2675268, Kristin Ciarmella, Keller Williams Realty Devon-Wayne. Bright MLS
- $280,0003 bd2 ba1k sqft129 S Governor Printz Blvd, Lester, PA 19029For SaleMLS ID #PADE2111010, Leon Rapuano, Keller Williams Realty Wilmington. Bright MLS
- $316,0003 bd1 ba1.1k sqft419 Madison Ave, Prospect Park, PA 19076For SaleMLS ID #PADE2121934, Kendra Claudio, Realty ONE Group Unlimited. Bright MLS
- $430,0003 bd2 ba1.2k sqft1214 Providence Rd, Springfield, PA 19064For SaleMLS ID #PADE2125242, Nelson Whitworth, Long & Foster Real Estate, Inc.. Bright MLS
- $289,9003 bd1 ba1.1k sqft2637 Eldon Ave, Drexel Hill, PA 19026For SaleMLS ID #PADE2124060, Nawal Ayoub, BHHS Fox&Roach-Newtown Square. Bright MLS
- $399,9003 bd2 ba1.4k sqft319 Powell Rd, Springfield, PA 19064For SaleMLS ID #PADE2124986, Nicole Erickson, Keller Williams Main Line. Bright MLS
- $360,0002 bd2 ba1.4k sqft101 Philmar Ave, Cherry Hill, NJ 08003For SaleMLS ID #NJCD2129294, Braden Maurer-Burns, Real Broker, LLC. Bright MLS
- $399,9003 bd2 ba1.2k sqft302 W Washington Ave, Magnolia, NJ 08049For SaleMLS ID #NJCD2129448, Andrea Schoelkopf, Century 21 Rauh & Johns. Bright MLS
- $250,0003 bd2 ba1.6k sqft34 Bowen Ave, Woodstown, NJ 08098For SaleMLS ID #NJSA2020498, Gabrielle Abrams, Realty Mark Advantage. Bright MLS
- $305,0003 bd2 ba1.1k sqft3211 N Jefferson St, Wilmington, DE 19802For SaleMLS ID #DENC2109530, Delisia Inge, BHHS Fox & Roach - Hockessin. Bright MLS
- $374,9004 bd3 ba1.5k sqft116 Swedesboro Ave, Gibbstown, NJ 08027For SaleMLS ID #NJGL2077704, Francesco Pullella, HOF Realty. Bright MLS
- $270,0003 bd1 ba1.2k sqft7172 Waldorf Ave, Pennsauken, NJ 08110For SaleMLS ID #NJCD2128934, Dena Prinkey, Keller Williams Realty - Medford. Bright MLS
- $369,0003 bd2 ba1.5k sqft2038 Naamans Creek Rd, Upper Chichester, PA 19061For SaleMLS ID #PADE2123674, Mr. Isaac Bahary, KW Empower. Bright MLS
- $299,9003 bd1 ba1.2k sqft6901 Maple Ave, Pennsauken, NJ 08109For SaleMLS ID #NJCD2126590, Dennis Zisa, Dennis J Zisa Associates. Bright MLS
- $299,9002 bd1 ba780 sqft21 Margaret Ave, Sewell, NJ 08080For SaleMLS ID #NJGL2076854, Jason Campbell, Keller Williams Realty - Washington Township. Bright MLS
- $310,0004 bd2 ba1.5k sqft35 Eaton Rd, Pennsville, NJ 08070For SaleMLS ID #NJSA2020178, Andrea Maines, EXP Realty, LLC. Bright MLS
- $364,9003 bd1 ba1.1k sqft619 Delaware Ave, Claymont, DE 19703For SaleMLS ID #DENC2112506, Rob Lawrence, VRA Realty. Bright MLS
