Welcome to 2038 Naamans Creek Road, a beautifully renovated three-bedroom Colonial that blends timeless character with modern comfort. The refreshed kitchen is equipped with stainless steel appliances, while updated full and half bathrooms, recessed lighting, and attractive flooring give the home a polished, move-in-ready feel. A bright and inviting sunroom provides additional space to relax, entertain, or enjoy as a home office. The full unfinished basement offers abundant storage and excellent potential for future use. Outside, a detached one-car garage provides convenient parking and additional storage, and the driveway has been professionally resurfaced. Conveniently located near shopping, dining, and major commuter routes, this welcoming home is ready for its next owner.
For sale
$369,000
2038 Naamans Creek Rd, Upper Chichester, PA 19061
3beds
1,568sqft
Single Family Residence
Built in 1930
8,276 Square Feet Lot
$361,300 Zestimate®
$235/sqft
$-- HOA
What's special
Detached one-car garageBright and inviting sunroomAttractive flooringRecessed lightingRefreshed kitchenStainless steel appliances
- 23 days
- 1,080
- 129
Likely to sell faster than
Zillow last checked:
Listing updated:
Listed by:
Mr. Isaac Bahary 732-491-8407,
KW Empower 215-627-3500
Source: Bright MLS,MLS#: PADE2126862
Facts & features
Interior
Bedrooms & bathrooms
- Bedrooms: 3
- Bathrooms: 2
- Full bathrooms: 1
- 1/2 bathrooms: 1
- Main level bathrooms: 2
- Main level bedrooms: 3
Basement
- Area: 0
Heating
- Hot Water, Oil
Cooling
- None
Appliances
- Included: Water Heater
Features
- Recessed Lighting
- Basement: Full,Unfinished
- Has fireplace: No
Interior area
- Total structure area: 1,568
- Total interior livable area: 1,568 sqft
- Finished area above ground: 1,568
- Finished area below ground: 0
Property
Parking
- Total spaces: 1
- Parking features: Garage Faces Front, Detached
- Garage spaces: 1
Accessibility
- Accessibility features: None
Features
- Levels: Two
- Stories: 2
- Pool features: None
Lot
- Size: 8,276 Square Feet
Details
- Additional structures: Above Grade, Below Grade, Outbuilding
- Parcel number: 09000247600
- Zoning: R-2
- Zoning description: Medium Density Residential
- Special conditions: Standard
Construction
Type & style
- Home type: SingleFamily
- Architectural style: Colonial
- Property subtype: Single Family Residence
Materials
- Vinyl Siding, Aluminum Siding
- Foundation: Block
Condition
- New construction: No
- Year built: 1930
Utilities & green energy
- Sewer: Public Sewer
- Water: Public
Community & HOA
Community
- Subdivision: None Available
HOA
- Has HOA: No
Location
- Region: Upper Chichester
- Municipality: UPPER CHICHESTER TWP
Financial & listing details
- Price per square foot: $235/sqft
- Tax assessed value: $154,410
- Annual tax amount: $6,043
- Date on market: 10/30/2026
- Listing agreement: Exclusive Right To Sell
- Ownership: Fee Simple
Estimated market value
$361,300
$343,000 - $379,000
$2,471/mo
Price history
| Date | Event | Price |
|---|---|---|
| 10/30/2026 | Listed for sale | $369,000$235/sqft |
Source:  Bright MLS #PADE2126862 Report a problem | ||
| 10/30/2026 | Listing removed | $369,000$235/sqft |
Source: Bright MLS #PADE2123674 Report a problem | ||
| 10/22/2026 | Price change | $369,000-2.6%$235/sqft |
Source: Bright MLS #PADE2123674 Report a problem | ||
| 10/14/2026 | Listed for sale | $379,000$242/sqft |
Source: Bright MLS #PADE2123674 Report a problem | ||
| 10/8/2026 | Pending sale | $379,000$242/sqft |
Source: Bright MLS #PADE2123674 Report a problem | ||
| 9/30/2026 | Price change | $379,000-5%$242/sqft |
Source: Bright MLS #PADE2123674 Report a problem | ||
| 9/18/2026 | Price change | $399,000-4.8%$254/sqft |
Source: Bright MLS #PADE2123674 Report a problem | ||
| 9/10/2026 | Listed for sale | $419,000+169.6%$267/sqft |
Source: Bright MLS #PADE2123674 Report a problem | ||
| 3/3/2023 | Listing removed | -- |
Source: Zillow Rentals Report a problem | ||
| 2/14/2023 | Price change | $1,950-9.3%$1/sqft |
Source: Zillow Rentals Report a problem | ||
| 1/19/2023 | Listed for rent | $2,150$1/sqft |
Source: Zillow Rentals Report a problem | ||
| 11/21/2022 | Sold | $155,400$99/sqft |
Source: Bright MLS #PADE2033768 Report a problem | ||
Public tax history
| Year | Property taxes | Tax assessment |
|---|---|---|
| 2026 | $5,830 +11.2% | $154,410 |
| 2025 | $5,242 +2.2% | $154,410 |
| 2024 | $5,130 +3.3% | $154,410 |
| 2023 | $4,966 +2.5% | $154,410 |
| 2022 | $4,845 | $154,410 |
| 2021 | $4,845 +966.8% | $154,410 +85.7% |
| 2020 | $454 -89.2% | $83,160 |
| 2019 | $4,193 -0.3% | $83,160 |
| 2018 | $4,205 +821.3% | $83,160 |
| 2017 | $456 -2% | $83,160 |
| 2016 | $466 | $83,160 |
| 2015 | $466 +2% | $83,160 |
| 2014 | $456 +0.7% | $83,160 |
| 2013 | $453 +2.8% | $83,160 |
| 2012 | $441 +2.3% | $83,160 |
| 2011 | $431 +2% | $83,160 |
| 2010 | $422 +5.3% | $83,160 |
| 2009 | $401 +2% | $83,160 |
| 2008 | $393 +8.3% | $83,160 |
| 2007 | $363 -2% | $83,160 |
| 2006 | $370 | $83,160 |
| 2005 | $370 | $83,160 |
| 2004 | $370 +8.5% | $83,160 |
| 2003 | $341 +7.9% | $83,160 |
| 2002 | $316 | $83,160 |
| 2000 | $316 | $83,160 |
Find assessor info on the county website
Monthly payment
Est. payment
Payment breakdown
Explore the cost of this home by adjusting the details. Changes won't be saved.Climate risks
Neighborhood: 19061
Nearby schools
Schools provided by the listing agent
- District: Chichester
Source: Bright MLS. This data may not be complete. We recommend contacting the local school district to confirm school assignments for this home.
- $369,0003 bd2 ba1.4k sqft2032 Naamans Creek Rd, Upper Chichester, PA 19061Sold

- $255,7003 bd1 ba1.4k sqft2028 Naamans Creek Rd, Upper Chichester, PA 19061Off Market
- $477,1003 bd4 ba2k sqft2200 Naamans Creek Rd, Upper Chichester, PA 19061Off Market
- $478,7005 bd3 ba2k sqft2011 Manor Ave, Upper Chichester, PA 19061Off Market
Similar homes
- $384,9994 bd2 ba1.9k sqft2232 E Helms Mnr, Upper Chichester, PA 19061For Sale
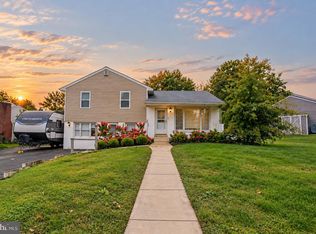
 MLS ID #PADE2124418, Sebastian Brevart, CG Realty, LLC. Bright MLS
- $329,0004 bd2 ba2k sqft1631 McCay Ave, Upper Chichester, PA 19061For Sale
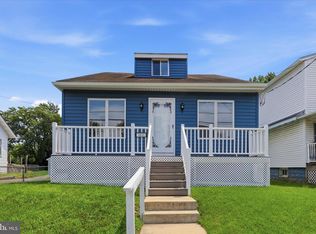 MLS ID #PADE2119564, Joe Stacy, KW Empower. Bright MLS
- $325,0004 bd2 ba1.6k sqft129 W Laughead Ave, Linwood, PA 19061For Sale
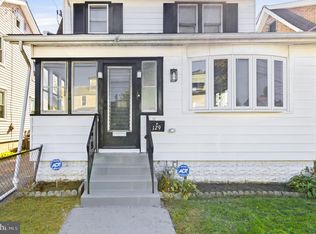 MLS ID #PADE2126848, Dan Deckelbaum, Compass RE. Bright MLS
- $385,0003 bd2 ba1.5k sqft17 Smyrna Ave, Wilmington, DE 19809For Sale
 MLS ID #DENC2112110, Candice Santoro, CR Realty. Bright MLS
- $369,9004 bd2 ba1.6k sqft6 N Stuyvesant Dr, Wilmington, DE 19809For SaleMLS ID #DENC2114020, Laura Correa, Empower Real Estate, LLC. Bright MLS
- $399,9003 bd2 ba1.5k sqft2613 Philadelphia Pike, Claymont, DE 19703For SaleMLS ID #DENC2113170, Vicky Lawson, Long & Foster Real Estate, Inc.. Bright MLS
- $409,0673 bd3 ba1.7k sqft2526 Ebright Rd, Wilmington, DE 19810For SaleMLS ID #DENC2111550, Johanna Novack, Pantano Real Estate Inc. Bright MLS
- $344,9003 bd1 ba1.4k sqft444 E Barber Ave, Woodbury, NJ 08096For SaleMLS ID #NJGL2081148, Erin Lewandowski, BHHS Fox & Roach-Moorestown. Bright MLS
- $390,0004 bd2 ba1.6k sqft1502 E Justis St, Wilmington, DE 19804For SaleMLS ID #DENC2114944, Melvin Sarpey, Crown Homes Real Estate. Bright MLS
- $349,9004 bd2 ba1.8k sqft39 Cawdor Ln, New Castle, DE 19720For SaleMLS ID #DENC2115042, Tia Gianakis, Concord Realty Group. Bright MLS
- $345,0003 bd2 ba1.4k sqft27 S Market St, Gibbstown, NJ 08027For SaleMLS ID #NJGL2074720, Kristy Hicks, Weichert Realtors-Mullica Hill. Bright MLS
- $379,0004 bd2 ba1.6k sqft59 Sparks Ave, Pennsville, NJ 08070For SaleMLS ID #NJSA2020570, Bradley Perez, Real Broker, LLC. Bright MLS
- $440,0003 bd3 ba1.8k sqft464 Hillside Rd, Ridley Park, PA 19078For SaleMLS ID #PADE2127414, Dave Smith, Coldwell Banker Realty. Bright MLS
- $374,9004 bd3 ba1.5k sqft116 Swedesboro Ave, Gibbstown, NJ 08027For SaleMLS ID #NJGL2077704, Francesco Pullella, HOF Realty. Bright MLS
- $414,9003 bd2 ba1.8k sqft733 Main St, Upland, PA 19015For SaleMLS ID #PADE2119330, Ken Van Every, Keller Williams Realty Wilmington. Bright MLS
- $390,0003 bd2 ba1.2k sqft1214 Providence Rd, Springfield, PA 19064For SaleMLS ID #PADE2125242, Nelson Whitworth, Long & Foster Real Estate, Inc.. Bright MLS
- $369,9004 bd3 ba1.8k sqft361 N Main St, Woodstown, NJ 08098For SaleMLS ID #NJSA2020626, Chirag Patnaik, Snappy Home Realty LLC. Bright MLS
- $375,0003 bd2 ba1.3k sqft301 E Maple St, Wenonah, NJ 08090For SaleMLS ID #NJGL2078280, Sam Lepore, Keller Williams Realty - Moorestown. Bright MLS
- $379,9003 bd2 ba1.5k sqft460 2nd St, Woodbury Heights, NJ 08097For SaleMLS ID #NJGL2080632, Deedra Richardson, Keller Williams Realty - Moorestown. Bright MLS
- $429,9004 bd2 ba1.8k sqft809 Causez Ave, Claymont, DE 19703For SaleMLS ID #DENC2110694, Jake Lipton, Coldwell Banker Realty. Bright MLS
