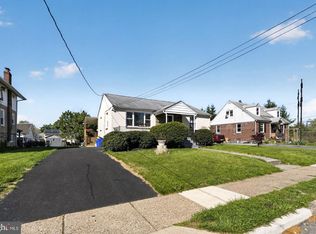
Freshly updated and full of charm, this 3 bed 2 bath, beautifully refreshed home offers a warm, welcoming feel from the moment you step inside. The bright, open-concept layout creates an effortless flow throughout the main living spaces, while the desirable first-floor primary suite provides both comfort and convenience. Set on an oversized lot, this property offers plenty of room to enjoy outdoor living and endless possibilities. Inside, recessed lighting, fresh neutral paint and granite countertops complement the thoughtful updates, creating a stylish, move-in-ready space that's easy to love. A new roof adds peace of mind, making this home as practical as it is inviting. Enjoy the benefits of a refreshed home without the premium price tag often associated with new construction. Come experience everything this special property has to offer—some things are best appreciated in person. This property is NOT located in a flood zone.
For sale
Price cut: $4K (9/17)
$345,000
27 S Market St, Gibbstown, NJ 08027
3beds
1,407sqft
Single Family Residence
Built in 1920
0.34 Acres Lot
$346,700 Zestimate®
$245/sqft
$-- HOA
What's special
Stylish move-in-ready spaceRecessed lightingFull of charmThoughtful updatesBeautifully refreshed homeWarm welcoming feelDesirable first-floor primary suite
- 112 days
- 682
- 44
Zillow last checked:
Listing updated:
Listed by:
Kristy Hicks 856-796-3318,
Weichert Realtors-Mullica Hill
Source: Bright MLS,MLS#: NJGL2074720
Facts & features
Interior
Bedrooms & bathrooms
- Bedrooms: 3
- Bathrooms: 2
- Full bathrooms: 2
- Main level bathrooms: 2
- Main level bedrooms: 1
Basement
- Area: 0
Heating
- Central, Natural Gas
Cooling
- Central Air, Electric
Appliances
- Included: Microwave, Dishwasher, Dryer, Oven/Range - Gas, Refrigerator, Stainless Steel Appliance(s), Washer, Gas Water Heater
Features
- Bathroom - Walk-In Shower, Bathroom - Tub Shower, Combination Kitchen/Living, Entry Level Bedroom, Open Floorplan, Recessed Lighting, Upgraded Countertops
- Flooring: Carpet
- Basement: Unfinished
- Has fireplace: No
Interior area
- Total structure area: 1,407
- Total interior livable area: 1,407 sqft
- Finished area above ground: 1,407
- Finished area below ground: 0
Property
Parking
- Parking features: Driveway, On Street
- Has uncovered spaces: Yes
Accessibility
- Accessibility features: None
Features
- Levels: Two
- Stories: 2
- Pool features: None
Lot
- Size: 0.34 Acres
- Dimensions: 100.00 x 150.00
Details
- Additional structures: Above Grade, Below Grade
- Parcel number: 070010000013
- Zoning: RESIDENTIAL
- Zoning description: RESIDENTIAL
- Special conditions: Standard
Construction
Type & style
- Home type: SingleFamily
- Architectural style: Cape Cod
- Property subtype: Single Family Residence
Materials
- Stucco
- Foundation: Block
Condition
- New construction: No
- Year built: 1920
- Major remodel year: 2025
Utilities & green energy
- Sewer: Public Sewer
- Water: Public
Community & HOA
Community
- Subdivision: None Available
HOA
- Has HOA: No
Location
- Region: Gibbstown
- Municipality: GREENWICH TWP
Financial & listing details
- Price per square foot: $245/sqft
- Tax assessed value: $146,500
- Annual tax amount: $5,224
- Date on market: 6/19/2026
- Listing agreement: Exclusive Right To Sell
- Ownership: Fee Simple
Estimated market value
$346,700
$329,000 - $364,000
$3,107/mo
Price history
| Date | Event | Price |
|---|---|---|
| 9/17/2026 | Price change | $345,000-1.1%$245/sqft |
Source:  Bright MLS #NJGL2074720 Report a problem Bright MLS #NJGL2074720 Report a problem | ||
| 7/22/2026 | Price change | $349,000-4.4%$248/sqft |
Source: Bright MLS #NJGL2074720 Report a problem | ||
| 6/19/2026 | Listed for sale | $364,900+130.2%$259/sqft |
Source: Bright MLS #NJGL2074720 Report a problem | ||
| 11/24/2025 | Sold | $158,500$113/sqft |
Source: Public Record Report a problem | ||
Public tax history
| Year | Property taxes | Tax assessment |
|---|---|---|
| 2026 | -- | $146,500 |
| 2025 | $5,044 | $146,500 |
| 2024 | $5,044 | $146,500 |
| 2023 | -- | $146,500 |
| 2022 | -- | $146,500 |
| 2021 | -- | $146,500 |
| 2020 | -- | $146,500 |
| 2019 | -- | $146,500 |
| 2018 | -- | $146,500 |
| 2017 | -- | $146,500 |
| 2016 | -- | $146,500 |
| 2015 | -- | $146,500 +92.3% |
| 2011 | $2,958 +4.8% | $76,200 |
| 2010 | $2,823 +7.8% | $76,200 |
| 2009 | $2,618 | $76,200 |
| 2008 | -- | $76,200 |
| 2007 | -- | $76,200 |
| 2006 | -- | $76,200 |
| 2005 | -- | $76,200 |
| 2004 | -- | $76,200 |
| 2003 | -- | $76,200 |
| 2002 | -- | $76,200 |
| 2001 | -- | $76,200 |
Find assessor info on the county website
Monthly payment
Est. payment
Payment breakdown
Explore the cost of this home by adjusting the details. Changes won't be saved.Climate risks
Neighborhood: 08027
Nearby schools
Schools provided by the listing agent
- District: Greenwich Township Public Schools
Source: Bright MLS. This data may not be complete. We recommend contacting the local school district to confirm school assignments for this home.

Similar homes
- $379,0003 bd2 ba1.5k sqft934 Longford Rd, Secane, PA 19018For Sale

 MLS ID #PADE2125088, Stephen Karpinski, Keller Williams Main Line. Bright MLS
 - $374,9003 bd3 ba1.6k sqft310 South Ave, Norwood, PA 19074For Sale
 MLS ID #PADE2122958, Johan Pathan, RE/MAX Preferred - Malvern. Bright MLS
 - $350,0003 bd2 ba1.3k sqft228 Leona Ct, Woodbury, NJ 08096For Sale
 MLS ID #NJGL2076698, Ron Bruce, BHHS Fox & Roach-Mullica Hill South. Bright MLS
 - $339,9002 bd2 ba912 sqft110 McCormick Ave, Ridley Park, PA 19078For Sale
 MLS ID #PADE2123466, Joseph Catroppa, BHHS Fox & Roach-Center City Walnut. Bright MLS
 - $344,9003 bd2 ba1.4k sqft39 Cloverdale Ave, Upper Darby, PA 19082For SaleMLS ID #PADE2123968, Lauren Quinn, Prime Realty Partners. Bright MLS
- $399,9003 bd2 ba1.4k sqft319 Powell Rd, Springfield, PA 19064For SaleMLS ID #PADE2124986, Nicole Erickson, Keller Williams Main Line. Bright MLS
- $385,0003 bd2 ba1.3k sqft301 E Maple St, Wenonah, NJ 08090For SaleMLS ID #NJGL2078280, Sam Lepore, Keller Williams Realty - Moorestown. Bright MLS
- $329,9003 bd1 ba1k sqft409 Mantua Blvd, Mantua, NJ 08051For SaleMLS ID #NJGL2077116, Luke Romano, Romano Realty. Bright MLS
- $349,9004 bd2 ba2k sqft1631 McCay Ave, Upper Chichester, PA 19061For SaleMLS ID #PADE2119564, Joe Stacy, KW Empower. Bright MLS
- $400,0004 bd2 ba1.6k sqft1771 Delsea Dr, Deptford, NJ 08096For SaleMLS ID #NJGL2078558, Tony Esposito, RE/MAX Aspire. Bright MLS
- $309,0003 bd2 ba1k sqft329 Holmes Rd, Holmes, PA 19043For SaleMLS ID #PADE2121878, Matthew Ord, Crown Homes Real Estate. Bright MLS
- $324,9003 bd1 ba1.1k sqft48 Roberts Ave, Clayton, NJ 08312For SaleMLS ID #NJGL2079154, Joe Graber, Real Broker, LLC. Bright MLS
- $356,5003 bd1 ba1.1k sqft3630 Topaz Dr, Claymont, DE 19703For SaleMLS ID #DENC2108724, Ned Bates, Foraker Realty Co.. Bright MLS
- $325,9003 bd2 ba1.4k sqft17 Bowers Ave, Runnemede, NJ 08078For SaleMLS ID #NJCD2123816, Mr. Joseph Palladino, New and Modern Group, LLC. Bright MLS
- $385,0003 bd2 ba1.5k sqft17 Smyrna Ave, Wilmington, DE 19809For SaleMLS ID #DENC2112110, Candice Santoro, CR Realty. Bright MLS
- $324,9003 bd2 ba1.4k sqft213 Chestnut St, Westville, NJ 08093For SaleMLS ID #NJGL2076770, Robert Supino, Prime Realty Partners. Bright MLS
- $409,9003 bd2 ba1.5k sqft4012 Greenwood Ave, Upper Chichester, PA 19061For SaleMLS ID #PADE2122338, Pete Todd-Burke, Property Merchants, LLC. Bright MLS
- $375,0004 bd3 ba2k sqft1745 Larkin Rd, Upper Chichester, PA 19061For SaleMLS ID #PADE2122756, Lauren Bondrowski, CG Realty, LLC. Bright MLS
- $399,9993 bd2 ba1.2k sqft611 Pasadena Dr, Magnolia, NJ 08049For SaleMLS ID #NJCD2127062, Renee McDevitt, Redfin. Bright MLS
- $419,0004 bd2 ba1.6k sqft212 Summit Ave, Blackwood, NJ 08012For SaleMLS ID #NJCD2128228, Gina Marrone, EXP Realty, LLC. Bright MLS
