Welcome home to 2310 S. Cuthbert Drive, Lindenwold! This beautifully renovated 3-bedroom, 1.5-bath home is situated on a quiet street and offers the perfect combination of modern updates and peaceful surroundings. Step inside to discover a bright, inviting interior featuring brand-new flooring throughout, fresh paint, and a completely remodeled kitchen with stylish finishes and new cabinetry. The spacious living room is highlighted by a stunning picture window that fills the home with natural light while offering beautiful views of the backyard and deck. Outside, you'll find a huge, fully fenced backyard with no homes directly behind the property, providing exceptional privacy and plenty of space for entertaining, pets, gardening, or simply relaxing. The deck is the perfect spot to enjoy your morning coffee or host family and friends. With its thoughtful updates, generous outdoor space, and desirable location, this move-in-ready home is an opportunity you won't want to miss. Schedule your private showing today!
For sale
Price cut: $40K (9/17)
$320,000
2310 S Cuthbert Dr, Lindenwold, NJ 08021
3beds
1,356sqft
Single Family Residence
Built in 1960
0.34 Acres Lot
$320,600 Zestimate®
$236/sqft
$-- HOA
What's special
- 81 days
- 935
- 160
Zillow last checked:
Listing updated:
Listed by:
KAREN ORNELAS 610-772-0596,
Weichert Realtors - Moorestown
Source: Bright MLS,MLS#: NJCD2121782
Facts & features
Interior
Bedrooms & bathrooms
- Bedrooms: 3
- Bathrooms: 1
- Full bathrooms: 1
Rooms
- Room types: Living Room, Kitchen, Family Room, Laundry, Half Bath
Family room
- Level: Lower
Half bath
- Level: Lower
Kitchen
- Level: Main
Laundry
- Level: Lower
Living room
- Level: Main
Heating
- Forced Air, Natural Gas
Cooling
- Central Air, Natural Gas
Appliances
- Included: Electric Water Heater
- Laundry: Laundry Room
Features
- Has basement: No
- Has fireplace: No
Interior area
- Total structure area: 1,356
- Total interior livable area: 1,356 sqft
- Finished area above ground: 1,356
- Finished area below ground: 0
Property
Parking
- Total spaces: 1
- Parking features: Garage Door Opener, Attached, Driveway
- Attached garage spaces: 1
- Has uncovered spaces: Yes
Accessibility
- Accessibility features: None
Features
- Levels: Three
- Stories: 3
- Pool features: None
Lot
- Size: 0.34 Acres
- Dimensions: 75.00 x 200.00
Details
- Additional structures: Above Grade, Below Grade
- Parcel number: 2200288 0600006
- Zoning: RESIDENTIAL
- Special conditions: Standard
Construction
Type & style
- Home type: SingleFamily
- Architectural style: Craftsman
- Property subtype: Single Family Residence
Materials
- Block, Frame
- Foundation: Block
Condition
- New construction: No
- Year built: 1960
Utilities & green energy
- Sewer: Public Septic
- Water: Public
Community & HOA
Community
- Subdivision: Na
HOA
- Has HOA: No
Location
- Region: Lindenwold
- Municipality: LINDENWOLD BORO
Financial & listing details
- Price per square foot: $236/sqft
- Tax assessed value: $262,300
- Annual tax amount: $6,800
- Date on market: 7/9/2026
- Listing agreement: Exclusive Right To Sell
- Listing terms: FHA,Conventional,Cash
- Ownership: Fee Simple
Estimated market value
$320,600
$305,000 - $337,000
$2,445/mo
Price history
| Date | Event | Price |
|---|---|---|
| 9/17/2026 | Price change | $320,000-11.1%$236/sqft |
Source:  Bright MLS #NJCD2121782 Report a problem Bright MLS #NJCD2121782 Report a problem | ||
| 8/19/2026 | Listed for sale | $360,000$265/sqft |
Source: Bright MLS #NJCD2121782 Report a problem | ||
| 7/14/2026 | Listing removed | $360,000$265/sqft |
Source: Bright MLS #NJCD2121782 Report a problem | ||
| 7/9/2026 | Listed for sale | $360,000+63.6%$265/sqft |
Source: Bright MLS #NJCD2121782 Report a problem | ||
| 7/22/2025 | Sold | $220,000$162/sqft |
Source: Public Record Report a problem | ||
Public tax history
| Year | Property taxes | Tax assessment |
|---|---|---|
| 2025 | $5,880 +0.5% | $123,300 |
| 2024 | $5,848 -0.5% | $123,300 |
| 2023 | $5,880 +0.1% | $123,300 |
| 2022 | $5,874 -2.2% | $123,300 |
| 2021 | $6,006 -0.9% | $123,300 |
| 2020 | $6,062 +9.3% | $123,300 |
| 2019 | $5,546 | $123,300 |
| 2018 | $5,546 -3% | $123,300 |
| 2017 | $5,720 +4.6% | $123,300 |
| 2016 | $5,469 +4.8% | $123,300 |
| 2015 | $5,220 +3.4% | $123,300 |
| 2014 | $5,048 -8.6% | $123,300 |
| 2013 | $5,524 +1.2% | $123,300 +38.7% |
| 2012 | $5,458 +2.9% | $88,900 |
| 2011 | $5,304 +3.5% | $88,900 |
| 2010 | $5,127 -3.8% | $88,900 |
| 2009 | $5,328 | $88,900 |
| 2008 | -- | $88,900 |
| 2007 | -- | $88,900 |
| 2006 | -- | $88,900 |
| 2005 | -- | $88,900 |
| 2004 | -- | $88,900 |
| 2003 | -- | $88,900 |
| 2002 | -- | $88,900 |
Find assessor info on the county website
Monthly payment
Est. payment
Payment breakdown
Explore the cost of this home by adjusting the details. Changes won't be saved.Climate risks
Neighborhood: 08021
Nearby schools
Schools provided by the listing agent
- District: Lindenwold Borough Public Schools
Source: Bright MLS. This data may not be complete. We recommend contacting the local school district to confirm school assignments for this home.
- $246,900-- bd-- ba1.3k sqft2308 S Cuthbert Dr, Lindenwold, NJ 08021Off Market
- $326,3004 bd2 ba1.3k sqft2312 S Cuthbert Dr, Lindenwold, NJ 08021Off Market
- $245,100-- bd-- ba1.3k sqft2307 S Cuthbert Dr, Lindenwold, NJ 08021Off Market
- $252,300-- bd-- ba1.3k sqft2306 S Cuthbert Dr, Lindenwold, NJ 08021Off Market
Similar homes
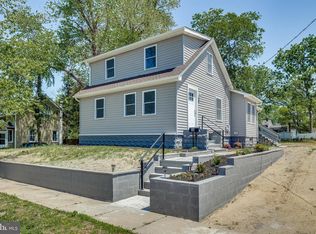
- $409,9004 bd2 ba1.4k sqft36 Atlantic Ave, Clementon, NJ 08021For Sale
 MLS ID #NJCD2117270, Lucy Berdugo, Better Homes and Gardens Real Estate Maturo. Bright MLS
 - $414,9004 bd3 ba1.6k sqft62 Higgins Ave, Clementon, NJ 08021For Sale
 MLS ID #NJCD2126298, Mark Hebert, RE/MAX Preferred - Sewell. Bright MLS
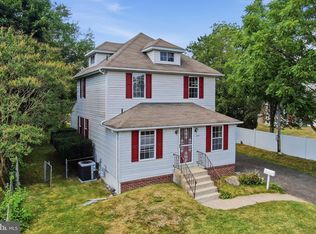
 - $299,7775 bd2 ba1.8k sqft242 Trenton Ave, Laurel Springs, NJ 08021For Sale
 MLS ID #NJCD2126354, Michael Fingerman, HomeSmart First Advantage Realty. Bright MLS
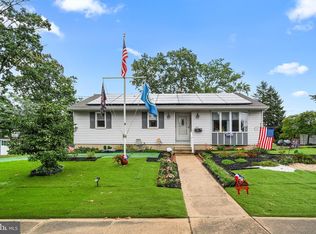
 - $339,9003 bd3 ba1.1k sqft507 Crozier Ave, National Park, NJ 08063For Sale
 MLS ID #NJGL2078594, Shenna Hines, Redfin. Bright MLS
 - $320,9003 bd1 ba1.3k sqft865 N Read Ave, Runnemede, NJ 08078For SaleMLS ID #NJCD2124164, Mrs. Mikaela Arpino, NJ Real Estate Boutique, LLC. Bright MLS
- $389,0004 bd2 ba2k sqft701 W Park Ave, Lindenwold, NJ 08021For Sale
 MLS ID #2702042R, DITH PAUL. All Jersey MLS
 - $445,0004 bd3 ba1.3k sqft140 E 9th Ave, Pine Hill, NJ 08021For SaleMLS ID #NJCD2118316, Angel Berdugo, Better Homes and Gardens Real Estate Maturo. Bright MLS
- $350,0003 bd2 ba1.7k sqft334 New Brooklyn Rd, Berlin, NJ 08009For SaleMLS ID #NJCD2115658, Vanessa Roman, Real Broker, LLC. Bright MLS
- $334,9003 bd2 ba1.4k sqft17 Bowers Ave, Runnemede, NJ 08078For SaleMLS ID #NJCD2123816, Mr. Joseph Palladino, New and Modern Group, LLC. Bright MLS
- $299,9003 bd1 ba1k sqft148 S Dennis Dr, Clayton, NJ 08312For SaleMLS ID #NJGL2077798, Hollie Dodge, Elite Realtors of New Jersey. Bright MLS
- $350,0003 bd1 ba1k sqft1568 Route 206, Tabernacle, NJ 08088For SaleMLS ID #NJBL2114578, Christine Earley, RE/MAX at Home. Bright MLS
- $285,0003 bd1 ba1.2k sqft33 Mantua Rd, Mount Royal, NJ 08061For SaleMLS ID #NJGL2077222, Katerina Favorito, HomeSmart First Advantage Realty. Bright MLS
- $324,9003 bd2 ba1.4k sqft5326 Garden Ave, Pennsauken, NJ 08109For SaleMLS ID #NJCD2124348, Marc Matteo, HomeSmart First Advantage Realty. Bright MLS
- $350,0004 bd1 ba1.3k sqft880 E Atlantic Ave, Sewell, NJ 08080For SaleMLS ID #NJGL2077628, Patrick Gorman, Keller Williams - Main Street. Bright MLS
- $329,9993 bd1 ba1.2k sqft1037 Monmouth Rd, Deptford, NJ 08096For SaleMLS ID #NJGL2074920, Eric Martorano, Hedenberg Real Estate Company LLC. Bright MLS
- $345,0003 bd2 ba1.4k sqft27 S Market St, Gibbstown, NJ 08027For SaleMLS ID #NJGL2074720, Kristy Hicks, Weichert Realtors-Mullica Hill. Bright MLS
- $390,0003 bd2 ba1k sqft353 Florence Blvd, Williamstown, NJ 08094For SaleMLS ID #NJGL2076196, Sammy piccolo, KW Empower. Bright MLS
- $324,9003 bd2 ba1.4k sqft213 Chestnut St, Westville, NJ 08093For SaleMLS ID #NJGL2076770, Robert Supino, Prime Realty Partners. Bright MLS
- $379,7774 bd2 ba1.7k sqft319 Yale Ave, Stratford, NJ 08084For SaleMLS ID #NJCD2126220, Colleen Dorrego, Keller Williams Realty - Washington Township. Bright MLS
- $339,9003 bd1 ba1.8k sqft157 S Poplar St, Gibbstown, NJ 08027For SaleMLS ID #NJGL2072188, Adam Naugle, Hedenberg Real Estate Company LLC. Bright MLS
