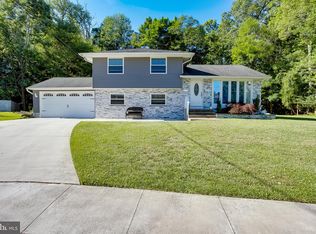
WELCOME HOME to 283 Tilford Place, tucked away on a quiet cul-de-sac in the highly sought-after, established Timberbirch neighborhood! Some homes just have that perfect setting, and this is one of them! Backing to a beautiful, wooded backdrop, this property offers the kind of location that would have been considered a premium lot when the neighborhood was first developed, and it's just as desirable today. Add in the recent renovations, and you have a home that offers the best of both worlds: an established neighborhood with the feel of a freshly updated home. This 4-bedroom, 1.5-bath split-level has been fully renovated with today's buyers in mind. The open-concept kitchen and living area creates a bright, welcoming space for everyday living and entertaining. The beautifully updated kitchen features white shaker cabinetry, quartz countertops, a classic subway tile backsplash, recessed lighting, and an oversized center island that's sure to become the heart of the home. Wide-plank flooring flows throughout the main living areas, while oversized picture windows fill the space with natural light. Need a little extra room to spread out? The lower-level family room offers a cozy wood-burning fireplace, along with a bonus room that would make a great home office, playroom, hobby space, or whatever fits your lifestyle. Sliding doors lead directly to the covered patio, creating another great spot to relax or entertain. Step outside from the kitchen onto the elevated deck overlooking the spacious yard and peaceful wooded setting. Whether you're enjoying your morning coffee, hosting a summer barbecue, or simply unwinding at the end of the day, this is the kind of outdoor space you'll appreciate year after year. A wide driveway and attached one-car garage that is accessible from the inside and provides additional parking and convenience. Convenient access to major roadways, Philadelphia, and the Jersey Shore. This home is ready for its next chapter. Come see what makes this home so special! Reach out today to schedule your private tour.
For sale
$429,900
283 Tilford Pl, Somerdale, NJ 08083
4beds
1,884sqft
Single Family Residence
Built in 1960
9,457 Square Feet Lot
$-- Zestimate®
$228/sqft
$-- HOA
What's special
Cozy wood-burning fireplaceWide drivewayRecessed lightingLower-level family roomBeautifully updated kitchenOversized center islandQuiet cul-de-sac
- --
- on Zillow
- 198
- views
- 26
- saves
Likely to sell faster than
Zillow last checked:
Listing updated:
Listed by:
Ashley Knecht 856-745-2681,
Keller Williams Realty - Washington Township,
Listing Team: Cinalli | Knecht & Company
Source: Bright MLS,MLS#: NJCD2129736
Facts & features
Interior
Bedrooms & bathrooms
- Bedrooms: 4
- Bathrooms: 2
- Full bathrooms: 1
- 1/2 bathrooms: 1
- Main level bathrooms: 1
- Main level bedrooms: 3
Basement
- Area: 0
Heating
- Forced Air, Natural Gas
Cooling
- Central Air, Electric
Appliances
- Included: Gas Water Heater
Features
- Has basement: No
- Has fireplace: No
Interior area
- Total structure area: 1,884
- Total interior livable area: 1,884 sqft
- Finished area above ground: 1,884
- Finished area below ground: 0
Video & virtual tour
Property
Parking
- Total spaces: 1
- Parking features: Garage Faces Front, Attached
- Attached garage spaces: 1
Accessibility
- Accessibility features: None
Features
- Levels: Multi/Split,Two
- Stories: 2
- Pool features: None
Lot
- Size: 9,457 Square Feet
- Dimensions: 111.00 x 0.00
Details
- Additional structures: Above Grade, Below Grade
- Parcel number: 150940400008
- Zoning: R
- Special conditions: Standard
Construction
Type & style
- Home type: SingleFamily
- Property subtype: Single Family Residence
Materials
- Frame
- Foundation: Block
Condition
- New construction: No
- Year built: 1960
Utilities & green energy
- Sewer: Public Sewer
- Water: Public
Community & HOA
Community
- Subdivision: Timberbirch
HOA
- Has HOA: No
Location
- Region: Somerdale
- Municipality: GLOUCESTER TWP
Financial & listing details
- Price per square foot: $228/sqft
- Tax assessed value: $199,100
- Annual tax amount: $8,738
- Date on market: 11/12/2026
- Listing agreement: Exclusive Right To Sell
- Ownership: Fee Simple
Estimated market value
Not available
Estimated sales range
Not available
Not available
Price history
| Date | Event | Price |
|---|---|---|
| 6/26/2026 | Sold | $215,000$114/sqft |
Source:  Bright MLS #NJCD2121156 Report a problem | ||
Public tax history
| Year | Property taxes | Tax assessment |
|---|---|---|
| 2026 | $8,739 +5% | $199,100 |
| 2025 | $8,320 +1.8% | $199,100 |
| 2024 | $8,175 -1.6% | $199,100 |
| 2023 | $8,304 +0.7% | $199,100 |
| 2022 | $8,245 +2.5% | $199,100 |
| 2021 | $8,042 +5.6% | $199,100 |
| 2020 | $7,614 +0.4% | $199,100 |
| 2019 | $7,585 | $199,100 |
| 2018 | $7,585 +5.7% | $199,100 |
| 2017 | $7,176 +7.9% | $199,100 |
| 2016 | $6,653 +0.4% | $199,100 |
| 2015 | $6,625 +5.8% | $199,100 |
| 2014 | $6,263 +1.7% | $199,100 |
| 2013 | $6,155 +1.5% | $199,100 |
| 2012 | $6,063 +1.6% | $199,100 |
| 2011 | $5,970 +13.2% | $199,100 |
| 2010 | $5,274 +0.3% | $199,100 +88.9% |
| 2009 | $5,257 | $105,400 |
| 2008 | -- | $105,400 |
| 2007 | -- | $105,400 |
| 2006 | -- | $105,400 |
| 2005 | -- | $105,400 |
| 2004 | -- | $105,400 |
| 2003 | -- | $105,400 |
| 2002 | -- | $105,400 |
| 2001 | -- | $105,400 |
Find assessor info on the county website
Monthly payment
Est. payment
Payment breakdown
Explore the cost of this home by adjusting the details. Changes won't be saved.Climate risks
Neighborhood: 08083
Nearby schools
Schools provided by the listing agent
- District: Somerdale Borough Public Schools
Source: Bright MLS. This data may not be complete. We recommend contacting the local school district to confirm school assignments for this home.
Similar homes
- $--3 bd2 ba1.7k sqft309 Gloucester Ave, Somerdale, NJ 08083Auction
 Auction.com 2
- $450,0005 bd2 ba1.9k sqft301 Downing Rd, Somerdale, NJ 08083For Sale
 MLS ID #NJCD2130274, Kenneth Flannery, EXP Realty, LLC. Bright MLS
- $419,9003 bd2 ba1.7k sqft305 Fairview Ave, Somerdale, NJ 08083For Sale
 MLS ID #NJCD2130010, Kenneth Flannery, EXP Realty, LLC. Bright MLS
- $--3 bd2 ba1.4k sqft14 Farndale Rd, Somerdale, NJ 08083Auction
 Auction.com 1
- $425,0003 bd2 ba1.4k sqft6 Ava Ave, Somerdale, NJ 08083For SaleMLS ID #NJCD2128796, Robert DeFalco, Robert DeFalco Realty. Bright MLS
- $379,9003 bd2 ba1.4k sqft7 Gloucester Ave, Somerdale, NJ 08083For SaleMLS ID #NJCD2130186, Gina Damiani, Real Broker, LLC. Bright MLS
- $375,0003 bd2 ba1.9k sqft102 Orchard Ave, Blackwood, NJ 08012For SaleMLS ID #NJCD2129128, Kurt Szatkowski, Weichert Realtors - Moorestown. Bright MLS
- $399,9993 bd2 ba1.9k sqft30 S Browning Ave, Somerdale, NJ 08083For SaleMLS ID #NJCD2128806, Stacey Stier, Realty ONE Group Focus. Bright MLS
- $449,9004 bd3 ba2.3k sqft21 Crestwood Ave, Blackwood, NJ 08012For SaleMLS ID #NJCD2130442, Nicole Neff, Real Broker, LLC. Bright MLS
- $430,0004 bd2 ba1.9k sqft8 Washington Dr, Laurel Springs, NJ 08021For SaleMLS ID #NJCD2129626, Jenn Birney, EXP Realty, LLC. Bright MLS
- $425,0004 bd3 ba1.8k sqft12 Vicksburg Rd, Clementon, NJ 08021For SaleMLS ID #NJCD2125250, Melissa Martin, Keller Williams Realty - Washington Township. Bright MLS
- $335,0004 bd2 ba1.4k sqft101 S Warwick Rd, Somerdale, NJ 08083For SaleMLS ID #NJCD2128616, Kaitlin Bardaji, EXP Realty, LLC. Bright MLS
- $429,9004 bd3 ba1.9k sqft10 Bull Run Rd, Laurel Springs, NJ 08021For SaleMLS ID #NJCD2124150, Frank Punzi, EXP Realty, LLC. Bright MLS
- $359,9003 bd1 ba1.5k sqft27 Pawnee Rd, Hi Nella, NJ 08083For SaleMLS ID #NJCD2129634, Emily Stout, Ehret Realty Inc. Bright MLS
- $299,0005 bd2 ba1.5k sqft220 Downing Rd, Somerdale, NJ 08083For SaleMLS ID #NJCD2128492, Michael Fingerman, HomeSmart First Advantage Realty. Bright MLS
- $359,9004 bd2 ba1k sqft308 W Monroe Ave, Magnolia, NJ 08049For SaleMLS ID #NJCD2130670, Bill Souders, BHHS Fox & Roach - Haddonfield. Bright MLS
- $375,4504 bd1 ba1.4k sqft76 Hiawatha Rd, Hi Nella, NJ 08083For SaleMLS ID #NJCD2125830, Kenneth Weidler, BHHS Fox & Roach-Washington-Gloucester. Bright MLS
- $390,9003 bd3 ba2.1k sqft309 Trenton Ave, Laurel Springs, NJ 08021For SaleMLS ID #NJCD2130074, Josh Hahn, EXP Realty, LLC. Bright MLS
- $349,9003 bd2 ba1.6k sqft107 Princeton Ave, Stratford, NJ 08084For SaleMLS ID #NJCD2130726, Val Gallagher, Real Broker, LLC. Bright MLS
