NEW PRICE! FULLY RENOVATED FROM TOP TO BOTTOM! Welcome to 7 Gloucester Ave in Somerdale—a truly move-in-ready home where virtually everything has been done for you! Offered at $399,000, this beautifully renovated 3-bedroom, 2 FULL-bath home offers approximately 1,440 sq. ft. of living space and sits on an exceptional 0.46-acre lot. This isn’t simply a cosmetic refresh—the major systems and exterior have been updated as well. The home features new siding, new central air conditioning, and extensive renovations throughout, giving the next owner the peace of mind of moving into a home that has been comprehensively updated. Inside, you’ll find a fresh, modern feel with an updated kitchen, beautifully renovated bathrooms, new finishes, and a comfortable layout designed for today’s lifestyle. With three bedrooms and two full bathrooms, there is plenty of flexibility for family, guests, a home office, or everyday living. And then there’s the property itself! The nearly half-acre lot is a standout feature, offering an abundance of space for entertaining, pets, gardening, recreation, or creating your own outdoor retreat—an amount of land that is increasingly difficult to find at this price point. Why settle for a smaller lot and fewer amenities when you can have more? At $399,000, 7 Gloucester Ave offers an exceptional combination of a fully renovated home, 2 full baths, major exterior and mechanical updates, and nearly half an acre of land. Conveniently located in Somerdale with easy access to shopping, dining, major roadways, and surrounding communities. Nothing to do but move in! Come see the difference for yourself—schedule your private showing today.
For sale
Price cut: $46.6K (8/6)
$399,000
7 Gloucester Ave, Somerdale, NJ 08083
3beds
1,440sqft
Single Family Residence
Built in 1955
296 Square Feet Lot
$397,900 Zestimate®
$277/sqft
$-- HOA
What's special
Updated kitchenNew central air conditioningExtensive renovations throughoutNew sidingBeautifully renovated bathroomsFresh modern feelNew finishes
- 161 days
- 837
- 85
Zillow last checked:
Listing updated:
Listed by:
Gina Damiani 856-412-0119,
Real Broker, LLC
Source: Bright MLS,MLS#: NJCD2110948
Facts & features
Interior
Bedrooms & bathrooms
- Bedrooms: 3
- Bathrooms: 2
- Full bathrooms: 2
- Main level bathrooms: 2
- Main level bedrooms: 3
Heating
- Forced Air, Natural Gas
Cooling
- Central Air, Natural Gas
Appliances
- Included: Gas Water Heater
Features
- Attic, Ceiling Fan(s), Combination Dining/Living, Combination Kitchen/Dining, Eat-in Kitchen
- Basement: Finished,Garage Access,Exterior Entry
- Number of fireplaces: 1
Interior area
- Total structure area: 1,440
- Total interior livable area: 1,440 sqft
- Finished area above ground: 1,440
Property
Parking
- Total spaces: 4
- Parking features: Garage Faces Front, Inside Entrance, Attached, Driveway, On Street
- Attached garage spaces: 1
- Uncovered spaces: 3
Accessibility
- Accessibility features: None
Features
- Levels: Multi/Split,Two
- Stories: 2
- Pool features: None
Lot
- Size: 296 Square Feet
- Dimensions: 107.00 x 189.00
Details
- Additional structures: Above Grade
- Parcel number: 3100128 0300013
- Zoning: RES
- Special conditions: Standard
Construction
Type & style
- Home type: SingleFamily
- Property subtype: Single Family Residence
Materials
- Vinyl Siding
- Foundation: Other, Slab
Condition
- New construction: No
- Year built: 1955
Utilities & green energy
- Sewer: Public Sewer
- Water: Public
Community & HOA
Community
- Subdivision: Warwick Gardens
HOA
- Has HOA: No
Location
- Region: Somerdale
- Municipality: SOMERDALE BORO
Financial & listing details
- Price per square foot: $277/sqft
- Tax assessed value: $142,800
- Annual tax amount: $6,851
- Date on market: 4/1/2026
- Listing agreement: Exclusive Agency
- Listing terms: Cash,Conventional,FHA,VA Loan
- Inclusions: Refrigerator, Stove, Microwave, Dishwasher
- Exclusions: Washer, Dryer
- Ownership: Fee Simple
Estimated market value
$397,900
$378,000 - $418,000
$2,591/mo
Price history
| Date | Event | Price |
|---|---|---|
| 8/6/2026 | Price change | $399,000-10.4%$277/sqft |
Source:  Bright MLS #NJCD2110948 Report a problem Bright MLS #NJCD2110948 Report a problem | ||
| 8/3/2026 | Price change | $445,555+163.6%$309/sqft |
Source: Bright MLS #NJCD2110948 Report a problem | ||
| 2/20/2023 | Pending sale | $169,000$117/sqft |
Source: Bright MLS #NJCD2042190 Report a problem | ||
| 2/8/2023 | Listed for sale | $169,000-23.1%$117/sqft |
Source: Bright MLS #NJCD2042190 Report a problem | ||
| 6/20/2022 | Listing removed | $219,900$153/sqft |
Source: Bright MLS #NJCD2028458 Report a problem | ||
| 6/15/2022 | Listed for sale | $219,900$153/sqft |
Source: Bright MLS #NJCD2028458 Report a problem | ||
Public tax history
| Year | Property taxes | Tax assessment |
|---|---|---|
| 2025 | $6,852 +2.9% | $142,800 |
| 2024 | $6,656 +4.5% | $142,800 |
| 2023 | $6,370 +4.4% | $142,800 |
| 2022 | $6,099 -0.2% | $142,800 |
| 2021 | $6,112 +1.9% | $142,800 |
| 2020 | $6,000 +6.7% | $142,800 |
| 2019 | $5,623 | $142,800 |
| 2018 | $5,623 -4.9% | $142,800 |
| 2017 | $5,913 +1.4% | $142,800 |
| 2016 | $5,829 +4.3% | $142,800 |
| 2015 | $5,586 +0.8% | $142,800 |
| 2014 | $5,540 +1.7% | $142,800 -13% |
| 2013 | $5,445 +1.3% | $164,100 |
| 2012 | $5,373 +2% | $164,100 |
| 2011 | $5,269 +3.9% | $164,100 |
| 2010 | $5,073 +1.2% | $164,100 -0.7% |
| 2009 | $5,014 | $165,200 +80.7% |
| 2008 | -- | $91,400 |
| 2007 | -- | $91,400 |
| 2006 | -- | $91,400 |
| 2005 | -- | $91,400 |
| 2004 | -- | $91,400 |
| 2003 | -- | $91,400 |
| 2002 | -- | $91,400 |
| 2001 | -- | $91,400 |
Find assessor info on the county website
Monthly payment
Est. payment
Payment breakdown
Explore the cost of this home by adjusting the details. Changes won't be saved.Climate risks
Neighborhood: 08083
Nearby schools
Similar homes
- $387,4504 bd1 ba1.4k sqft76 Hiawatha Rd, Hi Nella, NJ 08083For Sale
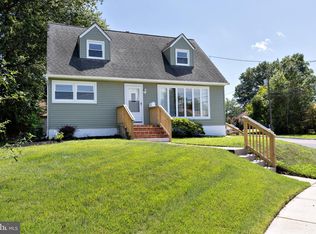
 MLS ID #NJCD2125830, Kenneth Weidler, BHHS Fox & Roach-Washington-Gloucester. Bright MLS
 - $429,9004 bd2 ba1.7k sqft232 Winding Way Rd, Stratford, NJ 08084For Sale
 MLS ID #NJCD2125388, Timothy Bowen, Prime Realty Partners. Bright MLS
 - $383,9994 bd1 ba1.4k sqft109 White Horse Rd E, Voorhees, NJ 08043For Sale
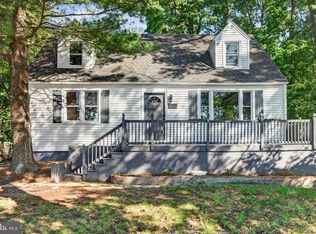 MLS ID #NJCD2122540, Rob Golick, EXP Realty, LLC. Bright MLS
 - $379,9003 bd1 ba1.3k sqft27 Temple Ave, Stratford, NJ 08084For Sale
 MLS ID #NJCD2119578, Bill Souders, BHHS Fox & Roach - Haddonfield. Bright MLS
 - $384,9903 bd2 ba1.4k sqft410 Walnut Ave, Laurel Springs, NJ 08021For SaleMLS ID #NJCD2116194, Morshad Hossain, Redfin. Bright MLS
- $389,9993 bd2 ba1.4k sqft116 Carolina Ave, Cherry Hill, NJ 08003For SaleMLS ID #NJCD2121314, James Washington, Keller Williams Realty - Washington Township. Bright MLS
- $409,9004 bd2 ba1.4k sqft36 Atlantic Ave, Clementon, NJ 08021For SaleMLS ID #NJCD2117270, Lucy Berdugo, Better Homes and Gardens Real Estate Maturo. Bright MLS
- $399,0003 bd2 ba2k sqft117 Monroe Ave, Pitman, NJ 08071For SaleMLS ID #NJGL2077230, Tim Belko, BHHS Fox & Roach-Washington-Gloucester. Bright MLS
- $379,7773 bd2 ba1.5k sqft112 Cressmont Ave, Blackwood, NJ 08012For SaleMLS ID #NJCD2123378, Deb Majeski, Home and Heart Realty. Bright MLS
- $365,0004 bd2 ba1.4k sqft518 Carver Ct, Lawnside, NJ 08045For SaleMLS ID #NJCD2120706, Jenelle Joy Matthews, HomeSmart First Advantage Realty. Bright MLS
- $400,0003 bd2 ba1k sqft353 Florence Blvd, Williamstown, NJ 08094For SaleMLS ID #NJGL2076196, Sammy piccolo, KW Empower. Bright MLS
- $429,9004 bd2 ba1.4k sqft340 Collins Ln, Maple Shade, NJ 08052For SaleMLS ID #NJBL2119728, Michael Carr, Keller Williams Realty - Marlton. Bright MLS
- $399,0004 bd2 ba1.7k sqft37 Woodbine Ave, Maple Shade, NJ 08052For SaleMLS ID #NJBL2117128, Heather Garnick, LPT Realty, LLC. Bright MLS
- $349,9003 bd2 ba1k sqft343 5th Ave, Bellmawr, NJ 08031For SaleMLS ID #NJCD2123488, Nicholas Barbetta, HOF Realty. Bright MLS
- $349,9003 bd2 ba1.4k sqft17 Bowers Ave, Runnemede, NJ 08078For SaleMLS ID #NJCD2123816, Mr. Joseph Palladino, New and Modern Group, LLC. Bright MLS
- $349,0004 bd1 ba1k sqft223 Cypress Ave, Lindenwold, NJ 08021For SaleMLS ID #NJCD2119394, Laura Tucker, Weichert Realtors-Turnersville. Bright MLS
- $378,0004 bd2 ba1.6k sqft47 Highland Ave, Clementon, NJ 08021New ConstructionMLS ID #NJCD2121190, Jestin Morales, Keller Williams Realty - Cherry Hill. Bright MLS
- $390,0003 bd2 ba1.1k sqft10 Maple Ln, Hainesport, NJ 08036For SaleMLS ID #NJBL2117714, John R. Wuertz, BHHS Fox & Roach - Robbinsville. Bright MLS
- $425,0004 bd2 ba1.9k sqft546 Muhlenberg Ave, Wenonah, NJ 08090For SaleMLS ID #NJGL2077774, Chris Lang, Real Broker, LLC. Bright MLS
- $337,9003 bd1 ba1k sqft10 Andaloro Way, Westville, NJ 08093For SaleMLS ID #NJGL2077410, Cynthia Abato, Weichert Realtors-Haddonfield. Bright MLS
