Beautifully remodeled , this move-in-ready 3-bedroom, 1.5-bath home offers 1,297 sq. ft. of living space on an 8,276 sq. ft. lot, complete with a 1-car garage. At the heart of the home is a fully remodeled kitchen featuring premium cabinetry, quartz countertops, and stainless-steel appliances, creating a clean, modern space designed for both everyday living and entertaining. The bathroom has been completely renovated, while new luxury vinyl plank flooring brings a fresh, cohesive look throughout the home. The renovation extends well beyond the major spaces, with fresh interior and exterior paint, newly installed washer and dryer, updated lighting, doors, trim, railings, hardware, and finish details throughout. Careful attention was given to both the major improvements and the smaller finishing touches, giving the property a polished and refreshed feel from the moment you walk in. With its extensive 2026 renovation, comfortable layout, garage, and spacious lot, 33 Beaver Dr offers the character of an established home with the fresh finishes and modern updates buyers are looking for today. Make your appointment to see this home today!
For sale
$429,900
33 Beaver Dr, Barrington, NJ 08007
3beds
1,297sqft
Single Family Residence
Built in 1955
8,093 Square Feet Lot
$428,900 Zestimate®
$331/sqft
$-- HOA
What's special
Beautifully remodeledFully remodeled kitchenClean modern spacePremium cabinetryPolished and refreshed feelSpacious lotStainless-steel appliances
- 46 days
- 860
- 61
Zillow last checked:
Listing updated:
Listed by:
Roman Yuabov 856-278-0079,
HomeSmart First Advantage Realty
Source: Bright MLS,MLS#: NJCD2125504
Facts & features
Interior
Bedrooms & bathrooms
- Bedrooms: 3
- Bathrooms: 2
- Full bathrooms: 1
- 1/2 bathrooms: 1
- Main level bathrooms: 2
- Main level bedrooms: 3
Basement
- Area: 0
Heating
- Central, Electric
Cooling
- Central Air, Electric
Appliances
- Included: Gas Water Heater
Features
- Has basement: No
- Has fireplace: No
Interior area
- Total structure area: 1,297
- Total interior livable area: 1,297 sqft
- Finished area above ground: 1,297
- Finished area below ground: 0
Property
Parking
- Total spaces: 1
- Parking features: Garage Faces Front, Attached, Driveway, On Street
- Attached garage spaces: 1
- Has uncovered spaces: Yes
Accessibility
- Accessibility features: None
Features
- Levels: Multi/Split,One and One Half
- Stories: 1.5
- Pool features: None
Lot
- Size: 8,093 Square Feet
Details
- Additional structures: Above Grade, Below Grade
- Parcel number: 0300009 0200010
- Zoning: RES
- Special conditions: Standard
Construction
Type & style
- Home type: SingleFamily
- Property subtype: Single Family Residence
Materials
- Frame
- Foundation: Concrete Perimeter
Condition
- New construction: No
- Year built: 1955
Utilities & green energy
- Sewer: Public Sewer
- Water: Public
Community & HOA
Community
- Subdivision: Stoneybrook
HOA
- Has HOA: No
Location
- Region: Barrington
- Municipality: BARRINGTON BORO
Financial & listing details
- Price per square foot: $331/sqft
- Tax assessed value: $148,800
- Annual tax amount: $7,438
- Date on market: 9/1/2026
- Listing agreement: Exclusive Right To Sell
- Ownership: Fee Simple
Estimated market value
$428,900
$407,000 - $450,000
$2,723/mo
Price history
| Date | Event | Price |
|---|---|---|
| 9/1/2026 | Listed for sale | $429,900+74.8%$331/sqft |
Source:  Bright MLS #NJCD2125504 Report a problem Bright MLS #NJCD2125504 Report a problem | ||
| 6/9/2026 | Sold | $246,000+53.8%$190/sqft |
Source: Public Record Report a problem | ||
| 2/3/2017 | Sold | $160,000+0.1%$123/sqft |
Source: Public Record Report a problem | ||
| 9/21/2016 | Listed for sale | $159,900+71.9%$123/sqft |
Source: Weichert Realtors #6863202 Report a problem | ||
| 2/4/2002 | Sold | $93,000$72/sqft |
Source: Public Record Report a problem | ||
Public tax history
| Year | Property taxes | Tax assessment |
|---|---|---|
| 2026 | $7,439 | $148,800 |
| 2025 | $7,439 +4.4% | $148,800 |
| 2024 | $7,125 -29.5% | $148,800 |
| 2023 | $10,103 +1.9% | $148,800 |
| 2022 | $9,918 | $148,800 |
| 2021 | -- | $148,800 |
| 2020 | -- | $148,800 |
| 2019 | $3,117 | $148,800 |
| 2018 | $3,117 -52.9% | $148,800 |
| 2017 | $6,617 +3.4% | $148,800 -15.6% |
| 2016 | $6,400 +4.4% | $176,400 |
| 2015 | $6,130 +4.4% | $176,400 |
| 2014 | $5,872 +2.6% | $176,400 |
| 2013 | $5,722 +2.9% | $176,400 |
| 2012 | $5,560 +4.5% | $176,400 |
| 2011 | $5,318 -2.6% | $176,400 |
| 2010 | $5,461 +1.8% | $176,400 +99.5% |
| 2009 | $5,366 | $88,400 |
| 2008 | -- | $88,400 |
| 2007 | -- | $88,400 |
| 2006 | -- | $88,400 |
| 2005 | -- | $88,400 |
| 2004 | -- | $88,400 |
| 2003 | -- | $88,400 |
Find assessor info on the county website
Monthly payment
Est. payment
Payment breakdown
Explore the cost of this home by adjusting the details. Changes won't be saved.Climate risks
Neighborhood: 08007
Nearby schools
Schools provided by the listing agent
- District: Barrington Borough Public Schools
Source: Bright MLS. This data may not be complete. We recommend contacting the local school district to confirm school assignments for this home.

Similar homes
- $429,0004 bd2 ba1.6k sqft215 Almonesson Rd, Blackwood, NJ 08012For Sale
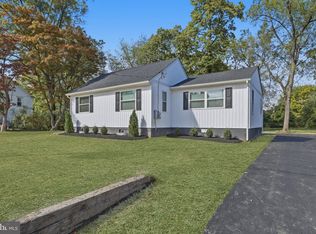
 MLS ID #NJCD2128110, Gonzalo Berthin, Century 21 Alliance-Cherry Hill. Bright MLS
 - $423,9003 bd2 ba1.7k sqft305 Fairview Ave, Somerdale, NJ 08083For Sale
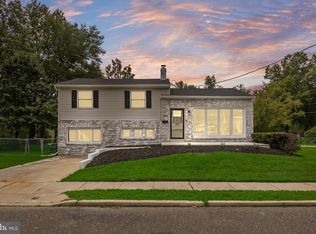 MLS ID #NJCD2125780, Kenneth Flannery, EXP Realty, LLC. Bright MLS
 - $529,0004 bd3 ba1.9k sqft139 Albany Ave, Barrington, NJ 08007For Sale
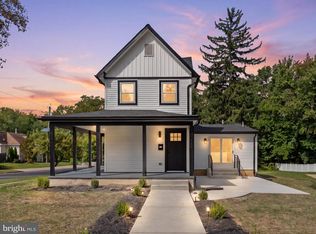 MLS ID #NJCD2127944, Brittany Gallagher, Howard Hanna Real Estate Services. Bright MLS
 - $409,0003 bd2 ba1.7k sqft103 Carver Dr, Wenonah, NJ 08090For Sale
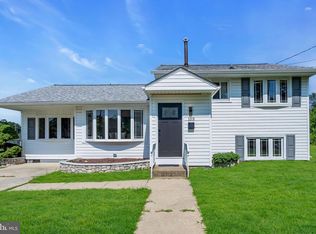 MLS ID #NJGL2079662, Sarah Feingold, HomeSmart First Advantage Realty. Bright MLS
 - $429,9003 bd2 ba1.2k sqft302 W Washington Ave, Magnolia, NJ 08049For SaleMLS ID #NJCD2125496, Andrea Schoelkopf, Century 21 Rauh & Johns. Bright MLS
- $399,9003 bd2 ba1.2k sqft316 Garden Ave, Somerdale, NJ 08083For SaleMLS ID #NJCD2125452, Rob Bunis, Prime Realty Partners. Bright MLS
- $439,9993 bd2 ba1.3k sqft33 Delwood Rd, Cherry Hill, NJ 08002For SaleMLS ID #NJCD2123612, Day Lazala-Gordon, Real Broker, LLC. Bright MLS
- $379,0003 bd2 ba1.4k sqft116 Carolina Ave, Cherry Hill, NJ 08003For SaleMLS ID #NJCD2121314, James Washington, Keller Williams Realty - Washington Township. Bright MLS
- $439,0004 bd2 ba1.7k sqft505 Newton Ave, Oaklyn, NJ 08107For SaleMLS ID #NJCD2124910, Michelle Greco, Real Broker, LLC. Bright MLS
- $382,9003 bd1 ba1.5k sqft120 Tuckahoe Rd, Sewell, NJ 08080For SaleMLS ID #NJGL2079564, Taylor Sollena, EXP Realty, LLC. Bright MLS
- $379,9003 bd1 ba1.4k sqft444 E Barber Ave, Woodbury, NJ 08096For SaleMLS ID #NJGL2078954, Erin Lewandowski, BHHS Fox & Roach-Moorestown. Bright MLS
- $414,0004 bd2 ba1.8k sqft250 Stanford Ave, Wenonah, NJ 08090For SaleMLS ID #NJGL2079218, Gonzalo Berthin, Century 21 Alliance-Cherry Hill. Bright MLS
- $489,9993 bd2 ba1.3k sqft81 Hartford Rd, Medford, NJ 08055For SaleMLS ID #NJBL2122146, Tony Godwin, Signature Realty NJ. Bright MLS
- $429,9003 bd1 ba1.5k sqft4 2nd St, Riverton, NJ 08077For SaleMLS ID #NJBL2120880, Francesco Pullella, HOF Realty. Bright MLS
- $399,9994 bd2 ba1.3k sqft196 Tansboro Rd, Berlin, NJ 08009For SaleMLS ID #NJCD2127934, Kalil Wynn, EXP Realty, LLC. Bright MLS
- $385,0003 bd1 ba1.6k sqft16 Merion Ter, Collingswood, NJ 08108For SaleMLS ID #NJCD2128186, Marybeth Oates, Coldwell Banker Realty. Bright MLS
- $325,9003 bd2 ba1.4k sqft17 Bowers Ave, Runnemede, NJ 08078For SaleMLS ID #NJCD2123816, Mr. Joseph Palladino, New and Modern Group, LLC. Bright MLS
- $369,7774 bd2 ba1.7k sqft319 Yale Ave, Stratford, NJ 08084For SaleMLS ID #NJCD2126220, Colleen Dorrego, Keller Williams Realty - Washington Township. Bright MLS
- $539,9004 bd2 ba1.6k sqft101 Norwood Ave, Westmont, NJ 08108For SaleMLS ID #NJCD2127544, Francesco Pullella, HOF Realty. Bright MLS
- $419,7774 bd3 ba1.6k sqft47 Country Club Rd, Pine Hill, NJ 08021For SaleMLS ID #NJCD2127082, Ricky Mauriello, RE/MAX Community-Williamstown. Bright MLS
