WONDERFULL!! Welcome to 103 Carver Drive — Where Classic Charm Meets Modern Living Nestled on a quiet, tree-lined street in one of the area's most sought-after neighborhoods, this stunning home sits on almost HALF AN ACRE, and has everything you've been searching for — and then some. From the moment you arrive, the timeless curb appeal draws you in. Step through the front door and instantly feel at home — sun-drenched living spaces, fresh modern finishes, and a thoughtfully designed layout that's as comfortable as it is stylish. At the heart of it all is a bright, beautifully appointed kitchen — perfect for weeknight family dinners, weekend brunches, or entertaining the people you love most. And when the evenings wind down? Settle in around the gorgeous fireplace, where warm conversations, cozy nights, and lasting memories are made effortlessly. With three spacious bedrooms, including a great MASTER SUITE, stunning modern bathrooms, and generous living areas throughout, 103 Carver delivers the ideal blend of elegance, function, and everyday comfort. This is more than a house — it's the lifestyle upgrade you've been waiting for. This one won't Last! Schedule your private showing TODAY and make 103 Carver Drive yours.
Under contract
$429,000
103 Carver Dr, Wenonah, NJ 08090
3beds
1,759sqft
Single Family Residence
Built in 1961
0.48 Acres Lot
$428,900 Zestimate®
$244/sqft
$-- HOA
What's special
Timeless curb appealFresh modern finishesStunning modern bathroomsThoughtfully designed layoutAlmost half an acreGorgeous fireplaceThree spacious bedrooms
- 56 days
- 121
- 4
Likely to sell faster than
Zillow last checked:
Listing updated:
Listed by:
Sarah Feingold 845-538-7014,
HomeSmart First Advantage Realty
Source: Bright MLS,MLS#: NJGL2075932
Facts & features
Interior
Bedrooms & bathrooms
- Bedrooms: 3
- Bathrooms: 2
- Full bathrooms: 2
Basement
- Area: 0
Heating
- Forced Air, Natural Gas
Cooling
- Central Air, Electric
Appliances
- Included: Gas Water Heater
Features
- Basement: Finished
- Has fireplace: No
Interior area
- Total structure area: 1,759
- Total interior livable area: 1,759 sqft
- Finished area above ground: 1,759
- Finished area below ground: 0
Property
Parking
- Parking features: Driveway, On Street
- Has uncovered spaces: Yes
Accessibility
- Accessibility features: None
Features
- Levels: Bi-Level,One and One Half
- Stories: 1.5
- Pool features: None
Lot
- Size: 0.48 Acres
- Dimensions: 122.00 x 0.00
Details
- Additional structures: Above Grade, Below Grade
- Parcel number: 020055600008
- Zoning: RESIDENTIAL
- Special conditions: Standard
Construction
Type & style
- Home type: SingleFamily
- Property subtype: Single Family Residence
Materials
- Frame
- Foundation: Block
Condition
- New construction: No
- Year built: 1961
- Major remodel year: 2026
Utilities & green energy
- Sewer: Public Sewer
- Water: Public
Community & HOA
Community
- Subdivision: Hammond Heights
HOA
- Has HOA: No
Location
- Region: Wenonah
- Municipality: DEPTFORD TWP
Financial & listing details
- Price per square foot: $244/sqft
- Tax assessed value: $173,800
- Annual tax amount: $6,363
- Date on market: 7/16/2026
- Listing agreement: Exclusive Right To Sell
- Ownership: Fee Simple
Estimated market value
$428,900
$407,000 - $450,000
$2,842/mo
Price history
| Date | Event | Price |
|---|---|---|
| 8/6/2026 | Contingent | $429,000$244/sqft |
Source:  Bright MLS #NJGL2075932 Report a problem Bright MLS #NJGL2075932 Report a problem | ||
| 7/16/2026 | Listed for sale | $429,000+43.5%$244/sqft |
Source: Bright MLS #NJGL2075932 Report a problem | ||
| 5/8/2026 | Listing removed | $299,000$170/sqft |
Source: Bright MLS #NJGL2070894 Report a problem | ||
| 4/19/2026 | Listed for sale | $299,000-5.1%$170/sqft |
Source: Bright MLS #NJGL2070894 Report a problem | ||
| 4/12/2026 | Contingent | $315,000$179/sqft |
Source: Bright MLS #NJGL2070894 Report a problem | ||
| 3/26/2026 | Listed for sale | $315,000+5%$179/sqft |
Source: Bright MLS #NJGL2070894 Report a problem | ||
| 3/17/2026 | Sold | $300,000-7.7%$171/sqft |
Source: Bright MLS #NJGL2066382 Report a problem | ||
| 2/11/2026 | Pending sale | $325,000$185/sqft |
Source: Bright MLS #NJGL2066382 Report a problem | ||
| 2/3/2026 | Contingent | $325,000$185/sqft |
Source: Bright MLS #NJGL2066382 Report a problem | ||
| 1/13/2026 | Price change | $325,000-8.5%$185/sqft |
Source: Bright MLS #NJGL2066382 Report a problem | ||
| 12/12/2025 | Listed for sale | $355,000$202/sqft |
Source: Bright MLS #NJGL2066382 Report a problem | ||
Public tax history
| Year | Property taxes | Tax assessment |
|---|---|---|
| 2025 | $5,859 | $173,800 |
| 2024 | $5,859 -2.9% | $173,800 |
| 2023 | $6,031 +0.7% | $173,800 |
| 2022 | $5,987 +1.4% | $173,800 |
| 2021 | $5,902 +3.1% | $173,800 |
| 2020 | $5,723 +9.3% | $173,800 |
| 2019 | $5,237 | $173,800 |
| 2018 | $5,237 -1.8% | $173,800 |
| 2017 | $5,334 +3.2% | $173,800 |
| 2016 | $5,169 +2.7% | $173,800 |
| 2015 | $5,035 +2.4% | $173,800 |
| 2014 | $4,917 +5.6% | $173,800 |
| 2013 | $4,658 +13% | $173,800 |
| 2012 | $4,121 +1% | $173,800 +83.1% |
| 2011 | $4,079 +2.3% | $94,900 |
| 2010 | $3,988 +4.7% | $94,900 |
| 2009 | $3,809 | $94,900 |
| 2008 | -- | $94,900 |
| 2007 | -- | $94,900 |
| 2006 | -- | $94,900 |
| 2005 | -- | $94,900 |
| 2004 | -- | $94,900 |
| 2003 | -- | $94,900 |
| 2002 | -- | $94,900 |
| 2001 | -- | $94,900 |
Find assessor info on the county website
Monthly payment
Est. payment
Payment breakdown
Explore the cost of this home by adjusting the details. Changes won't be saved.Climate risks
Neighborhood: 08090
Nearby schools
Schools provided by the listing agent
- District: Deptford Township Public Schools
Source: Bright MLS. This data may not be complete. We recommend contacting the local school district to confirm school assignments for this home.
Similar homes
- $425,0004 bd2 ba1.9k sqft546 Muhlenberg Ave, Wenonah, NJ 08090For Sale

 MLS ID #NJGL2077774, Chris Lang, Real Broker, LLC. Bright MLS
 - $399,9004 bd2 ba1.5k sqft217 Downing Rd, Somerdale, NJ 08083For Sale
 MLS ID #NJCD2122330, Nicole Villante, Coldwell Banker Realty. Bright MLS
 - $445,0004 bd3 ba1.9k sqft841 Chestnut Ave, Deptford, NJ 08096For Sale
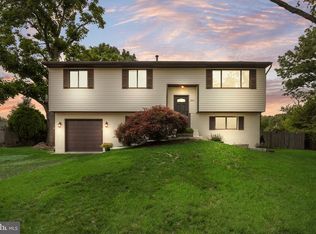 MLS ID #NJGL2074336, Lysa E Bishop, Real Broker, LLC. Bright MLS
 - $429,9003 bd2 ba1.7k sqft305 Fairview Ave, Somerdale, NJ 08083For Sale
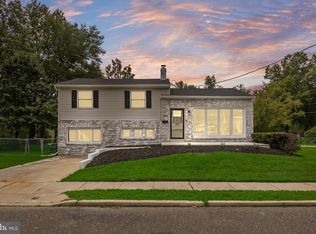 MLS ID #NJCD2125780, Kenneth Flannery, EXP Realty, LLC. Bright MLS
 - $419,9004 bd3 ba1.6k sqft215 Harrison Ave, Blackwood, NJ 08012For SaleMLS ID #NJCD2125292, Jessica Vance, Family Five Homes. Bright MLS
- $389,0004 bd2 ba1.5k sqft460 2nd St, Woodbury Heights, NJ 08097For SaleMLS ID #NJGL2075934, Sarah Feingold, HomeSmart First Advantage Realty. Bright MLS
- $449,9004 bd2 ba2k sqft136 Moore St, Woodbury Heights, NJ 08097For SaleMLS ID #NJGL2075792, Angela Gonzalez, Better Homes and Gardens Real Estate Maturo. Bright MLS
- $419,0004 bd2 ba1.3k sqft263 Egg Harbor Rd, Sewell, NJ 08080For SaleMLS ID #NJGL2075474, Ryan Merritt, Keller Williams Real Estate-Langhorne. Bright MLS
- $429,0004 bd2 ba1.7k sqft10 Windy Dr, Blackwood, NJ 08012For SaleMLS ID #NJCD2119100, Anixa Criss, EXP Realty, LLC. Bright MLS
- $415,0003 bd2 ba1.7k sqft463 W Jersey Ave, Woodbury Heights, NJ 08097For SaleMLS ID #NJGL2070230, Kenneth Flannery, EXP Realty, LLC. Bright MLS
- $359,9003 bd2 ba1.5k sqft226 S Maple Ave, Woodbury, NJ 08096For SaleMLS ID #NJGL2077670, Anthony Wilson, Agent06 LLC. Bright MLS
- $529,9003 bd3 ba2k sqft17 Lyman Ave, Woodbury, NJ 08096For SaleMLS ID #NJGL2078044, Francesco Pullella, HOF Realty. Bright MLS
- $469,0004 bd3 ba2.3k sqft120 Moore St, Woodbury Heights, NJ 08097For SaleMLS ID #NJGL2077138, Esther Ungar, Goldstone Residential LLC. Bright MLS
- $439,0003 bd2 ba1.4k sqft307 Gloucester Ave, Somerdale, NJ 08083For SaleMLS ID #NJCD2124128, Julie Twomey, Keller Williams Realty - Washington Township. Bright MLS
- $449,9004 bd3 ba2.2k sqft10 Mason Ct, Pine Hill, NJ 08021For SaleMLS ID #NJCD2124522, Kenneth Flannery, EXP Realty, LLC. Bright MLS
- $389,9004 bd3 ba1.5k sqft116 Swedesboro Ave, Gibbstown, NJ 08027For SaleMLS ID #NJGL2077704, Francesco Pullella, HOF Realty. Bright MLS
- $544,9003 bd3 ba2.4k sqft139 Betsy Ross Way, Deptford, NJ 08096For SaleMLS ID #NJGL2077784, Terry Grayson, Keller Williams Realty - Cherry Hill. Bright MLS
- $429,9003 bd2 ba1.2k sqft302 W Washington Ave, Magnolia, NJ 08049For SaleMLS ID #NJCD2125496, Andrea Schoelkopf, Century 21 Rauh & Johns. Bright MLS
- $409,9004 bd2 ba1.9k sqft937 Clements Bridge Rd, Barrington, NJ 08007For SaleMLS ID #NJCD2126116, Anthony Wilson, Agent06 LLC. Bright MLS
- $454,9004 bd2 ba1.9k sqft301 Downing Rd, Somerdale, NJ 08083For SaleMLS ID #NJCD2119822, Kenneth Flannery, EXP Realty, LLC. Bright MLS
