If you love the feel of a welcoming SUBURBAN COMMUNITY, Gloucester Township has so much to offer, and now you can be part of it! Welcome to this beautifully UPDATED 4 Bedroom home featuring 2 fully Renovated Bathrooms with STYLISH tub surrounds and ELEGANT finishes! This home is filled with natural LIGHT and offers an OPEN-CONCEPT layout that's perfect for entertaining guests or keeping an eye on the little ones while preparing meals. The spacious kitchen is sure to impress with its LARGE PENNINSULA, gorgeous QUARTZ countertops, and stainless-steel appliances. Downstairs, you'll find a GENEROUS FAMILY ROOM that provides the perfect space for movie nights, game days, or gatherings with family and friends. Newer HVAC and water heater for peace of mind. Step outside and enjoy your EXPANSIVE backyard, where the sounds of nature create a peaceful retreat. Nestled within a charming neighborhood, this home offers exceptional convenience with Veterans Memorial Park, Gloucester PREMIUM OUTLETS, and Restaurants. The Gloucester Township SPORTS COMPLEX is within walking distance. Philadelphia is an easy commute, and the Jersey Shore beaches are only about 45 minutes away. Families will also appreciate the highly regarded schools, Sports Leagues, such as the youth SOCCER CLUB, enrichment programs, and abundant recreational opportunities. All of this makes this property incredibly convenient and a DESIRABLE place to call HOME! CALL and make your appointment today!
For sale
Price cut: $6K (8/18)
$429,000
10 Windy Dr, Blackwood, NJ 08012
4beds
1,720sqft
Single Family Residence
Built in 1978
0.35 Acres Lot
$428,800 Zestimate®
$249/sqft
$-- HOA
What's special
Spacious kitchenElegant finishesExpansive backyardStylish tub surroundsGorgeous quartz countertopsNatural lightLarge penninsula
- 75 days |
- 1,465 |
- 97 |
Zillow last checked:
Listing updated:
Listed by:
Anixa Criss 856-693-6577,
EXP Realty, LLC
Source: Bright MLS,MLS#: NJCD2119100
Facts & features
Interior
Bedrooms & bathrooms
- Bedrooms: 4
- Bathrooms: 2
- Full bathrooms: 2
- Main level bathrooms: 1
- Main level bedrooms: 3
Rooms
- Room types: Living Room, Dining Room, Bedroom 2, Bedroom 3, Bedroom 4, Kitchen, Family Room, Bedroom 1, Utility Room, Full Bath, Half Bath
Bedroom 1
- Level: Main
Bedroom 2
- Level: Main
Bedroom 3
- Level: Main
Bedroom 4
- Level: Lower
Dining room
- Level: Main
Family room
- Level: Lower
Other
- Level: Main
Half bath
- Level: Lower
Kitchen
- Level: Main
Living room
- Level: Main
Utility room
- Level: Lower
Heating
- Forced Air, Natural Gas
Cooling
- Central Air, Electric
Appliances
- Included: Stainless Steel Appliance(s), Gas Water Heater
- Laundry: Lower Level
Features
- Bathroom - Walk-In Shower, Soaking Tub, Ceiling Fan(s), Open Floorplan, Kitchen Island, Upgraded Countertops
- Windows: Bay/Bow
- Has basement: No
- Has fireplace: No
Interior area
- Total structure area: 1,720
- Total interior livable area: 1,720 sqft
- Finished area above ground: 1,220
- Finished area below ground: 500
Property
Parking
- Parking features: Driveway
- Has uncovered spaces: Yes
Accessibility
- Accessibility features: None
Features
- Levels: Bi-Level,Two
- Stories: 2
- Patio & porch: Deck
- Pool features: None
Lot
- Size: 0.35 Acres
Details
- Additional structures: Above Grade, Below Grade
- Parcel number: 151100300014
- Zoning: RESIDENTIAL
- Special conditions: Standard
Construction
Type & style
- Home type: SingleFamily
- Property subtype: Single Family Residence
Materials
- Other, Wood Siding, Brick Front, Aluminum Siding
- Foundation: Other
Condition
- New construction: No
- Year built: 1978
Utilities & green energy
- Sewer: Public Sewer
- Water: Public
Community & HOA
Community
- Subdivision: Coles Hill
HOA
- Has HOA: No
Location
- Region: Blackwood
- Municipality: GLOUCESTER TWP
Financial & listing details
- Price per square foot: $249/sqft
- Tax assessed value: $172,500
- Annual tax amount: $7,383
- Date on market: 6/6/2026
- Listing agreement: Exclusive Right To Sell
- Listing terms: Cash,Conventional,FHA
- Ownership: Fee Simple
Estimated market value
$428,800
$407,000 - $450,000
$2,946/mo
Price history
| Date | Event | Price |
|---|---|---|
| 8/18/2026 | Price change | $429,000-1.4%$249/sqft |
Source:  Bright MLS #NJCD2119100 Report a problem Bright MLS #NJCD2119100 Report a problem | ||
| 8/7/2026 | Listed for sale | $435,000$253/sqft |
Source: eXp Realty #NJCD2119100 Report a problem | ||
| 7/21/2026 | Listing removed | $435,000$253/sqft |
Source: eXp Realty #NJCD2119100 Report a problem | ||
| 7/7/2026 | Price change | $435,000-2.2%$253/sqft |
Source: Bright MLS #NJCD2119100 Report a problem | ||
| 6/6/2026 | Listed for sale | $445,000+41.3%$259/sqft |
Source: Bright MLS #NJCD2119100 Report a problem | ||
| 2/13/2026 | Sold | $315,000$183/sqft |
Source: Bright MLS #NJCD2108434 Report a problem | ||
| 1/26/2026 | Pending sale | $315,000$183/sqft |
Source: Bright MLS #NJCD2108434 Report a problem | ||
| 1/21/2026 | Contingent | $315,000$183/sqft |
Source: Bright MLS #NJCD2108434 Report a problem | ||
| 1/12/2026 | Listed for sale | $315,000+133.3%$183/sqft |
Source: Bright MLS #NJCD2108434 Report a problem | ||
| 8/20/2019 | Listing removed | $135,000$78/sqft |
Source: Keller Williams Realty #NJCD366494 Report a problem | ||
| 5/28/2019 | Listed for sale | $135,000$78/sqft |
Source: Keller Williams Realty - Washington Township #NJCD366494 Report a problem | ||
Public tax history
| Year | Property taxes | Tax assessment |
|---|---|---|
| 2025 | $7,209 +1.8% | $172,500 |
| 2024 | $7,083 +0.4% | $172,500 |
| 2023 | $7,052 +0.5% | $172,500 |
| 2022 | $7,017 +2.2% | $172,500 |
| 2021 | $6,869 +2.2% | $172,500 |
| 2020 | $6,721 +8.8% | $172,500 |
| 2019 | $6,180 | $172,500 |
| 2018 | $6,180 -2.5% | $172,500 |
| 2017 | $6,341 +7.7% | $172,500 |
| 2016 | $5,887 +0.6% | $172,500 |
| 2015 | $5,855 +5.3% | $172,500 |
| 2014 | $5,558 +1.7% | $172,500 |
| 2013 | $5,463 +2% | $172,500 |
| 2012 | $5,358 +1.6% | $172,500 |
| 2011 | $5,275 -4.8% | $172,500 |
| 2010 | $5,543 +4.6% | $172,500 +67.2% |
| 2009 | $5,297 | $103,200 |
| 2008 | -- | $103,200 |
| 2007 | -- | $103,200 |
| 2006 | -- | $103,200 |
| 2005 | -- | $103,200 |
| 2004 | -- | $103,200 |
| 2003 | -- | $103,200 |
| 2002 | -- | $103,200 -0.1% |
| 2001 | -- | $103,300 |
Find assessor info on the county website
Monthly payment
Est. payment
Payment breakdown
Explore the cost of this home by adjusting the details. Changes won't be saved.Climate risks
Neighborhood: 08012
Nearby schools
GreatSchools rating
- 4/10Blackwood Elementary SchoolGrades: K-5Distance: 0.3 mi
- 6/10Charles W. Lewis Middle SchoolGrades: 6-8Distance: 1.4 mi
- 3/10Highland High SchoolGrades: 9-12Distance: 0.6 mi
Schools provided by the listing agent
- High: Highland Regional
- District: Black Horse Pike Regional Schools
Source: Bright MLS. This data may not be complete. We recommend contacting the local school district to confirm school assignments for this home.
- $326,600-- bd-- ba1.2k sqft72 Willow Cedar Way, Blackwood, NJ 08012Off Market
- $350,0004 bd2 ba2.4k sqft70 Willow Cedar Way, Blackwood, NJ 08012Sold

- $159,500-- bd-- ba1.2k sqft74 Willow Cedar Way, Blackwood, NJ 08012Sold
- $315,0003 bd2 ba1.6k sqft76 Willow Cedar Way, Blackwood, NJ 08012Sold

- $375,1004 bd1 ba2.4k sqft78 Willow Cedar Way, Blackwood, NJ 08012Off Market
- $333,000-- bd-- ba1.2k sqft68 Willow Cedar Way, Blackwood, NJ 08012Off Market
- $214,200-- bd-- ba-- sqft68 Willow Cedar Way #5, Blackwood, NJ 08012Off Market
- $372,900-- bd-- ba1.8k sqft9 Windy Dr, Blackwood, NJ 08012Off Market
A local agent can set up tours, give advice and negotiate with sellers.
A local lender can help you make sure your offer is ready when you are.
Similar homes
- $449,9004 bd3 ba2.3k sqft11 Fox Chase Dr, Blackwood, NJ 08012For Sale
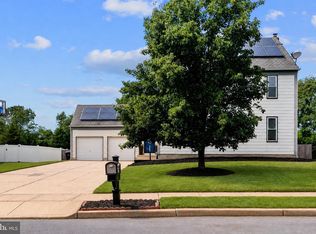
 MLS ID #NJCD2123924, Teresa Vandenberg, BHHS Fox & Roach-Washington-Gloucester. Bright MLS
 - $379,7773 bd2 ba1.5k sqft112 Cressmont Ave, Blackwood, NJ 08012For Sale
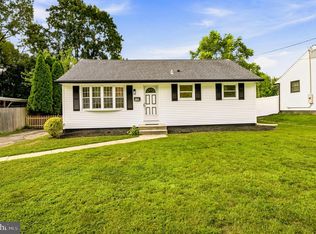 MLS ID #NJCD2123378, Deb Majeski, Home and Heart Realty. Bright MLS
 - $449,9004 bd3 ba2.2k sqft10 Mason Ct, Pine Hill, NJ 08021For Sale
 MLS ID #NJCD2124522, Kenneth Flannery, EXP Realty, LLC. Bright MLS
 - $430,0004 bd3 ba1.6k sqft62 Higgins Ave, Clementon, NJ 08021For Sale
 MLS ID #NJCD2119088, William McDonnell, Compass New Jersey, LLC - Moorestown. Bright MLS
 - $444,0004 bd2 ba1.7k sqft505 Newton Ave, Oaklyn, NJ 08107For SaleMLS ID #NJCD2124910, Michelle Greco, Real Broker, LLC. Bright MLS
- $449,9003 bd3 ba1.7k sqft81 Lamppost Ln, Somerdale, NJ 08083For SaleMLS ID #NJCD2123866, Harshilkumar Desai, HOF Realty. Bright MLS
- $459,0004 bd2 ba1.9k sqft301 Downing Rd, Somerdale, NJ 08083For SaleMLS ID #NJCD2119822, Kenneth Flannery, EXP Realty, LLC. Bright MLS
- $439,0003 bd2 ba1.4k sqft307 Gloucester Ave, Somerdale, NJ 08083For SaleMLS ID #NJCD2124128, Julie Twomey, Keller Williams Realty - Washington Township. Bright MLS
- $410,0004 bd2 ba1.6k sqft4 Prospect Ct, Sicklerville, NJ 08081For SaleMLS ID #NJCD2117744, Jake Gale, Compass New Jersey, LLC - Haddon Township. Bright MLS
- $449,0004 bd2 ba1.6k sqft406 3rd St, Atco, NJ 08004For SaleMLS ID #NJCD2123548, Louis Sassano, Keller Williams Realty - Moorestown. Bright MLS
- $465,0004 bd3 ba2.1k sqft132 Golfview Dr, Sewell, NJ 08080For SaleMLS ID #NJGL2076334, Nick Gaspari, Soleil Sotheby's International Realty. Bright MLS
- $429,9004 bd2 ba1.8k sqft937 Clements Bridge Rd, Barrington, NJ 08007For SaleMLS ID #NJCD2118860, Deirdre Hyland, Keller Williams Realty - Cherry Hill. Bright MLS
- $449,9003 bd2 ba1.5k sqft388 Cleveland Ave, West Berlin, NJ 08091For SaleMLS ID #NJCD2123666, Henry Philip Carr, IV, Crowley & Carr, Inc.. Bright MLS
- $425,0003 bd3 ba2.1k sqft42 Colgate Rd, Atco, NJ 08004For SaleMLS ID #NJCD2123940, Alex DiFilippo, Keller Williams Realty - Moorestown. Bright MLS
- $399,9003 bd2 ba1.8k sqft1218 Lincoln Ave, West Deptford, NJ 08096For SaleMLS ID #NJGL2076892, Tara Hendricks, Keller Williams - Main Street. Bright MLS
- $449,9003 bd2 ba1.3k sqft302 W Washington Ave, Magnolia, NJ 08049For SaleMLS ID #NJCD2123438, Andrea Schoelkopf, Century 21 Rauh & Johns. Bright MLS
- $525,0005 bd3 ba2.2k sqft6 Cherrywood Dr, Clementon, NJ 08021For SaleMLS ID #NJCD2117110, Zachary Ceretelle, RE/MAX Preferred - Sewell. Bright MLS
- $379,9003 bd2 ba1.4k sqft75 Knight Ave, Runnemede, NJ 08078For SaleMLS ID #NJCD2123432, Cat Portock, RE/MAX Atlantic. Bright MLS
- $475,0004 bd2 ba2k sqft136 Moore St, Woodbury Heights, NJ 08097For SaleMLS ID #NJGL2075792, Angela Gonzalez, Better Homes and Gardens Real Estate Maturo. Bright MLS
- $439,9004 bd2 ba2k sqft1051 Bradford Dr, Williamstown, NJ 08094For SaleMLS ID #NJGL2074432, Kenneth Flannery, EXP Realty, LLC. Bright MLS
