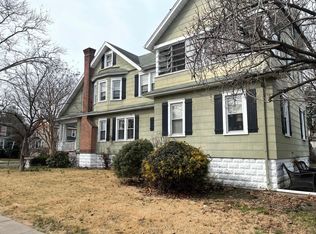
PRICE IMPROVEMENT! Welcome to one of the most exciting top tier renovations to hit Oaklyn. This absolutely stunning 3-story Dutch Colonial has been beautifully redesigned from top to bottom with gorgeous modern finishes, modern style, and the kind of warm, inviting feel buyers are searching for today. Offering over 1,700 sq. ft. of newly finished living space, this home is truly move-in ready — all you have to do is unpack and enjoy! From the moment you walk in, you’ll fall in love with the gorgeous luxury vinyl flooring throughout the first floor, designer touches, spacious layout, and incredible natural light. The show-stopping kitchen features upgraded granite countertops, stylish backsplash, stainless steel appliance package, abundant cabinetry, and plenty of room to entertain. The second floor offers plush luxury wall-to-wall carpeting, while the spacious primary suite includes a private en suite bath and enough room for a king-sized bed. Additional features include 4 generously sized bedrooms, a beautifully finished enclosed porch for extra living space, gas fireplace, central air, dual zone heating and air-conditioning, newer mechanicals, gas heat, full basement with endless storage or finishing potential, fenced rear yard, rear porch, shed, private driveway parking, and tons of closet space throughout. And the location? Absolutely unbeatable! Just minutes from scenic Newton Lake Park, charming coffee shops, amazing local eateries, boutique shopping, and major highways — all while being only approximately 15 minutes from Philadelphia. Enjoy the lifestyle of a true walkable community with small-town charm and big-city convenience. This is the one you have been waiting for! Seller is offering a credit toward a mortgage rate buydown with an acceptable offer, helping qualified buyers reduce their monthly mortgage payment and improve affordability. Contact your lender for details on how this incentive may benefit you.
For sale
Price cut: $5K (9/8)
$439,000
505 Newton Ave, Oaklyn, NJ 08107
4beds
1,750sqft
Single Family Residence
Built in 1900
7,000 Square Feet Lot
$-- Zestimate®
$251/sqft
$-- HOA
What's special
Modern styleGas fireplaceShow-stopping kitchenStylish backsplashRear porchCentral airPrivate driveway parking
- 20 days
- 934
- 91
Zillow last checked:
Listing updated:
Listed by:
Michelle Greco 856-535-7115,
Real Broker, LLC,
Co-Listing Agent: Michelle Greco 856-535-7115,
Real Broker, LLC
Source: Bright MLS,MLS#: NJCD2124910
Facts & features
Interior
Bedrooms & bathrooms
- Bedrooms: 4
- Bathrooms: 2
- Full bathrooms: 2
Basement
- Area: 0
Heating
- Forced Air, Natural Gas
Cooling
- Central Air, Natural Gas
Appliances
- Included: Built-In Range, Oven/Range - Gas, Gas Water Heater
- Laundry: In Basement
Features
- Ceiling Fan(s), Eat-in Kitchen, Bathroom - Walk-In Shower, Combination Dining/Living, Open Floorplan, Upgraded Countertops, High Ceilings, 9'+ Ceilings
- Flooring: Carpet, Vinyl
- Windows: Replacement
- Basement: Full,Unfinished
- Has fireplace: No
Interior area
- Total structure area: 1,750
- Total interior livable area: 1,750 sqft
- Finished area above ground: 1,750
- Finished area below ground: 0
Property
Parking
- Parking features: Driveway
- Has uncovered spaces: Yes
Accessibility
- Accessibility features: None
Features
- Levels: Two
- Stories: 2
- Patio & porch: Porch
- Exterior features: Sidewalks, Street Lights
- Pool features: None
- Fencing: Other
Lot
- Size: 7,000 Square Feet
- Dimensions: 50.00 x 140.00
- Features: Level, Front Yard, Rear Yard, SideYard(s)
Details
- Additional structures: Above Grade, Below Grade
- Parcel number: 260005200002
- Zoning: RES
- Special conditions: Standard
Construction
Type & style
- Home type: SingleFamily
- Architectural style: Colonial,Dutch
- Property subtype: Single Family Residence
Materials
- Frame
- Foundation: Stone
- Roof: Pitched,Shingle
Condition
- Excellent
- New construction: No
- Year built: 1900
- Major remodel year: 2026
Utilities & green energy
- Electric: 100 Amp Service, Circuit Breakers
- Sewer: Public Sewer
- Water: Public
- Utilities for property: Cable Connected
Community & HOA
Community
- Subdivision: Bettlewood
HOA
- Has HOA: No
Location
- Region: Oaklyn
- Municipality: OAKLYN BORO
Financial & listing details
- Price per square foot: $251/sqft
- Tax assessed value: $178,800
- Annual tax amount: $10,057
- Date on market: 8/19/2026
- Listing agreement: Exclusive Right To Sell
- Listing terms: Conventional,VA Loan,Cash,FHA
- Exclusions: Staging
- Ownership: Fee Simple
Estimated market value
Not available
Estimated sales range
Not available
Not available
Price history
| Date | Event | Price |
|---|---|---|
| 9/8/2026 | Price change | $439,000-1.1%$251/sqft |
Source:  Bright MLS #NJCD2124910 Report a problem Bright MLS #NJCD2124910 Report a problem | ||
| 8/19/2026 | Listed for sale | $444,000-1.1%$254/sqft |
Source: Bright MLS #NJCD2124910 Report a problem | ||
| 8/18/2026 | Listing removed | $449,000$257/sqft |
Source: Bright MLS #NJCD2117430 Report a problem | ||
| 7/15/2026 | Price change | $449,000-2.2%$257/sqft |
Source: Bright MLS #NJCD2117430 Report a problem | ||
| 5/13/2026 | Listed for sale | $459,000+76.5%$262/sqft |
Source: Bright MLS #NJCD2117430 Report a problem | ||
| 1/16/2026 | Sold | $260,000$149/sqft |
Source: Public Record Report a problem | ||
| 8/3/2025 | Sold | $260,000+2%$149/sqft |
Source: Bright MLS #NJCD2086608 Report a problem | ||
| 2/21/2025 | Pending sale | $255,000-7.3%$146/sqft |
Source: Bright MLS #NJCD2086608 Report a problem | ||
| 2/14/2024 | Listing removed | -- |
Source: Bright MLS #NJCD2056034 Report a problem | ||
| 1/27/2024 | Price change | $275,000-8.3%$157/sqft |
Source: Bright MLS #NJCD2056034 Report a problem | ||
| 1/3/2024 | Price change | $300,000+0%$171/sqft |
Source: Bright MLS #NJCD2056034 Report a problem | ||
| 11/10/2023 | Price change | $299,9990%$171/sqft |
Source: Bright MLS #NJCD2056034 Report a problem | ||
| 10/9/2023 | Listed for sale | $300,000+87.6%$171/sqft |
Source: Bright MLS #NJCD2056034 Report a problem | ||
| 10/1/2012 | Listing removed | $159,900$91/sqft |
Source: KingsGate Realty LLC #6008346 Report a problem | ||
| 4/10/2012 | Price change | $159,900-4.8%$91/sqft |
Source: KingsGate Realty LLC #6008346 Report a problem | ||
| 2/20/2012 | Listed for sale | $167,900-32.8%$96/sqft |
Source: KingsGate Realty LLC #6008346 Report a problem | ||
| 9/25/2007 | Sold | $250,000+66.7%$143/sqft |
Source: Public Record Report a problem | ||
| 5/29/2003 | Sold | $150,000$86/sqft |
Source: Public Record Report a problem | ||
Public tax history
| Year | Property taxes | Tax assessment |
|---|---|---|
| 2025 | $10,058 +6.4% | $178,800 |
| 2024 | $9,450 -82.5% | $178,800 |
| 2023 | $54,040 -0.8% | $178,800 |
| 2022 | $54,473 +542.7% | $178,800 |
| 2021 | $8,475 +4.9% | $178,800 |
| 2020 | $8,082 +1.6% | $178,800 |
| 2019 | $7,955 | $178,800 |
| 2018 | $7,955 +3.3% | $178,800 |
| 2017 | $7,701 +1.9% | $178,800 |
| 2016 | $7,558 +3.9% | $178,800 |
| 2015 | $7,275 +5.1% | $178,800 |
| 2014 | $6,920 +2.3% | $178,800 +56.3% |
| 2012 | $6,767 +3.1% | $114,400 |
| 2011 | $6,563 +3.7% | $114,400 |
| 2010 | $6,329 +4% | $114,400 |
| 2009 | $6,084 | $114,400 |
| 2008 | -- | $114,400 |
| 2007 | -- | $114,400 |
| 2006 | -- | $114,400 |
| 2005 | -- | $114,400 |
| 2004 | -- | $114,400 |
| 2003 | -- | $114,400 +15.1% |
| 2002 | -- | $99,400 |
| 2001 | -- | $99,400 |
Find assessor info on the county website
Monthly payment
Est. payment
Payment breakdown
Explore the cost of this home by adjusting the details. Changes won't be saved.Climate risks
Neighborhood: 08107
Nearby schools
Schools provided by the listing agent
- High: Collingswood Senior H.s.
- District: Collingswood Borough Public Schools
Source: Bright MLS. This data may not be complete. We recommend contacting the local school district to confirm school assignments for this home.

Similar homes
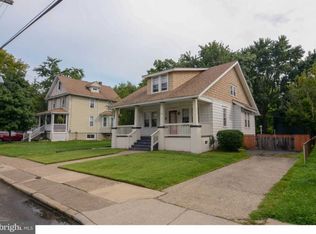
- $457,0004 bd3 ba1.7k sqft16 W Greenwood Ave, Oaklyn, NJ 08107For Sale
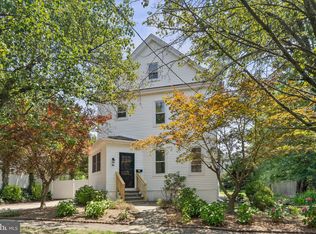
 MLS ID #NJCD2111850, Kenneth Flannery, EXP Realty, LLC. Bright MLS
 - $465,0003 bd2 ba1.3k sqft1325 Walnut Ave, Haddon Township, NJ 08107For Sale
 MLS ID #NJCD2118838, Debbie Grau, Weichert Realtors-Haddonfield. Bright MLS
 - $409,9004 bd2 ba1.9k sqft937 Clements Bridge Rd, Barrington, NJ 08007For Sale
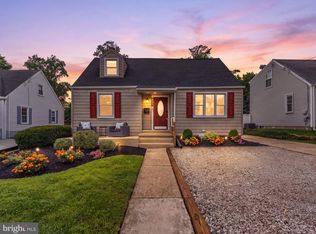 MLS ID #NJCD2126116, Anthony Wilson, Agent06 LLC. Bright MLS
 - $569,0004 bd3 ba1.8k sqft122 E Park Ave, Oaklyn, NJ 08107For Sale
 MLS ID #NJCD2116066, Sandra Ragonese, Century 21 Alliance-Cherry Hill. Bright MLS
 - $479,0003 bd3 ba1.6k sqft1112 Severn Ave, Cherry Hill, NJ 08002For SaleMLS ID #NJCD2125572, Haci Kose, RE/MAX Of Cherry Hill. Bright MLS
- $429,9003 bd2 ba1.7k sqft305 Fairview Ave, Somerdale, NJ 08083For SaleMLS ID #NJCD2125780, Kenneth Flannery, EXP Realty, LLC. Bright MLS
- $399,9004 bd2 ba1.6k sqft113 Center Ave, Mount Ephraim, NJ 08059For SaleMLS ID #NJCD2115016, Josh Haas, Keller Williams Realty - Cherry Hill. Bright MLS
- $425,0004 bd2 ba1.9k sqft546 Muhlenberg Ave, Wenonah, NJ 08090For SaleMLS ID #NJGL2077774, Chris Lang, Real Broker, LLC. Bright MLS
- $439,0003 bd2 ba1.4k sqft307 Gloucester Ave, Somerdale, NJ 08083For SaleMLS ID #NJCD2124128, Julie Twomey, Keller Williams Realty - Washington Township. Bright MLS
- $429,9003 bd2 ba1.2k sqft302 W Washington Ave, Magnolia, NJ 08049For SaleMLS ID #NJCD2125496, Andrea Schoelkopf, Century 21 Rauh & Johns. Bright MLS
- $399,0004 bd2 ba1.4k sqft197 Indiana Ave, Blackwood, NJ 08012For SaleMLS ID #NJCD2125322, Karen Harlow, Weichert Realtors-Haddonfield. Bright MLS
- $459,0004 bd2 ba1.9k sqft301 Downing Rd, Somerdale, NJ 08083For SaleMLS ID #NJCD2119822, Kenneth Flannery, EXP Realty, LLC. Bright MLS
- $530,0004 bd3 ba1.8k sqft133 Lafayette Rd, Audubon, NJ 08106For SaleMLS ID #NJCD2117836, Heather Grasso, RE/MAX at Home. Bright MLS
- $539,9004 bd2 ba1.8k sqft125 Massachusetts Ave, Cherry Hill, NJ 08002For SaleMLS ID #NJCD2124452, Francesco Pullella, HOF Realty. Bright MLS
- $449,0004 bd2 ba1.6k sqft406 3rd St, Atco, NJ 08004For SaleMLS ID #NJCD2123548, Louis Sassano, Keller Williams Realty - Moorestown. Bright MLS
- $515,0003 bd2 ba1.4k sqft2 Valley Forge Rd, Marlton, NJ 08053For SaleMLS ID #NJBL2119602, Nicholas Versaggi, EXP Realty, LLC. Bright MLS
- $445,0005 bd2 ba2k sqft163 Twin Hill Dr, Willingboro, NJ 08046For SaleMLS ID #NJBL2119608, Ranjeet Kaur, Weichert Realtors-Cherry Hill. Bright MLS
- $599,0004 bd2 ba1.8k sqft112 Carlton Ave, Haddon Township, NJ 08108For SaleMLS ID #NJCD2122266, Shane Donahue, Mercury Real Estate Group. Bright MLS
- $529,9003 bd3 ba2k sqft17 Lyman Ave, Woodbury, NJ 08096For SaleMLS ID #NJGL2078044, Francesco Pullella, HOF Realty. Bright MLS
- $425,0003 bd3 ba2k sqft2217 N Palethorp St, Philadelphia, PA 19133For SaleMLS ID #PAPH2662840, Steph Gross, BHHS Fox & Roach At the Harper, Rittenhouse Square. Bright MLS
