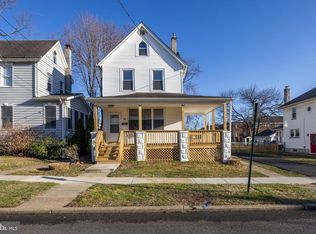
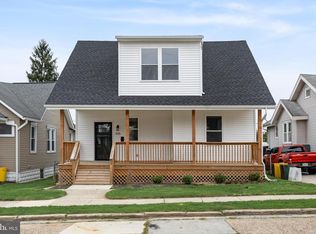
Move right into this beautifully renovated 4-bedroom, 3-bath single-family home at 16 W Greenwood Avenue in Oaklyn, NJ. This bright and inviting 1,707-square-foot residence, built in 1910, has been thoughtfully updated so you can unpack and start enjoying it immediately. Features include a brand-new kitchen with a full stainless-steel appliance package featuring a standout French door refrigerator with Fingerprint Resistant Stainless Finish, elegant granite countertops, and a stylish tile backsplash. For added convenience, a washer and dryer are also included to handle all your laundry needs. Newly refinished flooring throughout; fully remodeled bathrooms complete with new vanities, mirrors, lighting, toilets, tile floors, and tile tub surrounds; generously sized closets with classic 2 panel doors; and fresh paint in soft, neutral tones throughout the entire home. The property offers a full basement, a spacious approximately 0.28-acre lot, and sits in a convenient, walkable Oaklyn location with no HOA. Enjoy the charm of this small, friendly borough with easy access to Veterans Memorial Park and Newtown Lake for outdoor recreation, a compact downtown featuring coffee shops, restaurants, Tonewood Brewery, and a seasonal farmers market, plus the Oaklyn Community Center and library. Students attend Oaklyn Public School (Pre-K–5) and continue to Collingswood Middle and High Schools, while the PATCO Speedline and major roadways provide quick access to Philadelphia and beyond. This turnkey home is ready for its next chapter—don’t miss the opportunity to make 16 W Greenwood Avenue yours.
For sale
Price cut: $2K (7/18)
$457,000
16 W Greenwood Ave, Oaklyn, NJ 08107
4beds
1,707sqft
Single Family Residence
Built in 1910
0.28 Acres Lot
$470,600 Zestimate®
$268/sqft
$-- HOA
What's special
Brand-new kitchenFully remodeled bathroomsFull stainless-steel appliance packageNewly refinished flooring throughoutStylish tile backsplashElegant granite countertops
- 183 days
- 719
- 46
Zillow last checked:
Listing updated:
Listed by:
Kenneth Flannery 609-217-2343,
EXP Realty, LLC
Source: Bright MLS,MLS#: NJCD2111850
Facts & features
Interior
Bedrooms & bathrooms
- Bedrooms: 4
- Bathrooms: 3
- Full bathrooms: 3
- Main level bathrooms: 3
- Main level bedrooms: 4
Basement
- Area: 0
Heating
- Central, Natural Gas
Cooling
- Central Air, Electric
Appliances
- Included: Gas Water Heater
Features
- Basement: Full
- Has fireplace: No
Interior area
- Total structure area: 1,707
- Total interior livable area: 1,707 sqft
- Finished area above ground: 1,707
- Finished area below ground: 0
Video & virtual tour
Property
Parking
- Parking features: Driveway
- Has uncovered spaces: Yes
Accessibility
- Accessibility features: None
Features
- Levels: Three
- Stories: 3
- Pool features: None
Lot
- Size: 0.28 Acres
- Dimensions: 80.00 x 150.00
Details
- Additional structures: Above Grade, Below Grade
- Parcel number: 260005400004
- Zoning: RESIDENTIAL
- Special conditions: Standard
Construction
Type & style
- Home type: SingleFamily
- Architectural style: Colonial
- Property subtype: Single Family Residence
Materials
- Frame
- Foundation: Block
Condition
- New construction: No
- Year built: 1910
Utilities & green energy
- Sewer: Public Sewer
- Water: Public
Community & HOA
Community
- Subdivision: None Available
HOA
- Has HOA: No
Location
- Region: Oaklyn
- Municipality: OAKLYN BORO
Financial & listing details
- Price per square foot: $268/sqft
- Tax assessed value: $181,900
- Annual tax amount: $9,613
- Date on market: 2/28/2026
- Listing agreement: Exclusive Right To Sell
- Ownership: Fee Simple
Estimated market value
$470,600
$447,000 - $494,000
$3,209/mo
Price history
| Date | Event | Price |
|---|---|---|
| 7/18/2026 | Price change | $457,000-0.4%$268/sqft |
Source:  Bright MLS #NJCD2111850 Report a problem Bright MLS #NJCD2111850 Report a problem | ||
| 6/24/2026 | Price change | $459,000-0.2%$269/sqft |
Source: Bright MLS #NJCD2111850 Report a problem | ||
| 6/12/2026 | Price change | $460,000-0.6%$269/sqft |
Source: Bright MLS #NJCD2111850 Report a problem | ||
| 5/24/2026 | Price change | $462,900-0.2%$271/sqft |
Source: Bright MLS #NJCD2111850 Report a problem | ||
| 5/15/2026 | Price change | $463,900-0.2%$272/sqft |
Source: Bright MLS #NJCD2111850 Report a problem | ||
| 4/2/2026 | Listed for sale | $464,900$272/sqft |
Source: Bright MLS #NJCD2111850 Report a problem | ||
| 3/20/2026 | Listing removed | $464,900$272/sqft |
Source: eXp Realty #NJCD2111850 Report a problem | ||
| 3/1/2026 | Listed for sale | $464,900+1.1%$272/sqft |
Source: Bright MLS #NJCD2111850 Report a problem | ||
| 2/26/2026 | Listing removed | $459,900$269/sqft |
Source: eXp Realty #NJCD2097318 Report a problem | ||
| 2/4/2026 | Price change | $459,900-2.1%$269/sqft |
Source: Bright MLS #NJCD2097318 Report a problem | ||
| 11/20/2025 | Price change | $469,900-1.1%$275/sqft |
Source: Bright MLS #NJCD2097318 Report a problem | ||
| 10/23/2025 | Price change | $474,900-1%$278/sqft |
Source: Bright MLS #NJCD2097318 Report a problem | ||
| 9/26/2025 | Price change | $479,900-1%$281/sqft |
Source: Bright MLS #NJCD2097318 Report a problem | ||
| 8/12/2025 | Price change | $484,900-1%$284/sqft |
Source: Bright MLS #NJCD2097318 Report a problem | ||
| 7/9/2025 | Listed for sale | $490,000+81.5%$287/sqft |
Source: Bright MLS #NJCD2097318 Report a problem | ||
| 3/31/2025 | Sold | $270,000$158/sqft |
Source: Public Record Report a problem | ||
Public tax history
| Year | Property taxes | Tax assessment |
|---|---|---|
| 2025 | $10,232 +6.4% | $181,900 |
| 2024 | $9,613 +54.6% | $181,900 |
| 2023 | $6,217 -0.8% | $181,900 |
| 2022 | $6,266 -27.3% | $181,900 |
| 2021 | $8,622 +4.9% | $181,900 |
| 2020 | $8,222 +1.6% | $181,900 |
| 2019 | $8,093 | $181,900 |
| 2018 | $8,093 +3.3% | $181,900 |
| 2017 | $7,834 +1.9% | $181,900 |
| 2016 | $7,689 +3.9% | $181,900 |
| 2015 | $7,402 +5.1% | $181,900 |
| 2014 | $7,040 +1.7% | $181,900 |
| 2013 | $6,920 +3.5% | $181,900 +61% |
| 2012 | $6,684 +3.1% | $113,000 |
| 2011 | $6,483 +3.7% | $113,000 |
| 2010 | $6,251 +4% | $113,000 |
| 2009 | $6,009 | $113,000 |
| 2008 | -- | $113,000 |
| 2007 | -- | $113,000 |
| 2006 | -- | $113,000 |
| 2005 | -- | $113,000 |
| 2004 | -- | $113,000 |
| 2003 | -- | $113,000 |
| 2002 | -- | $113,000 |
| 2001 | -- | $113,000 |
Find assessor info on the county website
Monthly payment
Est. payment
Payment breakdown
Explore the cost of this home by adjusting the details. Changes won't be saved.Climate risks
Neighborhood: 08107
Nearby schools
Schools provided by the listing agent
- District: Oaklyn Borough Public Schools
Source: Bright MLS. This data may not be complete. We recommend contacting the local school district to confirm school assignments for this home.

Similar homes
- $444,0004 bd2 ba1.7k sqft505 Newton Ave, Oaklyn, NJ 08107For Sale

 MLS ID #NJCD2124910, Michelle Greco, Real Broker, LLC. Bright MLS
 - $395,0003 bd2 ba1.3k sqft1325 Walnut Ave, Haddon Township, NJ 08107For Sale
 MLS ID #NJCD2118838, Debbie Grau, Weichert Realtors-Haddonfield. Bright MLS
 - $569,0004 bd3 ba1.8k sqft122 E Park Ave, Oaklyn, NJ 08107For Sale
 MLS ID #NJCD2116066, Sandra Ragonese, Century 21 Alliance-Cherry Hill. Bright MLS
 - $530,0004 bd3 ba1.8k sqft133 Lafayette Rd, Audubon, NJ 08106For Sale
 MLS ID #NJCD2117836, Heather Grasso, RE/MAX at Home. Bright MLS
 - $489,0003 bd2 ba1.5k sqft501 Rhoads Ave, Haddonfield, NJ 08033For SaleMLS ID #NJCD2123584, Mrs. ILDELIS CRUZ, Weichert Realtors-Cherry Hill. Bright MLS
- $429,9003 bd2 ba1.2k sqft302 W Washington Ave, Magnolia, NJ 08049For SaleMLS ID #NJCD2125496, Andrea Schoelkopf, Century 21 Rauh & Johns. Bright MLS
- $445,0004 bd3 ba2k sqft246 Briar Hill Ln, Woodbury, NJ 08096For SaleMLS ID #NJGL2073872, Patrick Gorman, Keller Williams - Main Street. Bright MLS
- $650,0003 bd2 ba2.3k sqft410 W Franklin Ave, Collingswood, NJ 08107For SaleMLS ID #NJCD2121914, Jeremiah F Kobelka, Real Broker, LLC. Bright MLS
- $459,0004 bd2 ba1.9k sqft301 Downing Rd, Somerdale, NJ 08083For SaleMLS ID #NJCD2119822, Kenneth Flannery, EXP Realty, LLC. Bright MLS
- $449,9004 bd3 ba2.2k sqft10 Mason Ct, Pine Hill, NJ 08021For SaleMLS ID #NJCD2124522, Kenneth Flannery, EXP Realty, LLC. Bright MLS
- $475,0004 bd3 ba1.8k sqft151 Cedar Ave, Pitman, NJ 08071For SaleMLS ID #NJGL2077164, Kaitlin Bardaji, EXP Realty, LLC. Bright MLS
- $479,9004 bd2 ba1.7k sqft9337 Andover Rd, Philadelphia, PA 19114For SaleMLS ID #PAPH2663492, Anthony DiCicco, Keller Williams Real Estate - Newtown. Bright MLS
- $439,0003 bd2 ba1.4k sqft307 Gloucester Ave, Somerdale, NJ 08083For SaleMLS ID #NJCD2124128, Julie Twomey, Keller Williams Realty - Washington Township. Bright MLS
- $449,0004 bd2 ba1.6k sqft406 3rd St, Atco, NJ 08004For SaleMLS ID #NJCD2123548, Louis Sassano, Keller Williams Realty - Moorestown. Bright MLS
- $599,0004 bd2 ba1.8k sqft112 Carlton Ave, Haddon Township, NJ 08108For SaleMLS ID #NJCD2122266, Shane Donahue, Mercury Real Estate Group. Bright MLS
- $460,0003 bd1 ba1.5k sqft4 2nd St, Riverton, NJ 08077For SaleMLS ID #NJBL2113304, Francesco Pullella, HOF Realty. Bright MLS
- $559,9004 bd3 ba2k sqft418 Kingston Dr, Cherry Hill, NJ 08034For SaleMLS ID #NJCD2122834, Samuel Rifkin, Keller Williams Realty - Cherry Hill. Bright MLS
- $475,0004 bd4 ba2k sqft4913 Chancellor St, Philadelphia, PA 19139For SaleMLS ID #PAPH2656000, Alison Simon, KW Empower. Bright MLS
- $560,0003 bd2 ba1.5k sqft20 E Walnut Ave, Haddon Township, NJ 08108For SaleMLS ID #NJCD2121520, Bonnie Walter, Keller Williams Realty - Cherry Hill. Bright MLS
- $392,5004 bd3 ba1.8k sqft2715 Reed St, Philadelphia, PA 19146For SaleMLS ID #PAPH2624198, Marc Chapnick, RE/MAX Central - South Philadelphia. Bright MLS
