Wonderfully spacious 4 bedroom, 2.5 bath center hall colonial with so much to offer! Beautiful new front door with matching side lights leads to a lovely open foyer with mirrored coat closet and luxury vinyl plank flooring that flows throughout the main level. To the right of the foyer is a generous living room with Andersen bay window, brick wood-burning fireplace and some built-in shelving. Off the living room is a fantastic enclosed side porch with 12 newer vinyl tilt windows. A spacious Dining room, to the left of the foyer, also with an Andersen bay window, leads to the kitchen with new white shaker cabinetry, quartz countertops, pantry storage, wide undermount stainless sink with black gooseneck faucet, subway tile backsplash, stainless gas range, built-in microwave plus a new sliding glass door leading to a lovely screened porch. A step down family room with very large double closet has direct access to the side 15 x 10 deck. This, along with an updated half bath, completes the main level. Upstairs find 4 bedrooms & 2 full baths. Oversized primary bedroom with 2 double sliding door closets plus updated primary bath. Secondary bedrooms, all with new double hung windows, plus convenient access to the updated hall bath with new window as well. Additional features include fresh paint throughout, hall linen closet, new carpet on staircase and upper level, walk up attic, newer hot water, HVAC and electric panel. Fantastic .43/acre lot, with views of Woodbury Creek, extends all the way to N Davis Street, offering private additional parking or garage potential. Quiet street yet close to shopping, restaurants and major roadways. A wonderful opportunity to make this your dream home!
For sale
$445,000
246 Briar Hill Ln, Woodbury, NJ 08096
4beds
2,022sqft
:
Get pre-qualified$3,151/mo
Single Family Residence
Built in 1920
0.43 Acres Lot
$460,800 Zestimate®
$220/sqft
$-- HOA
What's special
Built-in microwaveUpdated half bathStainless gas rangeFresh paint throughoutPantry storageBrick wood-burning fireplaceHall linen closet
- 70 days |
- 482 |
- 63 |
Zillow last checked:
Listing updated:
Listed by:
Patrick Gorman 856-200-8320,
Keller Williams - Main Street,
Listing Team: Gorman Group Realtors
Source: Bright MLS,MLS#: NJGL2073872
Facts & features
Interior
Bedrooms & bathrooms
- Bedrooms: 4
- Bathrooms: 3
- Full bathrooms: 2
- 1/2 bathrooms: 1
- Main level bathrooms: 1
Rooms
- Room types: Living Room, Dining Room, Kitchen, Family Room, Basement, Foyer, Sun/Florida Room
Basement
- Level: Lower
Dining room
- Level: Main
Family room
- Level: Main
Foyer
- Level: Main
Kitchen
- Level: Main
Living room
- Level: Main
Screened porch
- Level: Main
Other
- Level: Main
Heating
- Forced Air, Natural Gas
Cooling
- Central Air, Electric
Appliances
- Included: Stainless Steel Appliance(s), Gas Water Heater
- Laundry: In Basement, Hookup
Features
- Dining Area, Primary Bath(s), Upgraded Countertops, Built-in Features
- Basement: Interior Entry,Sump Pump
- Number of fireplaces: 1
- Fireplace features: Brick
Interior area
- Total structure area: 2,022
- Total interior livable area: 2,022 sqft
- Finished area above ground: 2,022
- Finished area below ground: 0
Property
Parking
- Parking features: Driveway
- Has uncovered spaces: Yes
Accessibility
- Accessibility features: None
Features
- Levels: Two
- Stories: 2
- Patio & porch: Deck, Screened Porch
- Pool features: None
- Has view: Yes
- View description: Creek/Stream, Trees/Woods
- Has water view: Yes
- Water view: Creek/Stream
Lot
- Size: 0.43 Acres
- Dimensions: 125.00 x 150.00
Details
- Additional structures: Above Grade, Below Grade
- Parcel number: 220005100009
- Zoning: RES
- Special conditions: Standard
Construction
Type & style
- Home type: SingleFamily
- Architectural style: Colonial
- Property subtype: Single Family Residence
Materials
- Vinyl Siding
- Foundation: Block
Condition
- New construction: No
- Year built: 1920
Utilities & green energy
- Sewer: Public Sewer
- Water: Public
Community & HOA
Community
- Subdivision: None
HOA
- Has HOA: No
Location
- Region: Woodbury
- Municipality: WOODBURY CITY
Financial & listing details
- Price per square foot: $220/sqft
- Tax assessed value: $189,400
- Annual tax amount: $9,214
- Date on market: 6/3/2026
- Listing agreement: Exclusive Agency
- Ownership: Fee Simple
Estimated market value
$460,800
$438,000 - $484,000
$3,346/mo
Price history
| Date | Event | Price |
|---|---|---|
| 7/27/2026 | Listed for sale | $445,000$220/sqft |
Source:  Bright MLS #NJGL2073872 Report a problem Bright MLS #NJGL2073872 Report a problem | ||
| 7/1/2026 | Pending sale | $445,000$220/sqft |
Source: Bright MLS #NJGL2073872 Report a problem | ||
| 6/3/2026 | Listed for sale | $445,000$220/sqft |
Source: Bright MLS #NJGL2073872 Report a problem | ||
| 6/3/2026 | Listing removed | $445,000$220/sqft |
Source: Bright MLS #NJGL2071262 Report a problem | ||
| 4/25/2026 | Pending sale | $445,000$220/sqft |
Source: Bright MLS #NJGL2071262 Report a problem | ||
| 4/21/2026 | Contingent | $445,000$220/sqft |
Source: Bright MLS #NJGL2071262 Report a problem | ||
| 4/8/2026 | Listed for sale | $445,000$220/sqft |
Source: Bright MLS #NJGL2071262 Report a problem | ||
Public tax history
| Year | Property taxes | Tax assessment |
|---|---|---|
| 2025 | $9,112 | $189,400 |
| 2024 | $9,112 +3.7% | $189,400 |
| 2023 | $8,788 +1.8% | $189,400 |
| 2022 | $8,633 +1.3% | $189,400 |
| 2021 | $8,519 -3.4% | $189,400 +2.5% |
| 2020 | $8,819 +12.1% | $184,800 |
| 2019 | $7,864 | $184,800 |
| 2018 | $7,864 -5.9% | $184,800 |
| 2017 | $8,359 +1.7% | $184,800 |
| 2016 | $8,222 +1.6% | $184,800 |
| 2015 | $8,092 +6.4% | $184,800 |
| 2014 | $7,607 -12.7% | $184,800 |
| 2012 | $8,713 +3.7% | $184,800 +35.7% |
| 2011 | $8,404 +1.7% | $136,200 |
| 2010 | $8,267 +0.6% | $136,200 |
| 2009 | $8,220 | $136,200 |
| 2008 | -- | $136,200 +3.6% |
| 2007 | -- | $131,500 |
| 2006 | -- | $131,500 |
| 2005 | -- | $131,500 |
| 2004 | -- | $131,500 |
| 2003 | -- | $131,500 |
| 2002 | -- | $131,500 |
| 2001 | -- | $131,500 |
Find assessor info on the county website
Monthly payment
Est. payment
Payment breakdown
Explore the cost of this home by adjusting the details. Changes won't be saved.Climate risks
Neighborhood: 08096
Nearby schools
GreatSchools rating
- 3/10West End Memorial Elementary SchoolGrades: PK-5Distance: 0.5 mi
- 3/10Woodbury Jr Sr High SchoolGrades: 6-12Distance: 0.4 mi
Schools provided by the listing agent
- District: Woodbury Public Schools
Source: Bright MLS. This data may not be complete. We recommend contacting the local school district to confirm school assignments for this home.
- $363,4006 bd2 ba1.9k sqft239 Briar Hill Ln, Woodbury, NJ 08096Off Market
- $361,100-- bd-- ba2.2k sqft256 Briar Hill Ln, Woodbury, NJ 08096Off Market
- $379,400-- bd-- ba2.2k sqft224 Briar Hill Ln, Woodbury, NJ 08096Off Market
- $390,2004 bd2 ba2.1k sqft262 Briar Hill Ln, Woodbury, NJ 08096Off Market
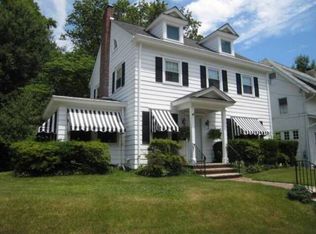
- $363,6003 bd2 ba1.5k sqft34 N Davis St, Woodbury, NJ 08096Off Market
- $460,5004 bd3 ba2.2k sqft29 N Davis St, Woodbury, NJ 08096Off Market
- $331,8003 bd1 ba1.4k sqft220 Briar Hill Ln, Woodbury, NJ 08096Off Market
- $441,8005 bd3 ba2k sqft34 N Warner St, Woodbury, NJ 08096Off Market
A local agent can set up tours, give advice and negotiate with sellers.
A local lender can help you make sure your offer is ready when you are.
Similar homes
- $450,0004 bd3 ba2.8k sqft817 N Broad St, Woodbury, NJ 08096For Sale
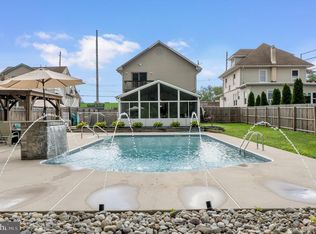
 MLS ID #NJGL2076774, Ms. Nicole Peranteau, Real Broker, LLC. Bright MLS
 - $445,0004 bd3 ba1.9k sqft841 Chestnut Ave, Deptford, NJ 08096For Sale
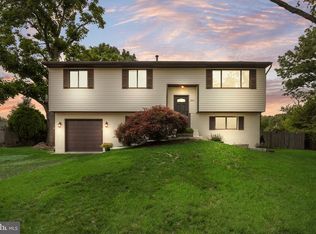 MLS ID #NJGL2074336, Lysa E Bishop, Real Broker, LLC. Bright MLS
 - $340,0003 bd2 ba1.2k sqft223 S Davis St, Woodbury, NJ 08096For Sale
 MLS ID #NJGL2076632, Amy Eves Walder, Innovate Real Estate SC LLC. Bright MLS
 - $539,9003 bd3 ba2k sqft17 Lyman Ave, Woodbury, NJ 08096For Sale
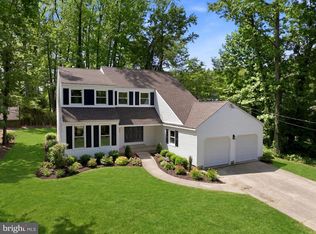 MLS ID #NJGL2076858, Francesco Pullella, HOF Realty. Bright MLS
 - $325,0004 bd2 ba2.1k sqft24 Aberdeen Pl, Woodbury, NJ 08096For SaleMLS ID #11850455, Nancy Kowalik, LPT REALTY, LLC. My State MLS
- $394,9994 bd2 ba2k sqft814 Hessian Ave, National Park, NJ 08063For SaleMLS ID #NJGL2077070, Ellen Dynov-Dell'Alba, Keller Williams Realty Monmouth/Ocean. Bright MLS
- $350,0003 bd2 ba1.3k sqft228 Leona Ct, Woodbury, NJ 08096For SaleMLS ID #NJGL2076698, Ron Bruce, BHHS Fox & Roach-Mullica Hill South. Bright MLS
- $445,0004 bd2 ba1.5k sqft34 Abbington Ln, Sewell, NJ 08080For SaleMLS ID #NJGL2076366, Rebecca Mancuso, Keller Williams Realty - Washington Township. Bright MLS
- $335,0003 bd1 ba1.4k sqft142 High St, Woodbury, NJ 08096For SaleMLS ID #NJGL2076264, Liz Fahy, EXP Realty, LLC. Bright MLS
- $429,9904 bd2 ba1.6k sqft160 E Monmouth Ave, Sewell, NJ 08080For SaleMLS ID #NJGL2076718, Taz Gurcanli, HomeSmart First Advantage Realty. Bright MLS
- $350,0003 bd1 ba1.5k sqft353 Hendrickson Ave, Woodbury, NJ 08096For SaleMLS ID #NJGL2074872, Stephanie Krawiec, Keller Williams Realty - Cherry Hill. Bright MLS
- $450,0003 bd2 ba1.7k sqft326 Lees Ave, Collingswood, NJ 08108For SaleMLS ID #NJCD2123586, Jeremiah F Kobelka, Real Broker, LLC. Bright MLS
- $457,0004 bd3 ba1.7k sqft16 W Greenwood Ave, Oaklyn, NJ 08107For SaleMLS ID #NJCD2111850, Kenneth Flannery, EXP Realty, LLC. Bright MLS
- $450,0004 bd2 ba2k sqft415 Lake Ave, Pitman, NJ 08071For SaleMLS ID #NJGL2076314, Ron Bruce, BHHS Fox & Roach-Mullica Hill South. Bright MLS
- $449,9003 bd2 ba1.3k sqft302 W Washington Ave, Magnolia, NJ 08049For SaleMLS ID #NJCD2123438, Andrea Schoelkopf, Century 21 Rauh & Johns. Bright MLS
- $365,0003 bd1 ba1.5k sqft738 Howard Ave, Wenonah, NJ 08090For SaleMLS ID #NJGL2076254, George L Plum, The Plum Real Estate Group, LLC. Bright MLS
- $449,0004 bd2 ba1.7k sqft505 Newton Ave, Oaklyn, NJ 08107For SaleMLS ID #NJCD2117430, Michelle Greco, Real Broker, LLC. Bright MLS
- $445,0004 bd2 ba2k sqft1051 Bradford Dr, Williamstown, NJ 08094For SaleMLS ID #NJGL2074432, Kenneth Flannery, EXP Realty, LLC. Bright MLS
- $450,0003 bd2 ba1.5k sqft16 Highland Ter, Pitman, NJ 08071For SaleMLS ID #NJGL2074482, Jason Gareau, Weichert Realtors-Medford. Bright MLS
- $335,0004 bd2 ba1.7k sqft218 Lake Ave, Clementon, NJ 08021For SaleMLS ID #NJCD2124320, Brooke Farruggella, Keller Williams - Main Street. Bright MLS
