Welcome to 307 Gloucester Avenue! This beautifully renovated home in the heart of Somerdale, offers high-end finishes and is completely move in ready. From the moment you arrive, you will notice the curb appeal and homes exterior which features white vinyl siding, black shutters, and white washed brick. The home features beautiful light- neutral LVP flooring throughout, making decorating a breeze. The open-concept kitchen serves as the centerpiece, showcasing white shaker-style cabinetry, herringbone backsplash, quartz countertops, gold hardware and fixtures, and stainless steel appliances. The large oak island is perfect for gathering and family meals. The main level also includes a large family room , with a stunning grey tile fireplace. Go upstairs and you will see three nice sized bedrooms with plenty of closet space and brand new carpet. There is also a well designed full bathroom with a beautiful tiled shower. Downstairs, there is an additional sitting area, which can also be used as a home office or play room. This floor also features a half bathroom, laundry, and storage for additional convenience. Outside there is a covered back patio and a large backyard with endless opportunity. With every detail carefully selected, 307 Gloucester Avenue is ready for you to move in. Conveniently located to major highways, Philadelphia is less than 30 minutes away, Jersey beaches less than an hour, and plenty of shopping and dining options nearby. Don't miss this one!
For sale
$439,000
307 Gloucester Ave, Somerdale, NJ 08083
3beds
1,440sqft
Single Family Residence
Built in 1955
9,927 Square Feet Lot
$437,600 Zestimate®
$305/sqft
$-- HOA
What's special
Open-concept kitchenCurb appealBrand new carpetBeautiful tiled showerWhite shaker-style cabinetryThree nice sized bedroomsHalf bathroom
- 33 days
- 1,215
- 108
Zillow last checked:
Listing updated:
Listed by:
Julie Twomey 856-449-9118,
Keller Williams Realty - Washington Township
Source: Bright MLS,MLS#: NJCD2124128
Facts & features
Interior
Bedrooms & bathrooms
- Bedrooms: 3
- Bathrooms: 2
- Full bathrooms: 1
- 1/2 bathrooms: 1
- Main level bathrooms: 2
- Main level bedrooms: 3
Basement
- Area: 0
Heating
- Forced Air, Natural Gas
Cooling
- Central Air, Electric
Appliances
- Included: Gas Water Heater
Features
- Has basement: No
- Has fireplace: No
Interior area
- Total structure area: 1,440
- Total interior livable area: 1,440 sqft
- Finished area above ground: 1,440
- Finished area below ground: 0
Property
Parking
- Parking features: Driveway
- Has uncovered spaces: Yes
Accessibility
- Accessibility features: None
Features
- Levels: Bi-Level,Two
- Stories: 2
- Pool features: None
Lot
- Size: 9,927 Square Feet
- Dimensions: 73.00 x 136.00
Details
- Additional structures: Above Grade, Below Grade
- Parcel number: 3100128 0100006
- Zoning: RESIDENTIAL
- Special conditions: Standard
Construction
Type & style
- Home type: SingleFamily
- Property subtype: Single Family Residence
Materials
- Vinyl Siding
- Foundation: Crawl Space
Condition
- New construction: No
- Year built: 1955
- Major remodel year: 2026
Utilities & green energy
- Sewer: Public Sewer
- Water: Public
Community & HOA
Community
- Subdivision: Warwick Gardens
HOA
- Has HOA: No
Location
- Region: Somerdale
- Municipality: SOMERDALE BORO
Financial & listing details
- Price per square foot: $305/sqft
- Tax assessed value: $142,800
- Annual tax amount: $6,851
- Date on market: 8/6/2026
- Listing agreement: Exclusive Right To Sell
- Listing terms: Cash,FHA,Conventional,FHA 203(k),VA Loan
- Ownership: Fee Simple
Estimated market value
$437,600
$416,000 - $459,000
$2,724/mo
Price history
| Date | Event | Price |
|---|---|---|
| 8/6/2026 | Listed for sale | $439,000+59.6%$305/sqft |
Source:  Bright MLS #NJCD2124128 Report a problem Bright MLS #NJCD2124128 Report a problem | ||
| 7/8/2026 | Sold | $275,000$191/sqft |
Source: Public Record Report a problem | ||
Public tax history
| Year | Property taxes | Tax assessment |
|---|---|---|
| 2025 | $6,852 +2.9% | $142,800 |
| 2024 | $6,656 +4.5% | $142,800 |
| 2023 | $6,370 +4.4% | $142,800 |
| 2022 | $6,099 -0.2% | $142,800 |
| 2021 | $6,112 +1.9% | $142,800 |
| 2020 | $6,000 +7.5% | $142,800 |
| 2019 | $5,583 | $142,800 |
| 2018 | $5,583 -5.6% | $142,800 |
| 2017 | $5,913 +1.4% | $142,800 |
| 2016 | $5,829 +4.3% | $142,800 |
| 2015 | $5,586 +0.4% | $142,800 |
| 2014 | $5,564 +1.7% | $142,800 -13.3% |
| 2013 | $5,468 +1.3% | $164,800 |
| 2012 | $5,396 +2% | $164,800 |
| 2011 | $5,292 +4.6% | $164,800 |
| 2010 | $5,061 -6.8% | $164,800 |
| 2009 | $5,431 | $164,800 +66.5% |
| 2008 | -- | $99,000 |
| 2007 | -- | $99,000 |
| 2006 | -- | $99,000 |
| 2005 | -- | $99,000 |
| 2004 | -- | $99,000 |
| 2003 | -- | $99,000 |
| 2002 | -- | $99,000 |
| 2001 | -- | $99,000 |
Find assessor info on the county website
Monthly payment
Est. payment
Payment breakdown
Explore the cost of this home by adjusting the details. Changes won't be saved.Climate risks
Neighborhood: 08083
Nearby schools

Similar homes
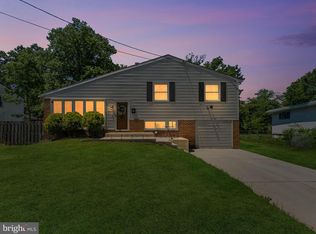
- $429,9003 bd2 ba1.7k sqft305 Fairview Ave, Somerdale, NJ 08083For Sale
 MLS ID #NJCD2125780, Kenneth Flannery, EXP Realty, LLC. Bright MLS
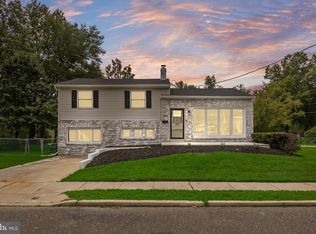
 - $399,9004 bd2 ba1.5k sqft217 Downing Rd, Somerdale, NJ 08083For Sale
 MLS ID #NJCD2122330, Nicole Villante, Coldwell Banker Realty. Bright MLS
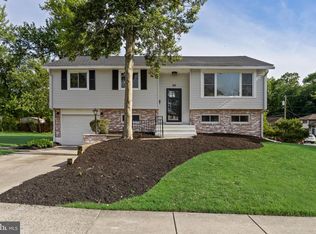
 - $459,0004 bd2 ba1.9k sqft301 Downing Rd, Somerdale, NJ 08083For Sale
 MLS ID #NJCD2119822, Kenneth Flannery, EXP Realty, LLC. Bright MLS
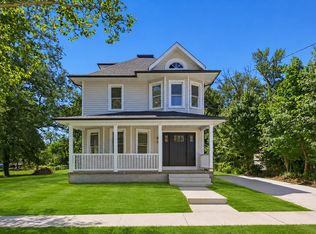
 - $429,9003 bd2 ba1.2k sqft302 W Washington Ave, Magnolia, NJ 08049For Sale
 MLS ID #NJCD2125496, Andrea Schoelkopf, Century 21 Rauh & Johns. Bright MLS
 - $409,9004 bd2 ba1.9k sqft937 Clements Bridge Rd, Barrington, NJ 08007For SaleMLS ID #NJCD2126116, Anthony Wilson, Agent06 LLC. Bright MLS
- $479,0003 bd3 ba1.6k sqft1112 Severn Ave, Cherry Hill, NJ 08002For SaleMLS ID #NJCD2125572, Haci Kose, RE/MAX Of Cherry Hill. Bright MLS
- $399,0004 bd2 ba1.4k sqft197 Indiana Ave, Blackwood, NJ 08012For SaleMLS ID #NJCD2125322, Karen Harlow, Weichert Realtors-Haddonfield. Bright MLS
- $429,0004 bd2 ba1.7k sqft10 Windy Dr, Blackwood, NJ 08012For SaleMLS ID #NJCD2119100, Anixa Criss, EXP Realty, LLC. Bright MLS
- $419,9004 bd3 ba1.6k sqft215 Harrison Ave, Blackwood, NJ 08012For SaleMLS ID #NJCD2125292, Jessica Vance, Family Five Homes. Bright MLS
- $449,9003 bd2 ba1.5k sqft388 Cleveland Ave, West Berlin, NJ 08091For SaleMLS ID #NJCD2123666, Henry Philip Carr, IV, Crowley & Carr, Inc.. Bright MLS
- $389,9993 bd2 ba1.4k sqft116 Carolina Ave, Cherry Hill, NJ 08003For SaleMLS ID #NJCD2121314, James Washington, Keller Williams Realty - Washington Township. Bright MLS
- $375,0003 bd2 ba1.1k sqft497 Fresno Pl, Magnolia, NJ 08049For SaleMLS ID #NJCD2120680, Craig Bell, HomeSmart First Advantage Realty. Bright MLS
- $419,0004 bd2 ba1.3k sqft263 Egg Harbor Rd, Sewell, NJ 08080For SaleMLS ID #NJGL2075474, Ryan Merritt, Keller Williams Real Estate-Langhorne. Bright MLS
- $480,0003 bd2 ba1k sqft119 Virginia Ave, Haddon Township, NJ 08108For SaleMLS ID #NJCD2125752, Stephen Scott, Real Broker, LLC. Bright MLS
- $439,0004 bd2 ba1.7k sqft505 Newton Ave, Oaklyn, NJ 08107For SaleMLS ID #NJCD2124910, Michelle Greco, Real Broker, LLC. Bright MLS
- $465,0003 bd2 ba1.4k sqft63 Baker Blvd, Marlton, NJ 08053For SaleMLS ID #NJBL2115858, Jack Torres, Coldwell Banker Hearthside-Doylestown. Bright MLS
- $449,9004 bd2 ba1.6k sqft201 Dolores Dr, Cinnaminson, NJ 08077For SaleMLS ID #NJBL2117432, Thomas Weise, Keller Williams - Main Street. Bright MLS
- $449,0004 bd2 ba1.6k sqft406 3rd St, Atco, NJ 08004For SaleMLS ID #NJCD2123548, Louis Sassano, Keller Williams Realty - Moorestown. Bright MLS
- $515,0003 bd2 ba1.4k sqft2 Valley Forge Rd, Marlton, NJ 08053For SaleMLS ID #NJBL2119602, Nicholas Versaggi, EXP Realty, LLC. Bright MLS
- $465,0003 bd2 ba1.3k sqft1325 Walnut Ave, Haddon Township, NJ 08107For SaleMLS ID #NJCD2118838, Debbie Grau, Weichert Realtors-Haddonfield. Bright MLS
