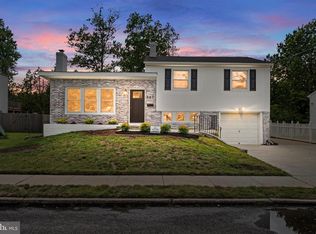
Welcome to 205 Gloucester Avenue, an updated home in Somerdale's Warwick Gardens neighborhood offering a rare combination of space, style, and outdoor living. With 2,328 square feet above grade including a fully finished lower level, this is one of the largest and most versatile homes available at this price point. The main level features an open and inviting layout with wide-plank hardwood flooring flowing throughout the living and dining areas and into the beautifully updated kitchen. Designed for both everyday living and entertaining, the kitchen offers gray shaker cabinetry, dark granite countertops, subway tile backsplash, stainless steel appliances including a gas range, marble-look tile flooring, and a peninsula with seating. Crown molding, oversized windows, and abundant natural light complete the space. Upstairs, the expansive primary suite serves as a true retreat, featuring a walk-in closet, private full bath with double vanity, soaking tub, and separate shower, plus direct access to a private upper-level deck overlooking the backyard. Two additional bedrooms complete the upper level. The finished lower level provides exceptional additional living space with a large recreation room centered around a fireplace and custom wet bar featuring granite countertops and matching gray shaker cabinetry. Sliding glass doors provide direct access to the backyard, creating an ideal setup for entertaining. A half bath, utility room, and dedicated storage room with built-in cabinetry add convenience and functionality. Outside, the fully fenced backyard is designed for gathering and relaxation, featuring multiple entertaining areas including an elevated deck, lower patio with pergola and string lighting, gravel lounge area, and a stone fire pit surrounded by seating. An attached garage provides additional storage space. Conveniently located near Route 42, I-295, the Black Horse Pike, PATCO stations, shopping, dining, and everyday conveniences, this home offers an easy commute to Philadelphia while providing the space and features rarely found in today's market!
Sold for $425,000
Zillow last checked:
Listing updated:
Bought with:
Jackie Kalpin, 1860803
Weichert Realtors-Haddonfield
Source: Bright MLS,MLS#: NJCD2120314
Price history
| Date | Event | Price |
|---|---|---|
| 7/24/2026 | Sold | $425,000+6.3%$183/sqft |
Source:  Bright MLS #NJCD2120314 Report a problem Bright MLS #NJCD2120314 Report a problem | ||
| 7/8/2026 | Pending sale | $400,000$172/sqft |
Source: Bright MLS #NJCD2120314 Report a problem | ||
| 6/26/2026 | Contingent | $400,000$172/sqft |
Source: Bright MLS #NJCD2120314 Report a problem | ||
| 6/19/2026 | Listed for sale | $400,000+95.1%$172/sqft |
Source: Bright MLS #NJCD2120314 Report a problem | ||
| 5/14/2019 | Sold | $205,000$88/sqft |
Source: Public Record Report a problem | ||
| 3/6/2019 | Pending sale | $205,000$88/sqft |
Source: BHHS Fox & Roach Washington-Gloucester Home Marketing Center #NJCD321658 Report a problem | ||
| 3/6/2019 | Listed for sale | $205,000$88/sqft |
Source: BHHS Fox & Roach Washington-Gloucester Home Marketing Center #NJCD321658 Report a problem | ||
| 2/20/2019 | Pending sale | $205,000$88/sqft |
Source: BHHS Fox & Roach Washington-Gloucester Home Marketing Center #NJCD321658 Report a problem | ||
| 2/4/2019 | Listed for sale | $205,000+86.4%$88/sqft |
Source: BHHS Fox & Roach-Washington-Gl #NJCD321658 Report a problem | ||
| 10/18/2018 | Sold | $110,000-4.3%$47/sqft |
Source: Public Record Report a problem | ||
| 8/16/2018 | Price change | $114,900-14.8%$49/sqft |
Source: Keller Williams Realty Cherry Hill #1001819172 Report a problem | ||
| 7/14/2018 | Price change | $134,900-4.3%$58/sqft |
Source: Keller Williams Realty Cherry Hill #1001819172 Report a problem | ||
| 6/11/2018 | Listed for sale | $140,900+46.6%$61/sqft |
Source: KW Realty - Cherry Hill #1001819172 Report a problem | ||
| 3/7/2018 | Listing removed | $96,127-48.3%$41/sqft |
Source: Auction.com Report a problem | ||
| 12/13/2017 | Listed for sale | -- |
Source: Auction.com Report a problem | ||
| 5/13/2010 | Sold | $186,000-4.6%$80/sqft |
Source: Public Record Report a problem | ||
| 1/12/2010 | Listed for sale | $194,900-15.3%$84/sqft |
Source: Elite, Realtors #5651567 Report a problem | ||
| 2/22/2008 | Listing removed | $230,000$99/sqft |
Source: NCI Report a problem | ||
| 2/1/2008 | Listed for sale | $230,000+15%$99/sqft |
Source: NCI Report a problem | ||
| 11/19/2007 | Sold | $200,000$86/sqft |
Source: Public Record Report a problem | ||

Get a cash offer in 3 minutes
Find out how much your home could sell for in as little as 3 minutes with a no-obligation cash offer.
Estimated market value
$426,700
