Welcome to 420 E 3rd Ave in Runnemede — A completely remodeled split-level home featuring 3 spacious bedrooms and 2 full bathrooms. This home is move-in ready home offers thoughtful updates and very flexible living space throughout. The main level features an updated living area along with a newly redesigned kitchen with sliding glass door that lead to a spacious deck which is a beautiful touch for outdoor dining and entertaining. Upstairs, you'll find three generously sized bedrooms and an updated. The lower level includes a large family room complete with a custom-built bar along with a second full bathroom and direct access to the finished sunroom and the backyard. The sunroom adds year-round versatility and is perfect as a second living area, playroom, or home office. Outside, enjoy a fully fenced backyard—ideal for pets, play, or relaxing in privacy. All major mechanicals have been updated. Conveniently located near parks, schools, shopping, and major highways. Don’t miss the opportunity to own this beautiful and functional home in the heart of Runnemede!
For sale
$405,000
420 W 3rd Ave, Runnemede, NJ 08078
3beds
1,524sqft
Single Family Residence
Built in 1954
0.83 Acres Lot
$-- Zestimate®
$266/sqft
$-- HOA
What's special
Completely remodeled split-level homeNewly redesigned kitchenCustom-built barThree generously sized bedroomsLarge family room
- --
- on Zillow
- 343
- views
- 56
- saves
Zillow last checked:
Listing updated:
Listed by:
Matthew Woollen 609-634-3752,
Ovation Realty LLC,
Listing Team: Sadler Krupa Realty Group
Source: Bright MLS,MLS#: NJCD2129502
Facts & features
Interior
Bedrooms & bathrooms
- Bedrooms: 3
- Bathrooms: 2
- Full bathrooms: 2
- Main level bathrooms: 2
- Main level bedrooms: 3
Heating
- Forced Air, Natural Gas
Cooling
- Central Air, Electric
Appliances
- Included: Dishwasher, Dryer, Microwave, Self Cleaning Oven, Washer, Water Heater, Gas Water Heater
- Laundry: Has Laundry
Features
- Attic, Breakfast Area, Ceiling Fan(s), Pantry, Dry Wall
- Flooring: Carpet, Luxury Vinyl, Stone
- Has basement: No
- Has fireplace: No
Interior area
- Total structure area: 1,524
- Total interior livable area: 1,524 sqft
- Finished area above ground: 1,524
Property
Parking
- Parking features: Driveway, On Street
- Has uncovered spaces: Yes
Accessibility
- Accessibility features: None
Features
- Levels: Multi/Split,One and One Half
- Stories: 1.5
- Exterior features: Play Area, Sidewalks, Street Lights
- Pool features: None
Lot
- Size: 0.83 Acres
- Dimensions: 227 x 160
- Features: Front Yard, Rear Yard
Details
- Additional structures: Above Grade
- Parcel number: 300012600004 01
- Zoning: RES
- Zoning description: Residential
- Special conditions: Standard
Construction
Type & style
- Home type: SingleFamily
- Property subtype: Single Family Residence
Materials
- Asphalt, Block, Aluminum Siding
- Foundation: Block
- Roof: Shingle
Condition
- Excellent
- New construction: No
- Year built: 1954
- Major remodel year: 2025
Utilities & green energy
- Sewer: Public Sewer
- Water: Public
Community & HOA
Community
- Subdivision: Runnemede Gardens
HOA
- Has HOA: No
- Amenities included: None
- Services included: None
Location
- Region: Runnemede
- Municipality: RUNNEMEDE BORO
Financial & listing details
- Price per square foot: $266/sqft
- Tax assessed value: $197,400
- Annual tax amount: $9,437
- Date on market: 10/29/2026
- Listing agreement: Exclusive Agency
- Listing terms: Cash,FHA,VA Loan
- Inclusions: Appliances, Hvac, Water Heater In As Is Condition
- Exclusions: Personal Property
- Ownership: Fee Simple
Estimated market value
Not available
Estimated sales range
Not available
Not available
Price history
| Date | Event | Price |
|---|---|---|
| 8/29/2025 | Sold | $396,000+7.3%$260/sqft |
Source:  Bright MLS #NJCD2097992 Report a problem | ||
| 8/4/2025 | Pending sale | $369,000$242/sqft |
Source: Bright MLS #NJCD2097992 Report a problem | ||
| 7/18/2025 | Listed for sale | $369,000+60.4%$242/sqft |
Source: Bright MLS #NJCD2097992 Report a problem | ||
| 5/6/2025 | Sold | $230,000+170.6%$151/sqft |
Source: Public Record Report a problem | ||
| 12/11/2000 | Sold | $85,007$56/sqft |
Source: Public Record Report a problem | ||
Public tax history
| Year | Property taxes | Tax assessment |
|---|---|---|
| 2026 | $7,411 | $155,000 |
| 2025 | $7,411 +6.1% | $155,000 |
| 2024 | $6,984 +10.2% | $155,000 |
| 2023 | $6,339 +2.1% | $155,000 |
| 2022 | $6,211 -2% | $155,000 |
| 2021 | $6,338 +1.9% | $155,000 |
| 2020 | $6,222 +11% | $155,000 |
| 2019 | $5,606 | $155,000 |
| 2018 | $5,606 -4.5% | $155,000 |
| 2017 | $5,871 -0.3% | $155,000 |
| 2016 | $5,888 +1.3% | $155,000 |
| 2015 | $5,813 +2.5% | $155,000 |
| 2014 | $5,673 -1.5% | $155,000 |
| 2013 | $5,761 +2.8% | $155,000 +48% |
| 2012 | $5,603 +4.8% | $104,700 |
| 2011 | $5,344 +1.1% | $104,700 |
| 2010 | $5,284 +1.4% | $104,700 |
| 2009 | $5,212 | $104,700 |
| 2008 | -- | $104,700 |
| 2007 | -- | $104,700 |
| 2006 | -- | $104,700 |
| 2005 | -- | $104,700 |
| 2004 | -- | $104,700 |
| 2003 | -- | $104,700 |
| 2002 | -- | $104,700 |
| 2001 | -- | $104,700 |
Find assessor info on the county website
Monthly payment
Est. payment
Payment breakdown
Explore the cost of this home by adjusting the details. Changes won't be saved.Climate risks
Neighborhood: 08078
Nearby schools
Schools provided by the listing agent
- Elementary: Volz School
- Middle: Volz School
- High: Triton H.s.
- District: Runnemede Public
Source: Bright MLS. This data may not be complete. We recommend contacting the local school district to confirm school assignments for this home.


Similar homes
- $422,9003 bd2 ba1.7k sqft305 Fairview Ave, Somerdale, NJ 08083For Sale
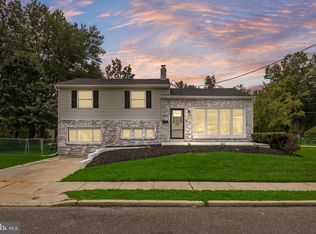
 MLS ID #NJCD2125780, Kenneth Flannery, EXP Realty, LLC. Bright MLS
- $399,9003 bd2 ba1.2k sqft302 W Washington Ave, Magnolia, NJ 08049For Sale
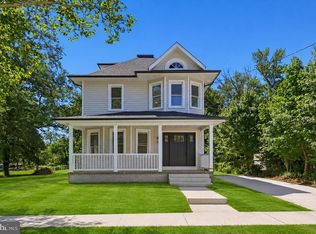 MLS ID #NJCD2129448, Andrea Schoelkopf, Century 21 Rauh & Johns. Bright MLS
- $395,0004 bd2 ba1.6k sqft212 Summit Ave, Blackwood, NJ 08012For Sale
 MLS ID #NJCD2128228, Gina Marrone, EXP Realty, LLC. Bright MLS
- $425,0003 bd2 ba1.2k sqft109 Winesap Rd, Cherry Hill, NJ 08003For Sale
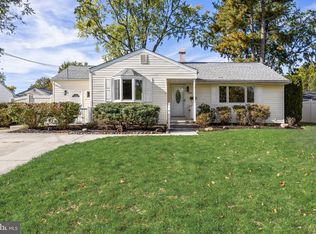 MLS ID #NJCD2129108, Kristin Fernandez, EXP Realty, LLC. Bright MLS
- $515,0004 bd3 ba2.1k sqft1032 Walnut Ave, Woodbury Heights, NJ 08097For SaleMLS ID #NJGL2080270, Dejanee Itua, Vanguard Realty Group Inc. Bright MLS
- $399,0003 bd2 ba1.3k sqft1325 Walnut Ave, Haddon Township, NJ 08107For SaleMLS ID #NJCD2118838, Debbie Grau, Weichert Realtors-Haddonfield. Bright MLS
- $359,9003 bd1 ba1.4k sqft444 E Barber Ave, Woodbury, NJ 08096For SaleMLS ID #NJGL2078954, Erin Lewandowski, BHHS Fox & Roach-Moorestown. Bright MLS
- $360,0002 bd2 ba1.4k sqft101 Philmar Ave, Cherry Hill, NJ 08003For SaleMLS ID #NJCD2129294, Braden Maurer-Burns, Real Broker, LLC. Bright MLS
- $399,9003 bd2 ba1.8k sqft1218 Lincoln Ave, West Deptford, NJ 08096For SaleMLS ID #NJGL2076892, Tara Hendricks, Keller Williams - Main Street. Bright MLS
- $429,9004 bd2 ba1.8k sqft104 Chatham Rd, Turnersville, NJ 08012For SaleMLS ID #NJGL2078650, Mike Grisko, Elite Realtors of New Jersey. Bright MLS
- $365,0005 bd2 ba1.1k sqft497 Fresno Dr, Magnolia, NJ 08049For SaleMLS ID #NJCD2128418, Craig Bell, RE/MAX Preferred - Mullica Hill. Bright MLS
- $414,0004 bd2 ba1.8k sqft250 Stanford Ave, Wenonah, NJ 08090For SaleMLS ID #NJGL2079218, Gonzalo Berthin, Century 21 Alliance-Cherry Hill. Bright MLS
- $384,9004 bd2 ba1.6k sqft113 Center Ave, Mount Ephraim, NJ 08059For SaleMLS ID #NJCD2115016, Josh Haas, Keller Williams Realty - Cherry Hill. Bright MLS
- $439,0004 bd2 ba1.7k sqft505 Newton Ave, Oaklyn, NJ 08107For SaleMLS ID #NJCD2124910, Michelle Greco, Real Broker, LLC. Bright MLS
- $450,0003 bd2 ba2.2k sqft20 E Woodland Ave, Pitman, NJ 08071For SaleMLS ID #NJGL2079624, Mr. Naoji Moriuchi, Compass New Jersey, LLC - Moorestown. Bright MLS
- $374,9004 bd3 ba1.5k sqft116 Swedesboro Ave, Gibbstown, NJ 08027For SaleMLS ID #NJGL2077704, Francesco Pullella, HOF Realty. Bright MLS
- $419,7774 bd3 ba1.6k sqft47 Country Club Rd, Pine Hill, NJ 08021For SaleMLS ID #NJCD2127082, Ricky Mauriello, RE/MAX Community-Williamstown. Bright MLS
- $489,0003 bd2 ba1.7k sqft1207 Dermond Rd, Drexel Hill, PA 19026For SaleMLS ID #PADE2126858, Joey Ferrell, Keller Williams Main Line. Bright MLS
- $339,9003 bd1 ba1k sqft62 Warren Ave, Bellmawr, NJ 08031For SaleMLS ID #NJCD2127106, CHRISTINA PENNYPACKER, Real Broker, LLC. Bright MLS
- $439,9004 bd2 ba2.1k sqft124 Glenwood Ave, Merchantville, NJ 08109For SaleMLS ID #NJCD2125600, Rita O'Brien, Garden State Properties Group - Merchantville. Bright MLS
