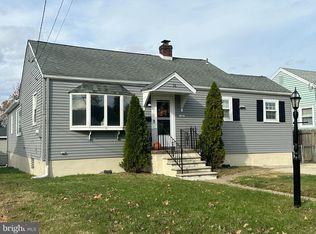
Welcome to 62 Warren Avenue, a beautifully renovated 3-bedroom, 1-bath home that is truly move-in ready. The living room flows directly into the updated kitchen, which features two-tone cabinetry, quartz countertops, a tiled backsplash, stainless steel appliances, gold-toned hardware and an extended counter with seating and workspace. The main floor also offers a dedicated dining space and a second living area, providing extra room to relax or entertain. The main-floor primary bedroom includes a walk-in closet, with two additional bedrooms upstairs. The updated bathroom features a tiled tub surround with decorative accent tile, a new vanity and coordinating fixtures. New flooring, neutral paint, updated lighting and new interior doors continue throughout the home. Major improvements include a new roof, new hot water heater, updated plumbing and electrical, and a new garage door. A full basement, garage and backyard shed provide plenty of additional storage. Outside, enjoy a fenced backyard, refreshed exterior and new front landscaping.
For sale
Price cut: $10K (10/5)
$349,900
62 Warren Ave, Bellmawr, NJ 08031
3beds
1,008sqft
Single Family Residence
Built in 1960
4,748 Square Feet Lot
$350,000 Zestimate®
$347/sqft
$-- HOA
What's special
New interior doorsNew garage doorNeutral paintDedicated dining spaceTwo-tone cabinetryFenced backyardNew front landscaping
- 28 days
- 468
- 36
Zillow last checked:
Listing updated:
Listed by:
CHRISTINA PENNYPACKER 609-320-9747,
Real Broker, LLC
Source: Bright MLS,MLS#: NJCD2127106
Facts & features
Interior
Bedrooms & bathrooms
- Bedrooms: 3
- Bathrooms: 1
- Full bathrooms: 1
- Main level bathrooms: 1
- Main level bedrooms: 3
Basement
- Area: 0
Heating
- Forced Air, Natural Gas
Cooling
- Central Air, Electric
Appliances
- Included: Gas Water Heater
- Laundry: In Basement
Features
- Basement: Full
- Has fireplace: No
Interior area
- Total structure area: 1,008
- Total interior livable area: 1,008 sqft
- Finished area above ground: 1,008
- Finished area below ground: 0
Property
Parking
- Total spaces: 1
- Parking features: Garage Faces Front, Detached, Driveway
- Garage spaces: 1
- Has uncovered spaces: Yes
Accessibility
- Accessibility features: None
Features
- Levels: One and One Half
- Stories: 1.5
- Pool features: None
Lot
- Size: 4,748 Square Feet
- Dimensions: 50.00 x 95.00
Details
- Additional structures: Above Grade, Below Grade
- Parcel number: 040002900028
- Zoning: RESID
- Special conditions: Standard
Construction
Type & style
- Home type: SingleFamily
- Architectural style: Cape Cod
- Property subtype: Single Family Residence
Materials
- Frame
- Foundation: Block
- Roof: Pitched,Shingle
Condition
- New construction: No
- Year built: 1960
- Major remodel year: 2026
Details
- Builder model: CAPECOD
Utilities & green energy
- Sewer: Public Sewer
- Water: Public
Community & HOA
Community
- Subdivision: None Available
HOA
- Has HOA: No
Location
- Region: Bellmawr
- Municipality: BELLMAWR BORO
Financial & listing details
- Price per square foot: $347/sqft
- Tax assessed value: $143,900
- Annual tax amount: $5,531
- Date on market: 9/18/2026
- Listing agreement: Exclusive Agency
- Listing terms: Cash,Conventional,FHA
- Inclusions: Refrigerator, Oven, Dishwasher, Microwave, Washer Dryer
- Exclusions: Staging Furniture
- Ownership: Fee Simple
Estimated market value
$350,000
$333,000 - $368,000
$2,388/mo
Price history
| Date | Event | Price |
|---|---|---|
| 10/5/2026 | Price change | $349,900-2.8%$347/sqft |
Source:  Bright MLS #NJCD2127106 Report a problem Bright MLS #NJCD2127106 Report a problem | ||
| 9/21/2026 | Listed for sale | $359,900+60%$357/sqft |
Source: Bright MLS #NJCD2127106 Report a problem | ||
| 4/27/2026 | Sold | $225,000+16.9%$223/sqft |
Source: Public Record Report a problem | ||
| 3/27/2026 | Sold | $192,500-1.3%$191/sqft |
Source: Bright MLS #NJCD2111796 Report a problem | ||
| 3/4/2026 | Pending sale | $195,000+151.6%$193/sqft |
Source: Bright MLS #NJCD2111796 Report a problem | ||
| 5/14/1999 | Sold | $77,500$77/sqft |
Source: Public Record Report a problem | ||
Public tax history
| Year | Property taxes | Tax assessment |
|---|---|---|
| 2026 | $5,532 | $143,900 |
| 2025 | $5,532 +1.6% | $143,900 |
| 2024 | $5,442 -26.3% | $143,900 |
| 2023 | $7,383 +0.3% | $143,900 |
| 2022 | $7,364 +31.2% | $143,900 |
| 2021 | $5,611 +2.5% | $143,900 |
| 2020 | $5,475 +1.6% | $143,900 |
| 2019 | $5,389 +1.2% | $143,900 |
| 2018 | $5,326 +2% | $143,900 |
| 2017 | $5,222 +2% | $143,900 |
| 2016 | $5,121 +3% | $143,900 |
| 2015 | $4,972 +2.5% | $143,900 |
| 2014 | $4,849 +3.6% | $143,900 |
| 2013 | $4,680 +5.1% | $143,900 |
| 2012 | $4,454 +3.8% | $143,900 |
| 2011 | $4,291 +6.7% | $143,900 |
| 2010 | $4,022 -5.2% | $143,900 |
| 2009 | $4,241 | $143,900 +83.8% |
| 2008 | -- | $78,300 |
| 2007 | -- | $78,300 |
| 2006 | -- | $78,300 |
| 2005 | -- | $78,300 |
| 2004 | -- | $78,300 |
| 2003 | -- | $78,300 |
| 2002 | -- | $78,300 |
| 2001 | -- | $78,300 |
Find assessor info on the county website
Monthly payment
Est. payment
Payment breakdown
Explore the cost of this home by adjusting the details. Changes won't be saved.Climate risks
Neighborhood: 08031
Nearby schools
Schools provided by the listing agent
- High: Triton H.s.
- District: Black Horse Pike Regional Schools
Source: Bright MLS. This data may not be complete. We recommend contacting the local school district to confirm school assignments for this home.
Similar homes
- $--3 bd1 ba1k sqft937 Carter Ave, Bellmawr, NJ 08031Auction
 Auction.com 2
 - $--3 bd1 ba1.2k sqft6713 Lindbergh Blvd, Philadelphia, PA 19142Auction
 Auction.com 2
 - $--3 bd1 ba1.1k sqft15 E Boon Ave, Glenolden, PA 19036Auction
 Auction.com 2
 - $--3 bd1 ba1.2k sqft323 Lake St, Mount Ephraim, NJ 08059Auction
 Auction.com 2
 - $345,0003 bd1 ba1.3k sqft134 Carver Dr, Wenonah, NJ 08090For Sale
 MLS ID #NJGL2073818, Edward Keebler, RE/MAX Preferred - Medford. Bright MLS
 - $299,9003 bd2 ba1.4k sqft221 Sylvan Ave, Gloucester City, NJ 08030For SaleMLS ID #NJCD2110736, Kevin Piccolo, Piccolo Realty, LLC. Bright MLS
- $270,0003 bd2 ba1.4k sqft1209 W Kings Hwy, Mount Ephraim, NJ 08059For SaleMLS ID #NJCD2121062, Dan Henner, Howard Hanna Real Estate Services. Bright MLS
- $325,0004 bd2 ba1.3k sqft242 Morton Ave, Paulsboro, NJ 08066For SaleMLS ID #NJGL2079334, Marta Roman, RE/MAX Access. Bright MLS
- $355,0003 bd2 ba1.1k sqft8 Pancoast Blvd, Delran, NJ 08075For SaleMLS ID #NJBL2121782, Erin McCaffery, Real Broker, LLC. Bright MLS
- $339,0003 bd1 ba1.2k sqft441 8th Ave, Lindenwold, NJ 08021For SaleMLS ID #NJCD2125152, Susan M Pierce, Weichert Realtors - Moorestown. Bright MLS
- $289,9003 bd1 ba1.2k sqft812 W 3rd Ave, Runnemede, NJ 08078For SaleMLS ID #NJCD2127348, Richard Dolson, Coldwell Banker Realty. Bright MLS
- $450,0003 bd1 ba1.3k sqft910 Belmont Ave, Collingswood, NJ 08108For SaleMLS ID #NJCD2127236, Frank Natoli, Reasonable Realty, LLC. Bright MLS
- $365,9004 bd3 ba1.3k sqft916 E Linden Ave, Lindenwold, NJ 08021For SaleMLS ID #NJCD2126586, Augie Johnson-Ragsdale, Century 21 Rauh & Johns. Bright MLS
