Welcome to this spacious 4-bedroom, 2-full-bath home situated on a generous corner lot offering exceptional indoor and outdoor space, along with an oversized detached two-car garage and a large carport with parking for approximately 4–5 additional vehicles. The main level features an updated living room and kitchen with granite countertops, stainless steel appliances, laminate wood flooring, recessed lighting, and modern finishes throughout. Three bedrooms and a full bathroom complete this level. The newly finished basement nearly doubles the home's usable living space and has been thoughtfully upgraded with laminate wood flooring and recessed lighting. This expansive lower level offers plenty of flexibility for a family room, entertainment area, home office, gym, or playroom. A separate play area could also function as a potential 5th bedroom. The lower level also includes the 4th bedroom, a second full bathroom, and laundry area, creating a layout that could work beautifully as an in-law suite, guest quarters, or private living space. Outside, the property has been fully fenced, creating a private and functional yard. A tiled patio area provides the perfect setting for grilling, lounging, entertaining, or simply enjoying the outdoors. Parking and storage are another standout feature. In addition to the oversized detached two-car garage, which provides abundant storage and workspace, the property features a substantial carport accommodating approximately 4–5 additional vehicles—ideal for a multi-car household, hobbyist, contractor, or anyone looking for hard-to-find extra parking and workspace. With its large corner lot, flexible floor plan, newly finished lower level, private fenced yard, outdoor entertaining area, oversized garage, and exceptional off-street parking, this home offers an impressive amount of space and versatility both inside and out.
For sale
$325,000
242 Morton Ave, Paulsboro, NJ 08066
4beds
1,392sqft
Single Family Residence
Built in 1961
0.39 Acres Lot
$329,100 Zestimate®
$233/sqft
$-- HOA
What's special
Oversized detached two-car garageRecessed lightingExceptional off-street parkingModern finishes throughoutPrivate fenced yardOutdoor entertaining areaKitchen with granite countertops
- 17 days
- 219
- 28
Zillow last checked:
Listing updated:
Listed by:
Marta Roman 267-249-5865,
RE/MAX Access
Source: Bright MLS,MLS#: NJGL2079334
Facts & features
Interior
Bedrooms & bathrooms
- Bedrooms: 4
- Bathrooms: 2
- Full bathrooms: 2
- Main level bathrooms: 2
- Main level bedrooms: 4
Basement
- Area: 0
Heating
- Forced Air, Natural Gas
Cooling
- Central Air, Natural Gas
Appliances
- Included: Gas Water Heater
Features
- Basement: Finished
- Has fireplace: No
Interior area
- Total structure area: 1,392
- Total interior livable area: 1,392 sqft
- Finished area above ground: 1,392
- Finished area below ground: 0
Property
Parking
- Total spaces: 7
- Parking features: Garage Faces Side, Oversized, Attached Carport, Detached, Off Street, On Street
- Garage spaces: 2
- Carport spaces: 5
- Covered spaces: 7
- Has uncovered spaces: Yes
Accessibility
- Accessibility features: None
Features
- Levels: One
- Stories: 1
- Pool features: None
Lot
- Size: 0.39 Acres
Details
- Additional structures: Above Grade, Below Grade
- Parcel number: 1400118 0200007
- Zoning:
- Special conditions: Standard
Construction
Type & style
- Home type: SingleFamily
- Architectural style: Other
- Property subtype: Single Family Residence
Materials
- Brick
- Foundation: Block
Condition
- New construction: No
- Year built: 1961
Utilities & green energy
- Sewer: Public Sewer
- Water: Public
Community & HOA
Community
- Subdivision: None
HOA
- Has HOA: No
Location
- Region: Paulsboro
- Municipality: PAULSBORO BORO
Financial & listing details
- Price per square foot: $233/sqft
- Tax assessed value: $137,500
- Annual tax amount: $6,674
- Date on market: 10/9/2026
- Listing agreement: Exclusive Agency
- Listing terms: Cash,Conventional,FHA,PHFA,USDA Loan,VA Loan
- Exclusions: Washer, Dryer, Refrigerator
- Ownership: Fee Simple
Estimated market value
$329,100
$313,000 - $346,000
$2,448/mo
Price history
| Date | Event | Price |
|---|---|---|
| 10/9/2026 | Listed for sale | $325,000+30.1%$233/sqft |
Source:  Bright MLS #NJGL2079334 Report a problem | ||
| 10/31/2022 | Sold | $249,900$180/sqft |
Source: Bright MLS #NJGL2020960 Report a problem | ||
| 10/8/2022 | Pending sale | $249,900$180/sqft |
Source: Bright MLS #NJGL2020960 Report a problem | ||
| 9/19/2022 | Contingent | $249,900$180/sqft |
Source: Bright MLS #NJGL2020960 Report a problem | ||
| 9/13/2022 | Listed for sale | $249,900+843%$180/sqft |
Source: Bright MLS #NJGL2020960 Report a problem | ||
| 9/16/2020 | Sold | $26,500$19/sqft |
Source: Public Record Report a problem | ||
| 11/30/2018 | Sold | $26,500+8.5%$19/sqft |
Source: Public Record Report a problem | ||
| 9/7/2018 | Pending sale | $24,420+24320%$18/sqft |
Source: RE/MAX CONNECTION #1002250886 Report a problem | ||
| 8/31/2018 | Sold | $100-99.6% |
Source: Public Record Report a problem | ||
| 8/16/2018 | Listed for sale | $24,420-78.4%$18/sqft |
Source: RE/MAX Connection-Turnersville #1002250886 Report a problem | ||
| 11/6/2006 | Sold | $113,000+44.9%$81/sqft |
Source: Public Record Report a problem | ||
| 8/26/2002 | Sold | $78,000$56/sqft |
Source: Public Record Report a problem | ||
Public tax history
| Year | Property taxes | Tax assessment |
|---|---|---|
| 2026 | $6,674 +10.3% | $137,500 |
| 2025 | $6,050 | $137,500 |
| 2024 | $6,050 +0.1% | $137,500 |
| 2023 | $6,045 +1.9% | $137,500 |
| 2022 | $5,935 +2% | $137,500 |
| 2021 | $5,819 +29.6% | $137,500 +24.8% |
| 2020 | $4,490 +6.1% | $110,200 |
| 2019 | $4,233 | $110,200 |
| 2018 | $4,233 +5.4% | $110,200 |
| 2017 | $4,016 +0.6% | $110,200 |
| 2016 | $3,993 -3.5% | $110,200 |
| 2015 | $4,136 +2.3% | $110,200 -10.3% |
| 2014 | $4,044 -15.8% | $122,800 |
| 2013 | $4,800 +1.1% | $122,800 +31.8% |
| 2012 | $4,749 -0.5% | $93,200 |
| 2011 | $4,774 +5.7% | $93,200 |
| 2010 | $4,515 +1.9% | $93,200 |
| 2009 | $4,429 | $93,200 |
| 2008 | -- | $93,200 -4.7% |
| 2007 | -- | $97,800 |
| 2006 | -- | $97,800 |
| 2005 | -- | $97,800 |
| 2004 | -- | $97,800 |
| 2003 | -- | $97,800 |
Find assessor info on the county website
Monthly payment
Est. payment
Payment breakdown
Explore the cost of this home by adjusting the details. Changes won't be saved.Climate risks
Neighborhood: 08066
Nearby schools
Schools provided by the listing agent
- District: Paulsboro Borough
Source: Bright MLS. This data may not be complete. We recommend contacting the local school district to confirm school assignments for this home.
Similar homes
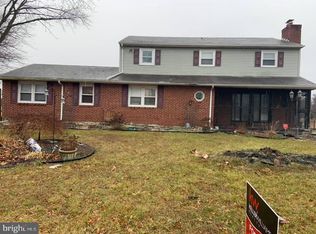
- $250,0004 bd-- ba1.6k sqft242 W Washington St, Paulsboro, NJ 08066For Sale
 MLS ID #NJGL2079816, John Rinick, Prime Realty Partners. Bright MLS
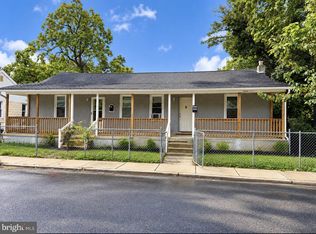
- $329,0003 bd2 ba1.5k sqft35 Arline Ave, Deptford, NJ 08096For Sale
 MLS ID #NJGL2077166, Elaine Dugary, BHHS Fox & Roach-Mullica Hill South. Bright MLS
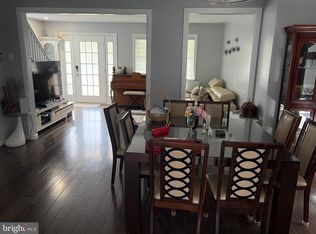
- $345,0003 bd2 ba1.2k sqft88 Grove St, West Deptford, NJ 08086For Sale
 MLS ID #NJGL2074354, Millie Irizarry, Keller Williams Prime Realty. Bright MLS
- $325,0004 bd2 ba1.8k sqft433 E Maple Ave, Lindenwold, NJ 08021For Sale
 MLS ID #NJCD2121376, Basel Ahmed, EXP Realty, LLC. Bright MLS
- $359,9003 bd2 ba1.9k sqft435 Arline Ave, Deptford, NJ 08096For SaleMLS ID #NJGL2076150, Meredith Covely, BHHS Fox & Roach-Vineland. Bright MLS
- $299,9003 bd2 ba1.6k sqft45 Lotus Ave, Woodstown, NJ 08098For SaleMLS ID #NJSA2019832, Patricia Greway, Keller Williams Realty - Cherry Hill. Bright MLS
- $340,0005 bd4 ba1.8k sqft6003 Cedarhurst St, Philadelphia, PA 19143For SaleMLS ID #PAPH2682866, Johnny durnell, RE/MAX Town & Country. Bright MLS
- $319,9003 bd2 ba1.3k sqft149 Fellowship Ln, Mullica Hill, NJ 08062For SaleMLS ID #NJGL2078610, Shannon O'Malley, Sky Brook Realty LLC. Bright MLS
- $339,0003 bd2 ba1.3k sqft130 Merion Ave, Aldan, PA 19018For SaleMLS ID #PADE2123826, Brett Rosenthal, Compass RE. Bright MLS
- $359,5004 bd2 ba1.4k sqft518 Carver Ct, Lawnside, NJ 08045For SaleMLS ID #NJCD2126574, Erica Lacey, RE/MAX ONE Realty-Moorestown. Bright MLS
- $359,0004 bd2 ba2k sqft9 Cottage Gate Rd, Sicklerville, NJ 08081For SaleMLS ID #NJCD2119420, Kameesha Saunders, BHHS Fox & Roach - Robbinsville. Bright MLS
- $279,0003 bd2 ba1.5k sqft440 Summit Ave, Westville, NJ 08093For SaleMLS ID #NJGL2067264, Sharita Rivera, Rivera Realty, LLC. Bright MLS
- $382,5004 bd1 ba1.4k sqft719 Braxton Rd, Ridley Park, PA 19078For SaleMLS ID #PADE2123492, Todd Hahn, RE/MAX Preferred - Mullica Hill. Bright MLS
- $370,0003 bd2 ba1.2k sqft101 Moods Rd, Mullica Hill, NJ 08062For SaleMLS ID #NJGL2074956, Ramona Torres, Weichert Realtors-Haddonfield. Bright MLS
- $299,9002 bd1 ba1k sqft1935 Bellevue Ave, Deptford, NJ 08096For SaleMLS ID #NJGL2077234, Sandra Quigley, BHHS Fox & Roach-Washington-Gloucester. Bright MLS
- $319,9003 bd2 ba1.5k sqft419 Madison Ave, Williamstown, NJ 08094For SaleMLS ID #NJGL2078562, Mark Ellis, Ellis Group Property Management LLC. Bright MLS
- $287,9003 bd2 ba1.2k sqft16 W Roland Rd, Brookhaven, PA 19015For SaleMLS ID #PADE2117670, Deloris Jordan, Liberty Bell Real Estate Brokerage LLC. Bright MLS
- $345,0004 bd2 ba1.8k sqft1008 Brown Ln, Clayton, NJ 08312For SaleMLS ID #NJGL2077980, Leah Bolden, Realty Mark Advantage. Bright MLS
- $365,0003 bd3 ba2k sqft118 W Collins Ct, Blackwood, NJ 08012For SaleMLS ID #NJCD2128404, Val Nunnenkamp, Keller Williams Realty - Marlton. Bright MLS
- $259,0003 bd2 ba1.3k sqft534 Rose St, Yeadon, PA 19050For SaleMLS ID #PADE2118518, Stefanie Morris, RE/MAX Select Group. Bright MLS
