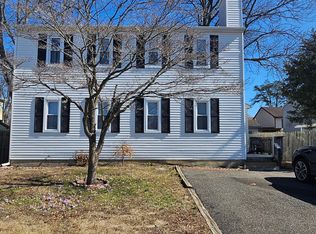
Space, Style, and Flexibility - Fully Renovated and Ready to Impress! Welcome to 433 E Maple Ave, where thoughtful updates meet timeless charm. This beautifully renovated twin home offers a smart, flexible layout designed for the way you actually live. On the main floor, an oversized bonus room sets the tone - use it as a first-floor bedroom, a formal living room, a home office, or a cozy family hangout. The choice is yours. The updated kitchen shines with brand-new appliances and fresh finishes, and flows seamlessly out to a lovely deck overlooking a generous, fully fenced backyard - ideal for entertaining, unwinding, or letting the kids and pets roam free. A full bathroom and laundry room round out the first floor, adding rare everyday convenience right where you need it most. Upstairs, you'll find a loft area along with three bedrooms and a spacious hallway bath - a layout that gives everyone their own space. New flooring and plush carpeting run throughout, giving the entire home a fresh, polished feel from top to bottom. No projects, no punch list - just move in and enjoy.
For sale
Price cut: $10K (8/18)
$339,000
433 E Maple Ave, Lindenwold, NJ 08021
4beds
1,856sqft
Single Family Residence
Built in 1900
8,851 Square Feet Lot
$340,700 Zestimate®
$183/sqft
$-- HOA
What's special
Updated kitchenLoft areaSmart flexible layoutTimeless charmThoughtful updatesFully renovatedSpacious hallway bath
- 88 days
- 399
- 28
Zillow last checked:
Listing updated:
Listed by:
Basel Ahmed 856-729-7812,
EXP Realty, LLC
Source: Bright MLS,MLS#: NJCD2121376
Facts & features
Interior
Bedrooms & bathrooms
- Bedrooms: 4
- Bathrooms: 2
- Full bathrooms: 2
- Main level bathrooms: 1
- Main level bedrooms: 1
Basement
- Area: 0
Heating
- Forced Air, Natural Gas
Cooling
- Central Air, Electric
Appliances
- Included: Gas Water Heater
Features
- Basement: Unfinished
- Has fireplace: No
Interior area
- Total structure area: 1,856
- Total interior livable area: 1,856 sqft
- Finished area above ground: 1,856
- Finished area below ground: 0
Property
Parking
- Total spaces: 2
- Parking features: Driveway
- Uncovered spaces: 2
Accessibility
- Accessibility features: None
Features
- Levels: Three
- Stories: 3
- Pool features: None
Lot
- Size: 8,851 Square Feet
- Dimensions: 59.00 x 150.00
Details
- Additional structures: Above Grade, Below Grade
- Parcel number: 220009400009
- Zoning: RESIDENTIAL
- Special conditions: Standard
Construction
Type & style
- Home type: SingleFamily
- Architectural style: Traditional
- Property subtype: Single Family Residence
- Attached to another structure: Yes
Materials
- Frame
- Foundation: Block
Condition
- New construction: No
- Year built: 1900
- Major remodel year: 2025
Utilities & green energy
- Sewer: Public Sewer
- Water: Public
Community & HOA
Community
- Subdivision: Lindentowne
HOA
- Has HOA: No
Location
- Region: Lindenwold
- Municipality: LINDENWOLD BORO
Financial & listing details
- Price per square foot: $183/sqft
- Tax assessed value: $201,500
- Annual tax amount: $10,016
- Date on market: 6/30/2026
- Listing agreement: Exclusive Agency
- Listing terms: Cash,Conventional,FHA,USDA Loan,VA Loan
- Ownership: Fee Simple
Estimated market value
$340,700
$324,000 - $358,000
$2,741/mo
Price history
| Date | Event | Price |
|---|---|---|
| 8/18/2026 | Price change | $339,000-2.9%$183/sqft |
Source:  Bright MLS #NJCD2121376 Report a problem Bright MLS #NJCD2121376 Report a problem | ||
| 6/30/2026 | Listed for sale | $349,000+115.4%$188/sqft |
Source: Bright MLS #NJCD2121376 Report a problem | ||
| 7/10/2025 | Sold | $162,000$87/sqft |
Source: Public Record Report a problem | ||
Public tax history
| Year | Property taxes | Tax assessment |
|---|---|---|
| 2025 | $4,969 +0.5% | $104,200 |
| 2024 | $4,942 -50.9% | $104,200 |
| 2023 | $10,072 +2.1% | $104,200 |
| 2022 | $9,869 +86.7% | $104,200 |
| 2021 | $5,287 -0.9% | $104,200 |
| 2020 | $5,334 +9.5% | $104,200 |
| 2019 | $4,870 | $104,200 |
| 2018 | $4,870 -3.5% | $104,200 |
| 2017 | $5,045 +4.4% | $104,200 |
| 2016 | $4,833 +4.6% | $104,200 |
| 2015 | $4,622 +3.2% | $104,200 |
| 2014 | $4,477 +1.5% | $104,200 |
| 2013 | $4,410 +1.2% | $104,200 +53.5% |
| 2012 | $4,360 +2.8% | $67,900 |
| 2011 | $4,242 +3.3% | $67,900 |
| 2010 | $4,107 -3.6% | $67,900 |
| 2009 | $4,261 | $67,900 |
| 2008 | -- | $67,900 |
| 2007 | -- | $67,900 |
| 2006 | -- | $67,900 |
| 2005 | -- | $67,900 |
| 2004 | -- | $67,900 |
| 2003 | -- | $67,900 |
| 2002 | -- | $67,900 |
| 2001 | -- | $67,900 |
Find assessor info on the county website
Monthly payment
Est. payment
Payment breakdown
Explore the cost of this home by adjusting the details. Changes won't be saved.Climate risks
Neighborhood: 08021
Nearby schools
Schools provided by the listing agent
- District: Lindenwold Borough Public Schools
Source: Bright MLS. This data may not be complete. We recommend contacting the local school district to confirm school assignments for this home.
Similar homes
- $359,0004 bd2 ba2k sqft9 Cottage Gate Rd, Sicklerville, NJ 08081For Sale
 MLS ID #NJCD2119420, Kameesha Saunders, BHHS Fox & Roach - Robbinsville. Bright MLS
 - $349,9003 bd2 ba1.7k sqft192 Bishop Ave, West Berlin, NJ 08091For Sale
 MLS ID #NJCD2121244, Wanda McIlvaine, BHHS Fox & Roach-Mullica Hill South. Bright MLS
 - $349,0004 bd2 ba1.4k sqft139 Oak Ave, Runnemede, NJ 08078For Sale
 MLS ID #NJCD2118696, andrew saul, Piccolo Realty, LLC. Bright MLS
 - $315,0005 bd2 ba1.5k sqft121 Edgewood Ave, Bellmawr, NJ 08031For Sale
 MLS ID #NJCD2125974, Alex Convery, HomeSmart First Advantage Realty. Bright MLS
 - $359,9003 bd1 ba1k sqft62 Warren Ave, Bellmawr, NJ 08031For SaleMLS ID #NJCD2127106, CHRISTINA PENNYPACKER, Real Broker, LLC. Bright MLS
- $239,9002 bd2 ba1.2k sqft223 White Horse Pike, Clementon, NJ 08021For SaleMLS ID #NJCD2121476, Dan Mauz, Keller Williams Realty - Washington Township. Bright MLS
- $398,0003 bd2 ba1.8k sqft4755 W End Ave, Pennsauken, NJ 08109For SaleMLS ID #NJCD2126868, Mrs. Wynona Hayes-Poole, BHHS Fox & Roach-Marlton. Bright MLS
- $344,0003 bd2 ba1k sqft342 Washington St, Mount Holly, NJ 08060For SaleMLS ID #NJBL2119500, James Park, Vylla Home. Bright MLS
- $339,5003 bd1 ba1.3k sqft120 Waddell Ave, Franklinville, NJ 08322For SaleMLS ID #NJGL2077528, Dejanee Itua, Vanguard Realty Group Inc. Bright MLS
- $389,9003 bd2 ba1.3k sqft293 Somerset Rd, Deptford, NJ 08096For SaleMLS ID #NJGL2077700, Daniel McCall, Weichert Realtors-Mullica Hill. Bright MLS
- $400,0004 bd2 ba1.4k sqft2414 New Albany Rd, Cinnaminson, NJ 08077For SaleMLS ID #NJBL2118542, Jo Mortimer, Long & Foster Real Estate, Inc.. Bright MLS
- $360,0004 bd2 ba1.8k sqft1008 Brown Ln, Clayton, NJ 08312For SaleMLS ID #NJGL2077980, Leah Bolden, Realty Mark Advantage. Bright MLS
- $350,0003 bd2 ba1.4k sqft72 New Castle Ln, Willingboro, NJ 08046For SaleMLS ID #NJBL2119528, Mr. Jared Lee Boyer, Imani Realty & Associates. Bright MLS
- $355,0003 bd2 ba1.1k sqft12 Collins Ln, Maple Shade, NJ 08052For SaleMLS ID #NJBL2117266, Mr. Charles Thomas, Thomas Realty Inc.. Bright MLS
- $285,0003 bd2 ba1.4k sqft1209 W Kings Hwy, Mount Ephraim, NJ 08059For SaleMLS ID #NJCD2121062, Dan Henner, Howard Hanna Real Estate Services. Bright MLS
- $309,9994 bd1 ba2.1k sqft1620 Lindley Ave, Philadelphia, PA 19141For SaleMLS ID #PAPH2646424, Carolyn Mosley, RE/MAX One Realty. Bright MLS
- $265,0003 bd1 ba1k sqft205 Phillips Ave, Magnolia, NJ 08049For SaleMLS ID #NJCD2125610, Jennifer Smith, HomeSmart First Advantage Realty. Bright MLS
- $310,0003 bd2 ba1.5k sqft73 Fox Meadow Dr, Sicklerville, NJ 08081For SaleMLS ID #NJCD2125766, Karen Gwathney-Hofler, SBR Realty LLC. Bright MLS
- $360,0003 bd2 ba2k sqft10 New York Ave, Burlington, NJ 08016For SaleMLS ID #NJBL2119944, Jeff George, BHHS Fox & Roach-Center City Walnut. Bright MLS
- $335,0005 bd3 ba2.3k sqft5755 N 17th St, Philadelphia, PA 19141For SaleMLS ID #PAPH2669116, Tetyana Ilashvili, Market Force Realty. Bright MLS
