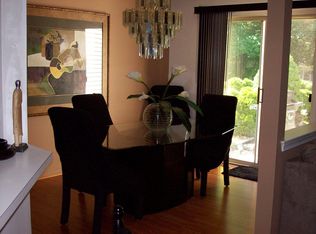
Discover the charm of this inviting townhouse in Ashford Glen! This home features three spacious bedrooms and 1.5 bathrooms, with an open dining area that flows seamlessly into a cozy living space. Sliding glass doors off the living room open onto a private back patio, extending your living space outdoors and creating the perfect spot for morning coffee or evening relaxation. The primary suite offers a walk-in closet for ample storage and organization. Enjoy an attached garage for convenience with Tesla charger, and a low-maintenance yard that lets you spend more time enjoying your home and less time on upkeep. New water heater and Central Air updated in 2025. Amenities include a sparkling pool, perfect for sunny days. Experience comfort and convenience in this well-maintained property, ready for you to make it your own.
For sale
$310,000
73 Fox Meadow Dr, Sicklerville, NJ 08081
3beds
1,510sqft
Townhouse
Built in 1990
3,001 Square Feet Lot
$-- Zestimate®
$205/sqft
$177/mo HOA
What's special
Sparkling poolLow-maintenance yardPrivate back patioThree spacious bedroomsOpen dining areaCozy living space
- 45 days
- 298
- 18
Likely to sell faster than
Zillow last checked:
Listing updated:
Listed by:
Karen Gwathney-Hofler 610-515-3416,
SBR Realty LLC
Source: Bright MLS,MLS#: NJCD2125766
Facts & features
Interior
Bedrooms & bathrooms
- Bedrooms: 3
- Bathrooms: 2
- Full bathrooms: 1
- 1/2 bathrooms: 1
- Main level bathrooms: 1
Basement
- Area: 0
Heating
- Forced Air, Natural Gas
Cooling
- Central Air, Electric
Appliances
- Included: Freezer, Dryer, Oven/Range - Gas, Washer, Water Heater, Gas Water Heater
Features
- Ceiling Fan(s), Dining Area, Walk-In Closet(s)
- Has basement: No
- Has fireplace: No
Interior area
- Total structure area: 1,510
- Total interior livable area: 1,510 sqft
- Finished area above ground: 1,510
- Finished area below ground: 0
Property
Parking
- Total spaces: 1
- Parking features: Garage Faces Front, Other, Concrete, Attached
- Attached garage spaces: 1
- Has uncovered spaces: Yes
Accessibility
- Accessibility features: None
Features
- Levels: Two
- Stories: 2
- Pool features: Community
Lot
- Size: 3,001 Square Feet
Details
- Additional structures: Above Grade, Below Grade
- Parcel number: 151570400025
- Zoning: RES
- Special conditions: Standard
Construction
Type & style
- Home type: Townhouse
- Architectural style: Other
- Property subtype: Townhouse
Materials
- Frame
- Foundation: Slab
Condition
- New construction: No
- Year built: 1990
Utilities & green energy
- Sewer: Public Sewer
- Water: Public
Community & HOA
Community
- Subdivision: Ashford Glen
HOA
- Has HOA: Yes
- HOA fee: $177 monthly
- HOA name: TERRESTRIA ASSOCIATION INC.
Location
- Region: Sicklerville
- Municipality: GLOUCESTER TWP
Financial & listing details
- Price per square foot: $205/sqft
- Tax assessed value: $132,600
- Annual tax amount: $5,899
- Date on market: 9/5/2026
- Listing agreement: Exclusive Right To Sell
- Inclusions: Refrigerator, Range, Washer, Driver, Tesla Charger
- Exclusions: Personal Property
- Ownership: Fee Simple
Estimated market value
Not available
Estimated sales range
Not available
Not available
Price history
| Date | Event | Price |
|---|---|---|
| 9/5/2026 | Listed for sale | $310,000+106.8%$205/sqft |
Source:  Bright MLS #NJCD2125766 Report a problem Bright MLS #NJCD2125766 Report a problem | ||
| 7/31/2018 | Sold | $149,900$99/sqft |
Source: Public Record Report a problem | ||
| 6/29/2018 | Pending sale | $149,900$99/sqft |
Source: BHHS Fox & Roach - Washington-Gloucester Home Marketing Center #1004352487 Report a problem | ||
| 12/21/2017 | Listed for sale | $149,900+46.2%$99/sqft |
Source: Bhhs Fox & Roach-Washington-Gl #1004352487 Report a problem | ||
| 10/11/1995 | Sold | $102,500$68/sqft |
Source: Public Record Report a problem | ||
Public tax history
| Year | Property taxes | Tax assessment |
|---|---|---|
| 2026 | $5,899 +6.5% | $132,600 |
| 2025 | $5,541 +1.8% | $132,600 |
| 2024 | $5,445 -2.6% | $132,600 |
| 2023 | $5,590 +0.6% | $132,600 |
| 2022 | $5,559 +2.1% | $132,600 |
| 2021 | $5,443 +2.2% | $132,600 |
| 2020 | $5,327 +0.4% | $132,600 |
| 2019 | $5,304 | $132,600 |
| 2018 | $5,304 +5.7% | $132,600 |
| 2017 | $5,019 -6.4% | $132,600 |
| 2016 | $5,359 +0.3% | $132,600 -13.1% |
| 2015 | $5,341 +5.3% | $152,600 |
| 2014 | $5,071 +1.8% | $152,600 |
| 2013 | $4,981 +1.5% | $152,600 |
| 2012 | $4,909 +1.9% | $152,600 |
| 2011 | $4,816 -3.4% | $152,600 |
| 2010 | $4,987 +4.5% | $152,600 +69.4% |
| 2009 | $4,774 | $90,100 |
| 2008 | -- | $90,100 |
| 2007 | -- | $90,100 |
| 2006 | -- | $90,100 |
| 2005 | -- | $90,100 |
| 2004 | -- | $90,100 |
| 2003 | -- | $90,100 |
| 2002 | -- | $90,100 |
| 2001 | -- | $90,100 |
Find assessor info on the county website
Monthly payment
Est. payment
Payment breakdown
Explore the cost of this home by adjusting the details. Changes won't be saved.Climate risks
Neighborhood: 08081
Nearby schools
Schools provided by the listing agent
- District: Black Horse Pike Regional Schools
Source: Bright MLS. This data may not be complete. We recommend contacting the local school district to confirm school assignments for this home.
- $318,300-- bd-- ba1.6k sqft71 Fox Meadow Dr, Sicklerville, NJ 08081Off Market
- $309,100-- bd-- ba1.5k sqft75 Fox Meadow Dr, Sicklerville, NJ 08081Off Market
- $304,2003 bd2 ba1.6k sqft77 Fox Meadow Dr, Sicklerville, NJ 08081Off Market
- $367,000-- bd-- ba1.7k sqft69 Fox Meadow Dr, Sicklerville, NJ 08081Off Market
Similar homes
- $334,9993 bd3 ba1.5k sqft138 Sickler Ct, Sicklerville, NJ 08081For Sale

 MLS ID #NJCD2127692, Terese Brittingham, Keller Williams Realty Group AC. Bright MLS
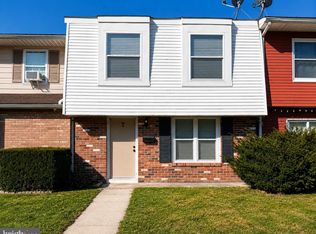
 - $225,0003 bd2 ba1.4k sqft7 Madeley Ct, Sicklerville, NJ 08081For Sale
 MLS ID #NJCD2129072, Candace Solomon, Prestige Realty Group LLC. Bright MLS
 - $310,0003 bd1 ba1.1k sqft164 W Chestnut St, Clayton, NJ 08312For Sale
 MLS ID #NJGL2079452, Stefan Whyatt-Reeves, BHHS Fox & Roach-Washington-Gloucester. Bright MLS
 - $319,9004 bd3 ba1.8k sqft10 Rowand Way E, Clementon, NJ 08021For Sale
 MLS ID #NJCD2126796, Rachna Luthra, RealtyMark Select LLC. Bright MLS
 - $279,0004 bd2 ba1.6k sqft407 Tuckahoe Rd, Sewell, NJ 08080For SaleMLS ID #NJGL2076480, Dorothea Iannacone, BHHS Fox & Roach-Mullica Hill South. Bright MLS
- $399,0004 bd2 ba2k sqft3 Maynard Dr, Sicklerville, NJ 08081For SaleMLS ID #NJCD2121276, Veronica Fantozzi, Weichert Realtors-Cherry Hill. Bright MLS
- $315,0003 bd2 ba1.1k sqft21 Waterview Ct, Marlton, NJ 08053For SaleMLS ID #NJBL2121288, Mr. Christopher Stout, Sureway Realty. Bright MLS
- $320,0003 bd2 ba1.6k sqft1347 W Cornell St, Vineland, NJ 08360For SaleMLS ID #NJCB2033442, Sofia Heredia-Torres, Keller Williams Prime Realty. Bright MLS
- $320,0003 bd1 ba1.6k sqft909 Bentley Rd, Lindenwold, NJ 08021For SaleMLS ID #NJCD2121400, Artie Bey, Imani Realty & Associates. Bright MLS
- $299,0003 bd2 ba1.1k sqft21 Holly Rd, Clementon, NJ 08021For SaleMLS ID #NJCD2126026, Johnny Jones, Keller Williams Realty - Marlton. Bright MLS
- $269,9002 bd2 ba1.1k sqft323 Whittier Ct, Sewell, NJ 08080For SaleMLS ID #NJGL2077432, Christopher McKenty, Opus Elite Real Estate of NJ, LLC. Bright MLS
- $299,9993 bd1 ba1k sqft121 Buck Rd, Glassboro, NJ 08028For SaleMLS ID #NJGL2077956, Jayna Cordell, Excel Realty & Property Management. Bright MLS
- $329,9003 bd2 ba1.5k sqft419 Madison Ave, Williamstown, NJ 08094For SaleMLS ID #NJGL2078562, Mark Ellis, Ellis Group Property Management LLC. Bright MLS
- $320,0003 bd2 ba1.3k sqft2929 S 66th St, Philadelphia, PA 19142For SaleMLS ID #PAPH2669938, Paul Cheng, Keller Williams Realty - Cherry Hill. Bright MLS
- $319,9003 bd1 ba1.3k sqft120 Waddell Ave, Franklinville, NJ 08322For SaleMLS ID #NJGL2077528, Dejanee Itua, Vanguard Realty Group Inc. Bright MLS
- $324,9003 bd3 ba1.5k sqft138 W Thompson Ave, Pleasantville, NJ 08232For SaleMLS ID #NJAC2027182, Federico Maldonado, Grace Properties. Bright MLS
- $255,0003 bd1 ba1.1k sqft415 Ashland Ave, Magnolia, NJ 08049For SaleMLS ID #NJCD2128000, Angela Candelario, Moon Dog Management LLC. Bright MLS
- $285,0003 bd2 ba1.5k sqft2609 Croydon St, Philadelphia, PA 19137For SaleMLS ID #PAPH2674738, Sheri Rourke, HomeSmart Realty Advisors. Bright MLS
- $199,0003 bd3 ba1.6k sqft1502 Bromley Ests, Pine Hill, NJ 08021For Sale
 MLS ID #2704492R, ANIL AGGARWAL. All Jersey MLS
 - $415,0003 bd3 ba1.5k sqft13 Avon Ct, Turnersville, NJ 08012For SaleMLS ID #NJGL2078636, Nicole Scarpa, Township Realty. Bright MLS
