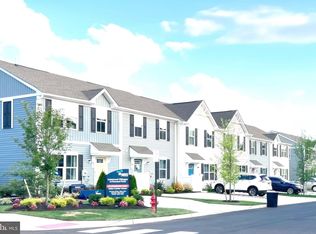
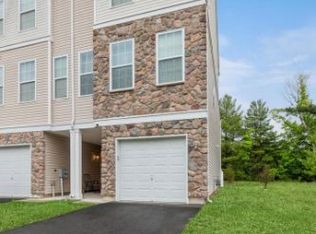
Welcome to this spacious and beautifully designed 4-bedroom, 2.5-bath, three-story home offering the perfect blend of comfort, functionality, and convenience. Step inside to an inviting open floor plan that seamlessly connects the living, dining, and kitchen areas—ideal for both everyday living and entertaining. The generous layout provides abundant natural light, creating a warm and welcoming atmosphere throughout. The kitchen flows effortlessly into the main living space, making it perfect for gatherings and modern lifestyles. Upstairs, you’ll find well-appointed bedrooms with ample closet space. The additional bedrooms offer flexibility for guests, a home office, or playroom. With three levels of living space, this home provides room to grow, work, and relax. Conveniently located in Leewood Villages, near major commuting routes including Route 42, Interstate 295, White Horse Pike, and Berlin Cross Keys Road, you’ll enjoy easy access to shopping, dining, and surrounding areas while still appreciating the comfort of a residential setting. Don’t miss the opportunity to make this versatile and well-located home your own—schedule your private tour today!
Sold for $280,000
Zillow last checked:
Listing updated:
Bought with:
NON MEMBER, 0225194075
Non Subscribing Office
Source: Bright MLS,MLS#: NJCD2111816
Price history
| Date | Event | Price |
|---|---|---|
| 8/24/2026 | Listing removed | $2,800$2/sqft |
Source: Zillow Rentals Report a problem | ||
| 7/4/2026 | Listed for rent | $2,800$2/sqft |
Source: Zillow Rentals Report a problem | ||
| 5/16/2026 | Sold | $280,000-1.8%$152/sqft |
Source:  Bright MLS #NJCD2111816 Report a problem Bright MLS #NJCD2111816 Report a problem | ||
| 3/20/2026 | Contingent | $285,000$155/sqft |
Source: Bright MLS #NJCD2111816 Report a problem | ||
| 3/8/2026 | Listed for sale | $285,000+37%$155/sqft |
Source: Bright MLS #NJCD2111816 Report a problem | ||
| 12/6/2017 | Sold | $207,990$113/sqft |
Source: Public Record Report a problem | ||
Get a cash offer in 3 minutes
Find out how much your home could sell for in as little as 3 minutes with a no-obligation cash offer.
Estimated market value
$288,400
