Brand New and never lived in - 3/4 beds !!! Kitchens and baths all white updated finishes. This well-designed multi-level home offers a flexible layout with generous room sizes and comfortable living spaces across three floors. The main level welcomes you with a spacious foyer and convenient access to the attached garage, along with a first-floor den, ideal for guests, a home office, or additional living flexibility. A nearby bathroom and utility room provide added convenience for everyday living. The second level serves as the heart of the home, featuring a bright and expansive living room that flows into a well-sized eat-in kitchen, offering plenty of room for cooking, dining, and entertaining. A full bathroom and hall area complete this level, providing both functionality and comfort. The third level features the private sleeping quarters, including a primary bedroom along with two additional bedrooms and a full bath, creating a comfortable retreat for family and guests. With its thoughtful separation of living and sleeping spaces, generous room dimensions, and practical layout, this home provides excellent versatility for modern living. Convenient access to local amenities, parks, and schools, this home combines comfort and convenience. Schedule a viewing today and start imagining the possibilities of life in this wonderful community and area. GRADUATED TAX ABATEMENT FOR 5 YEARS INQUIRE WITH LISTING AGENT beginning 01/2027 plus 2/10 year home warranty. Other units not listed on MLS can be viewed - inquire with Lorena
New construction
$349,000
16 Rowand Way E, Clementon, NJ 08021
4beds
--sqft
Townhouse
Built in 2017
3,101 Square Feet Lot
$349,400 Zestimate®
$--/sqft
$122/mo HOA
What's special
Spacious foyer
- 183 days
- 157
- 15
Zillow last checked:
Listing updated:
Listed by:
David Barbosa 908-264-8843,
David Realty Group
Source: Bright MLS,MLS#: NJCD2114424
Facts & features
Interior
Bedrooms & bathrooms
- Bedrooms: 4
- Bathrooms: 3
- Full bathrooms: 2
- 1/2 bathrooms: 1
- Main level bathrooms: 1
Basement
- Area: 0
Heating
- Forced Air, Natural Gas
Cooling
- Central Air, Natural Gas
Appliances
- Included: Gas Water Heater
Features
- Has basement: No
- Has fireplace: No
Interior area
- Total structure area: 0
- Finished area above ground: 0
- Finished area below ground: 0
Property
Parking
- Total spaces: 1
- Parking features: Built In, Attached, Driveway
- Attached garage spaces: 1
- Has uncovered spaces: Yes
Accessibility
- Accessibility features: Accessible Entrance, Other
Features
- Levels: Two
- Stories: 2
- Pool features: None
Lot
- Size: 3,101 Square Feet
- Dimensions: 31.00 x 100.00
Details
- Additional structures: Above Grade, Below Grade
- Parcel number: 110007500025 03
- Zoning: RESIDENTIAL
- Special conditions: Real Estate Owned
Construction
Type & style
- Home type: Townhouse
- Architectural style: Other
- Property subtype: Townhouse
Materials
- Stone
- Foundation: Slab
Condition
- Excellent
- New construction: Yes
- Year built: 2017
Utilities & green energy
- Sewer: Public Sewer
- Water: Public
Community & HOA
Community
- Subdivision: None Available
HOA
- Has HOA: Yes
- HOA fee: $122 monthly
Location
- Region: Clementon
- Municipality: CLEMENTON BORO
Financial & listing details
- Tax assessed value: $17,000
- Annual tax amount: $812
- Date on market: 4/2/2026
- Listing agreement: Exclusive Right To Sell
- Ownership: Fee Simple
Foreclosure details
Estimated market value
$349,400
$332,000 - $367,000
$2,836/mo
Price history
Price history is unavailable.
Public tax history
| Year | Property taxes | Tax assessment |
|---|---|---|
| 2026 | $812 | $17,000 |
| 2025 | $812 +5.9% | $17,000 |
| 2024 | $767 +1.8% | $17,000 |
| 2023 | $753 +1.7% | $17,000 |
| 2022 | $741 +0.1% | $17,000 |
| 2021 | $740 +2.6% | $17,000 |
| 2020 | $721 -1.2% | $17,000 |
| 2019 | $730 | $17,000 |
| 2018 | $730 +95.4% | $17,000 +70% |
| 2017 | $374 | $10,000 |
| 2016 | -- | $10,000 |
Find assessor info on the county website
Monthly payment
Climate risks
Neighborhood: 08021
Similar homes
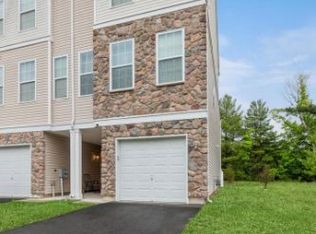
- $349,7503 bd3 ba1.5k sqft25 Mulberry Ln, Clementon, NJ 08021For Sale
 MLS ID #NJCD2123468, Jordan Counts, Real Broker, LLC. Bright MLS
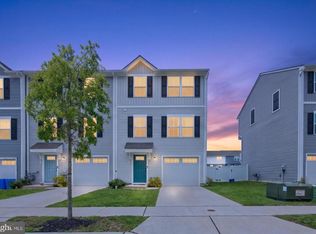
 - $349,9003 bd3 ba1.5k sqft112 Rowand Way E, Clementon, NJ 08021New Construction
 MLS ID #NJCD2124678, Diana Mahoney, Long & Foster Real Estate, Inc.. Bright MLS
 - $344,9002 bd3 ba1.5k sqft25 Sidney Ln, Stratford, NJ 08084For Sale
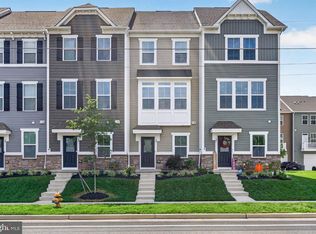 MLS ID #NJCD2126358, Scott Fenton, EXP Realty, LLC. Bright MLS
 - $360,0003 bd3 ba1.8k sqft14 Farm Field Ln, Sicklerville, NJ 08081For Sale
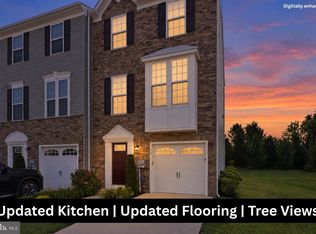 MLS ID #NJCD2124610, Robert Greenblatt, Weichert Realtors - Moorestown. Bright MLS
 - $325,0003 bd3 ba1.5k sqft110 Sickler Ct, Sicklerville, NJ 08081For SaleMLS ID #NJCD2124844, Brittany Osmani, Real Broker, LLC. Bright MLS
- $349,9003 bd3 ba1.5k sqft224 Rothberg Dr, Williamstown, NJ 08094For SaleMLS ID #NJGL2078466, Bob Barnhardt, Jr., EXP Realty, LLC. Bright MLS
- $490,0003 bd3 ba2.4k sqft3 Hampton Rd, Clementon, NJ 08021For SaleMLS ID #NJCD2125992, Marvin Capps, Marvin Capps Realty Inc. Bright MLS
- $350,0003 bd3 ba1.5k sqft217 Conte Ct, Williamstown, NJ 08094For SaleMLS ID #NJGL2077972, Ranjeet Kaur, Weichert Realtors-Cherry Hill. Bright MLS
- $394,9003 bd3 ba1.8k sqft172 Freedom Way, Sicklerville, NJ 08081For SaleMLS ID #NJCD2123218, Shenna Hines, Redfin. Bright MLS
- $345,0003 bd3 ba1.5k sqft129 Riley St, Williamstown, NJ 08094For SaleMLS ID #NJGL2078366, Megan Harkins, EXP Realty, LLC. Bright MLS
- $339,9003 bd3 ba1.9k sqft1042 Buckingham Dr, Thorofare, NJ 08086For SaleMLS ID #NJGL2078230, Donna Flood Macdermott, BHHS Fox & Roach-Mullica Hill South. Bright MLS
- $220,0003 bd2 ba1.5k sqft407 Mason Run, Pine Hill, NJ 08021For SaleMLS ID #NJCD2120412, Kristin Roach, RE/MAX ONE Realty-Moorestown. Bright MLS
- $345,0003 bd3 ba1.4k sqft2310 E Cabot St, Philadelphia, PA 19125For SaleMLS ID #PAPH2665646, Mollie Belfus, Space & Company. Bright MLS
- $384,9993 bd3 ba1.9k sqft113 Meridian Ln, Sewell, NJ 08080For SaleMLS ID #NJGL2074854, Sarah Lewandowski, Compass New Jersey, LLC - Haddon Township. Bright MLS
- $400,0003 bd3 ba2.1k sqft108 Freedom Way, Sicklerville, NJ 08081For SaleMLS ID #NJCD2116282, Mike Stampone, HomeSmart First Advantage Realty. Bright MLS
- $339,0003 bd3 ba1.4k sqft387 Mazzeo Dr, Glassboro, NJ 08028For SaleMLS ID #NJGL2074274, Neena Sampat, Keller Williams Cornerstone Realty. Bright MLS
- $379,0003 bd3 ba1.9k sqft1126 Munyon Dr, Glassboro, NJ 08028For SaleMLS ID #NJGL2073796, Maddie Bennett, Romano Realty. Bright MLS
- $349,0005 bd2 ba2.6k sqft221 Truman Ave, Glassboro, NJ 08028For SaleMLS ID #NJGL2076798, Kenneth LePosa, Coldwell Banker Realty. Bright MLS
- $375,0003 bd3 ba1.9k sqft423 Wistar Pl, Glassboro, NJ 08028For SaleMLS ID #NJGL2073324, Lisa Atanasio, RE/MAX Preferred - Vineland. Bright MLS
- $429,9003 bd4 ba1.7k sqft383 Tuvira Ln, Cherry Hill, NJ 08003For SaleMLS ID #NJCD2125998, Anthony Celano, Redfin. Bright MLS
