This Immaculate End Unit East Facing townhome has three bedrooms and two and half bathrooms with a Finished Basement. Shows like a model Home! Wood/laminated flooring in the hallway, living, dinning room and kitchen. Upgraded kitchen with white cabinets, granite counter tops and beautiful backsplash, stainless steel range, refrigerator, dishwasher. Spacious Master bedroom with lots of natural light and it's own full bath with his and hers closet and a ceiling fan. Laundry is conveniently located upstairs and other two bedrooms are spacious with ample closet space and ceiling fans. Full finished basement for family gatherings and entertainment. Neutral colors thru out, Conveniently located to major highways shopping and restaurants. A Must See!!!
For sale
$375,000
1702 Delancey Way, Marlton, NJ 08053
3beds
2,026sqft
Townhouse
Built in 2002
-- sqft lot
$405,900 Zestimate®
$185/sqft
$363/mo HOA
What's special
Finished basementTwo and half bathroomsThree bedroomsGranite counter topsBeautiful backsplash
- 3 days
- 463
- 35
Zillow last checked:
Listing updated:
Listed by:
Nikki Shah 856-495-6543,
Long & Foster Real Estate, Inc.
Source: Bright MLS,MLS#: NJBL2121498
Facts & features
Interior
Bedrooms & bathrooms
- Bedrooms: 3
- Bathrooms: 3
- Full bathrooms: 2
- 1/2 bathrooms: 1
- Main level bathrooms: 1
Rooms
- Room types: Primary Bedroom, Bedroom 2, Bedroom 3
Primary bedroom
- Features: Ceiling Fan(s), Walk-In Closet(s)
- Level: Upper
- Area: 240 Square Feet
- Dimensions: 12 X 20
Bedroom 2
- Features: Ceiling Fan(s)
- Level: Upper
- Area: 132 Square Feet
- Dimensions: 11 X 12
Bedroom 3
- Features: Ceiling Fan(s)
- Level: Upper
Heating
- Forced Air, Central, Natural Gas
Cooling
- Central Air, Electric
Appliances
- Included: Cooktop, Dishwasher, Microwave, Refrigerator, Washer, Dryer, Gas Water Heater
Features
- Attic, Dry Wall
- Flooring: Laminate, Carpet, Ceramic Tile
- Basement: Finished
- Has fireplace: No
Interior area
- Total structure area: 2,026
- Total interior livable area: 2,026 sqft
- Finished area above ground: 1,626
- Finished area below ground: 400
Property
Parking
- Parking features: Parking Lot
Accessibility
- Accessibility features: None
Features
- Levels: Two
- Stories: 2
- Pool features: None
Details
- Additional structures: Above Grade, Below Grade
- Parcel number: 130001600004 02C1702
- Zoning: AH-2
- Special conditions: Standard
Construction
Type & style
- Home type: Townhouse
- Architectural style: Colonial
- Property subtype: Townhouse
Materials
- Vinyl Siding
- Foundation: Concrete Perimeter
- Roof: Shingle
Condition
- Very Good
- New construction: No
- Year built: 2002
Utilities & green energy
- Electric: 150 Amps
- Sewer: Public Sewer
- Water: Public
- Utilities for property: Cable Connected, Above Ground, Phone
Community & HOA
Community
- Subdivision: Delancey Place
HOA
- Has HOA: Yes
- Amenities included: Tot Lots/Playground
- Services included: All Ground Fee, Common Area Maintenance, Maintenance Grounds, Management, Snow Removal, Trash
- HOA fee: $363 monthly
- HOA name: FIRST RESIDENTIAL SERVICES
Location
- Region: Marlton
- Municipality: EVESHAM TWP
Financial & listing details
- Price per square foot: $185/sqft
- Tax assessed value: $236,900
- Annual tax amount: $8,738
- Date on market: 10/5/2026
- Listing agreement: Exclusive Right To Sell
- Listing terms: Conventional,FHA,Cash,VA Loan
- Inclusions: Stove, Dishwasher, Microwave, Refrigerator, Washer And Dryer
- Ownership: Fee Simple
Estimated market value
$405,900
$377,000 - $434,000
Not available
Price history
| Date | Event | Price |
|---|---|---|
| 10/5/2026 | Listed for sale | $375,000$185/sqft |
Source:  Bright MLS #NJBL2121498 Report a problem Bright MLS #NJBL2121498 Report a problem | ||
Public tax history
Tax history is unavailable.
Monthly payment
Est. payment
Payment breakdown
Explore the cost of this home by adjusting the details. Changes won't be saved.Climate risks
Neighborhood: Marlton
Nearby schools
Schools provided by the listing agent
- District: Evesham Township
Source: Bright MLS. This data may not be complete. We recommend contacting the local school district to confirm school assignments for this home.
- $380,1003 bd3 ba1.6k sqft1702 Delancey Way UNIT 1702, Marlton, NJ 08053Off Market

- $373,400-- bd-- ba1.6k sqft1701 Delancey Way #1701, Marlton, NJ 08053Off Market
- $376,3003 bd2 ba1.6k sqft1703 Delancey Way #1703, Marlton, NJ 08053Off Market
- $380,0003 bd2 ba1.6k sqft1704 Delancey Way #1704, Marlton, NJ 08053Sold

Similar homes
- $399,0003 bd1 ba1.8k sqft22 Abington Ave, Evesham Twp., NJ 08053For Sale
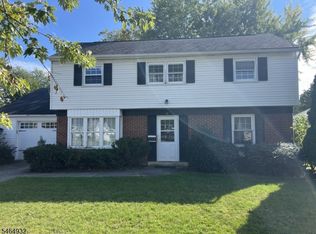 MLS ID #4056486, Elena Gut, Exp Realty, Llc. GSMLS
 - $399,9004 bd3 ba1.6k sqft299 Ivy Ct, Marlton, NJ 08053For Sale
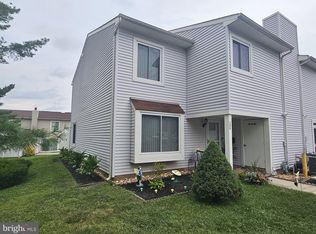
 MLS ID #NJBL2121744, Dilip Luthra, Realty Mark Central, LLC. Bright MLS
 - $325,0002 bd2 ba1.3k sqft1002 Squirrel Rd, Marlton, NJ 08053For Sale
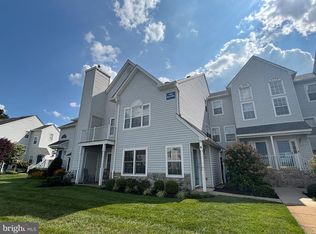 MLS ID #NJBL2120152, Sara DiDomenico, Better Homes and Gardens Real Estate Maturo. Bright MLS
 - $299,9002 bd2 ba1.1k sqft83 Bridgewater Dr, Marlton, NJ 08053For Sale
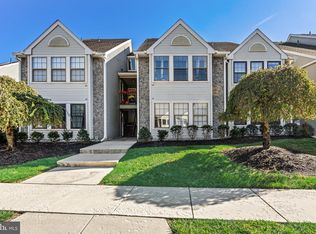 MLS ID #NJBL2120780, Nicholas Versaggi, EXP Realty, LLC. Bright MLS
 - $295,0002 bd2 ba1.3k sqft202 Quail Rd, Marlton, NJ 08053For SaleMLS ID #NJBL2120878, Liz Fahy, EXP Realty, LLC. Bright MLS
- $375,0002 bd3 ba1.5k sqft55 La Costa Dr, Blackwood, NJ 08012For SaleMLS ID #NJCD2128072, Darlene Mayernik, Keller Williams Premier. Bright MLS
- $345,0003 bd3 ba1.5k sqft932 Kings Hwy, Cherry Hill, NJ 08034For SaleMLS ID #NJCD2115128, Rayna Denneler, BHHS Fox & Roach-Mt Laurel. Bright MLS
- $475,0004 bd2 ba1.3k sqft15 Sussex Rd, Marlton, NJ 08053For SaleMLS ID #NJBL2120044, Azieza Kazlak, HOF Realty. Bright MLS
- $425,0003 bd2 ba1.4k sqft139 Edge Ln, Willingboro, NJ 08046For SaleMLS ID #NJBL2121952, Shane Veight, EXP Realty, LLC. Bright MLS
- $399,9003 bd3 ba1.6k sqft5 Crump Ln, Merchantville, NJ 08109For SaleMLS ID #NJCD2127822, Dominic Natale, Keystone State Properties Group - NJ. Bright MLS
- $319,9004 bd3 ba1.8k sqft10 Rowand Way E, Clementon, NJ 08021For SaleMLS ID #NJCD2126796, Rachna Luthra, RealtyMark Select LLC. Bright MLS
- $399,0002 bd3 ba1.3k sqft116 Wilson Ln, Berlin, NJ 08009For SaleMLS ID #NJCD2128520, Frank Maione, Century 21 Reilly Realtors. Bright MLS
- $354,9003 bd3 ba1.6k sqft179 Hidden Dr, Blackwood, NJ 08012For SaleMLS ID #NJCD2125640, Nada Kinniebrew, Kinniebrew Associates, Inc.. Bright MLS
