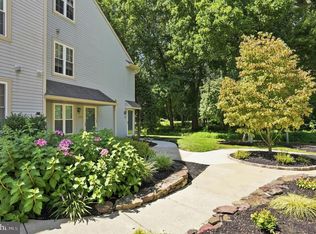
Welcome to this beautifully maintained townhome nestled in the desirable Delancey Place community of Marlton. This move-in ready home offers 2 spacious bedrooms, 2.5 bathrooms, and a bright, open layout designed for comfortable everyday living. A welcoming covered front porch leads into the foyer, where you'll find updated flooring and neutral décor throughout the main level. The spacious living room flows seamlessly into the dining area, creating the perfect space for entertaining. The adjacent kitchen features abundant oak cabinetry, stainless steel appliances, generous counter space, and overlooks the main living areas. A beautifully updated powder room completes the first floor. The upper level features a spacious primary suite with an updated private bath, a generously sized second bedroom, a renovated full hall bath, and the convenience of a second-floor laundry area. Enjoy low-maintenance living with an HOA that covers exterior maintenance, lawn and shrub care, snow removal, and common area upkeep. Residents also enjoy a beautiful park-like setting complete with a playground. Conveniently located near shopping, restaurants, major highways, and everyday amenities, this home offers both comfort and convenience in one of Marlton's most sought-after communities. *Some of the photos in this listing may have been altered/enhanced by artificial intelligence*.
For sale
Price cut: $5K (9/9)
$310,000
2202 Delancey Way, Marlton, NJ 08053
2beds
1,248sqft
Townhouse
Built in 2002
-- sqft lot
$309,400 Zestimate®
$248/sqft
$363/mo HOA
What's special
Adjacent kitchenBeautiful park-like settingWelcoming covered front porchGenerously sized second bedroomUpdated private bathSecond-floor laundry areaBeautifully updated powder room
- 46 days
- 613
- 25
Zillow last checked:
Listing updated:
Listed by:
Sam Lepore 856-297-6827,
Keller Williams Realty - Moorestown
Source: Bright MLS,MLS#: NJBL2117952
Facts & features
Interior
Bedrooms & bathrooms
- Bedrooms: 2
- Bathrooms: 3
- Full bathrooms: 2
- 1/2 bathrooms: 1
- Main level bathrooms: 1
Rooms
- Room types: Living Room, Dining Room, Primary Bedroom, Bedroom 2, Kitchen
Primary bedroom
- Level: Upper
- Area: 264 Square Feet
- Dimensions: 12 X 22
Bedroom 2
- Level: Upper
- Area: 198 Square Feet
- Dimensions: 11 X 18
Dining room
- Level: Main
- Area: 132 Square Feet
- Dimensions: 11 X 12
Kitchen
- Level: Main
- Area: 96 Square Feet
- Dimensions: 8 X 12
Living room
- Level: Main
- Area: 168 Square Feet
- Dimensions: 12 X 14
Heating
- Forced Air, Natural Gas
Cooling
- Central Air, Natural Gas
Appliances
- Included: Gas Water Heater
- Laundry: Upper Level
Features
- Has basement: No
- Has fireplace: No
Interior area
- Total structure area: 1,248
- Total interior livable area: 1,248 sqft
- Finished area above ground: 1,248
- Finished area below ground: 0
Property
Parking
- Parking features: None
Accessibility
- Accessibility features: None
Features
- Levels: Two
- Stories: 2
- Exterior features: Sidewalks, Street Lights
- Pool features: None
Details
- Additional structures: Above Grade, Below Grade
- Parcel number: 130001600004 02C2202
- Zoning: AH-2
- Special conditions: Standard
Construction
Type & style
- Home type: Townhouse
- Architectural style: Traditional
- Property subtype: Townhouse
Materials
- Vinyl Siding
- Foundation: Concrete Perimeter
Condition
- New construction: No
- Year built: 2002
Utilities & green energy
- Sewer: Private Sewer
- Water: Public
- Utilities for property: Cable Connected
Community & HOA
Community
- Subdivision: Delancey Place
HOA
- Has HOA: Yes
- Amenities included: Tot Lots/Playground
- Services included: Common Area Maintenance, Maintenance Grounds, Snow Removal, Trash
- HOA fee: $363 monthly
Location
- Region: Marlton
- Municipality: EVESHAM TWP
Financial & listing details
- Price per square foot: $248/sqft
- Tax assessed value: $195,100
- Annual tax amount: $7,196
- Date on market: 8/4/2026
- Listing agreement: Exclusive Right To Sell
- Ownership: Condominium
Estimated market value
$309,400
$294,000 - $325,000
$2,367/mo
Price history
| Date | Event | Price |
|---|---|---|
| 9/9/2026 | Price change | $310,000-1.6%$248/sqft |
Source:  Bright MLS #NJBL2117952 Report a problem Bright MLS #NJBL2117952 Report a problem | ||
| 8/4/2026 | Listed for sale | $315,000$252/sqft |
Source: Bright MLS #NJBL2117952 Report a problem | ||
Public tax history
Tax history is unavailable.
Monthly payment
Est. payment
Payment breakdown
Explore the cost of this home by adjusting the details. Changes won't be saved.Climate risks
Neighborhood: Marlton
Nearby schools
Schools provided by the listing agent
- District: Lenape Regional High
Source: Bright MLS. This data may not be complete. We recommend contacting the local school district to confirm school assignments for this home.
- $323,500-- bd-- ba1.2k sqft2202 Delancey Way #2202, Marlton, NJ 08053Off Market
- $376,600-- bd-- ba1.6k sqft2201 Delancey Way #2201, Marlton, NJ 08053Off Market
- $389,8003 bd3 ba1.6k sqft2201 Delancey Way, Marlton, NJ 08053Off Market
- $342,7002 bd2 ba1.3k sqft2207 Delancey Way #2207, Marlton, NJ 08053Off Market
Similar homes
- $340,0003 bd3 ba1.5k sqft218 Deer Park Ct, Marlton, NJ 08053For Sale

 MLS ID #NJBL2117346, Kat Quarterman, Quarterman Realty Group Inc.. Bright MLS
 - $300,0002 bd1 ba1.1k sqft106 Harwood Ct, Mount Laurel, NJ 08054For Sale
 MLS ID #NJBL2119218, Anna Cable, Weichert Realtors-Medford. Bright MLS
 - $265,9002 bd2 ba911 sqft33 Sequoia Ct, Marlton, NJ 08053For Sale
 MLS ID #NJBL2113112, Carlo Drogo SR., EXP Realty, LLC. Bright MLS
 - $319,9003 bd3 ba1.6k sqft203 Tanglewood Dr, Sicklerville, NJ 08081For Sale
 MLS ID #NJCD2124010, Tim Perry, Vanguard Realty Group Inc. Bright MLS
 - $325,0002 bd2 ba1.3k sqft3107A Chadbury Rd #A, Mount Laurel, NJ 08054For SaleMLS ID #NJBL2120014, Dawn Hogan, Weichert Realtors - Moorestown. Bright MLS
- $310,0003 bd3 ba1.3k sqft3108 Ebbtide Ln, Palmyra, NJ 08065For SaleMLS ID #NJBL2120198, Amy Eves Walder, Innovate Real Estate SC LLC. Bright MLS
- $272,5002 bd1 ba984 sqft1508B Ralston Dr #B, Mount Laurel, NJ 08054For SaleMLS ID #NJBL2112144, Alex Falcao, Real Broker, LLC. Bright MLS
- $265,0002 bd1 ba1.1k sqft1504B Denham Ct, Mount Laurel, NJ 08054For SaleMLS ID #NJBL2120496, Robert Greenblatt, Weichert Realtors - Moorestown. Bright MLS
- $289,9002 bd2 ba1.3k sqft292 Everly Ct, Mount Laurel, NJ 08054For SaleMLS ID #NJBL2114166, Jeremiah F Kobelka, Real Broker, LLC. Bright MLS
- $299,9132 bd3 ba1.3k sqft2 Station Ln, Merchantville, NJ 08109For SaleMLS ID #NJCD2125004, Donna DeSisto, Weichert Realtors - Moorestown. Bright MLS
- $269,0002 bd1 ba1.1k sqft282 Everly Ct, Mount Laurel, NJ 08054For SaleMLS ID #NJBL2119840, Mike Thornton, EXP Realty, LLC. Bright MLS
- $340,0003 bd2 ba1.6k sqft55 Viburnum Ln, Mount Laurel, NJ 08054For SaleMLS ID #NJBL2112548, Anna Porto, Century 21 Advantage Gold-Cherry Hill. Bright MLS
- $299,9002 bd2 ba1.3k sqft1504 Lakeside Dr, Palmyra, NJ 08065For SaleMLS ID #NJBL2119482, Robert Greenblatt, Weichert Realtors - Moorestown. Bright MLS
- $389,9002 bd2 ba1.4k sqft20 Peppergrass Dr N, Mount Laurel, NJ 08054For SaleMLS ID #NJBL2114784, Rich Jordan, BHHS Fox & Roach-Moorestown. Bright MLS
- $300,0003 bd3 ba1.6k sqft5 Thornhill Ct, Sicklerville, NJ 08081For SaleMLS ID #NJCD2126380, Minnie E Lott, RE/MAX Preferred - Vineland. Bright MLS
- $315,0002 bd2 ba967 sqft22 Windsor Rd, Southampton, NJ 08088For SaleMLS ID #NJBL2119104, Jeremiah F Kobelka, Real Broker, LLC. Bright MLS
- $265,0002 bd1 ba1.2k sqft2215 Durham Ct, Mount Laurel, NJ 08054For SaleMLS ID #NJBL2119204, Mary Kolanko, Keller Williams Realty - Moorestown. Bright MLS
- $309,9993 bd1 ba1.1k sqft2865 Sellers St, Philadelphia, PA 19137For SaleMLS ID #PAPH2664298, Nigel Richards, Compass RE. Bright MLS
- $260,0002 bd2 ba1.1k sqft42 W Bluebell Ln, Mount Laurel, NJ 08054For SaleMLS ID #NJBL2119560, Brian Ekelburg, Keller Williams Realty - Moorestown. Bright MLS
- $254,9992 bd2 ba1.2k sqft4702 Aberdeen Ln, Blackwood, NJ 08012For SaleMLS ID #NJCD2126792, Dante Casella, EXP Realty, LLC. Bright MLS
