Welcome to your beautifully updated, turn key oasis in the highly desirable Inverness Greene neighborhood, within the premier Kings Grant Lake Community. No expense was spared in this recent top to bottom renovation. The home features elegant luxury vinyl plank flooring throughout, modern replacement windows, stylish Plantation Shutters, and premium Sunshade on the private porch. The gourmet kitchen is a chef’s dream, showcasing gorgeous Quartz countertops, a glistening white subway tile backsplash, crisp white cabinetry with new hardware, and high end stainless-steel appliances that include gas cooking. The high top breakfast bar also adorned with quartz adds plenty of additional seating when entertaining. Designed with an open concept that makes hosting parties seamless, as the floor plan connects the main living space directly with the sun drenched sunroom which is currently being utilized as a dining area. Step outside to the private porch the perfect spot for morning coffee, evening wine/relaxation, or curling up with a good book. Both bedrooms are generously sized, and offer excellent natural light and ample closet space. This home is also gas heat (not electric heat) and the homeowner is providing a 1-year home warranty on all mechanicals including the HVAC! Kings Grant Lake Community offers many amenities…. Water Activities; Beaches, kayaking and fishing lakes. Recreation & Sports include; Community pool (included in annual K.G. fee), tennis, basketball, volleyball and baseball fields. Tucked Away the Perfect Package with ALL the Extras Included. As a resident you can also enjoy the leisure time privileges of this special address, including a semi-private 18-hole golf course “The Links”. Don’t forget your also in historic Evesham Township offers an exceptional lifestyle where contemporary design seamlessly meets classic colonial charm. This highly sought-after community boasts an unbeatable location, situated just minutes from the premier shopping and dining at The Promenade at Sagemore, as well as several other bustling local malls and retail centers. A true paradise for food lovers and organic shoppers, Evesham is uniquely positioned as the only local town to host Sprouts, Trader Joe’s, Whole Foods, and Rastelli’s Market Fresh right in your backyard. Commuting is also a breeze with effortless proximity to Routes 70 and 73, I-295, and the NJ Turnpike. Whether you are heading into Philadelphia, Princeton, New York City, or down to the Jersey Shore, everything is within easy reach.
For sale
$279,900
53 Inverness Cir, Marlton, NJ 08053
2beds
1,028sqft
Condominium
Built in 1993
-- sqft lot
$-- Zestimate®
$272/sqft
$322/mo HOA
What's special
Gas cookingModern replacement windowsGorgeous quartz countertopsGourmet kitchenHigh end stainless-steel appliancesStylish plantation shutters
- 39 days
- 783
- 80
Likely to sell faster than
Zillow last checked:
Listing updated:
Listed by:
Don Birnbohm 609-923-4407,
BHHS Fox & Roach-Medford,
Co-Listing Agent: Connie A Glass-Birnbohm 609-923-4415,
BHHS Fox & Roach-Medford
Source: Bright MLS,MLS#: NJBL2120186
Facts & features
Interior
Bedrooms & bathrooms
- Bedrooms: 2
- Bathrooms: 2
- Full bathrooms: 2
- Main level bathrooms: 2
- Main level bedrooms: 2
Rooms
- Room types: Living Room, Primary Bedroom, Bedroom 2, Kitchen, Sun/Florida Room, Laundry
Primary bedroom
- Level: Main
- Area: 208 Square Feet
- Dimensions: 13 X 16
Bedroom 2
- Level: Main
- Area: 100 Square Feet
- Dimensions: 10 X 10
Kitchen
- Level: Main
- Area: 112 Square Feet
- Dimensions: 8 X 14
Laundry
- Level: Main
- Area: 36 Square Feet
- Dimensions: 6 X 6
Living room
- Level: Main
- Area: 216 Square Feet
- Dimensions: 12 X 18
Other
- Level: Main
- Area: 90 Square Feet
- Dimensions: 9 X 10
Heating
- Forced Air, Natural Gas
Cooling
- Central Air, Electric
Appliances
- Included: Gas Water Heater
- Laundry: Laundry Room, In Unit
Features
- Has basement: No
- Has fireplace: No
Interior area
- Total structure area: 1,028
- Total interior livable area: 1,028 sqft
- Finished area above ground: 1,028
- Finished area below ground: 0
Property
Parking
- Total spaces: 2
- Parking features: Paved, Parking Lot
Accessibility
- Accessibility features: None
Features
- Levels: Three
- Stories: 3
- Pool features: Community
Details
- Additional structures: Above Grade, Below Grade
- Parcel number: 1300051 6200001C0053
- Zoning: RD-1
- Special conditions: Standard
Construction
Type & style
- Home type: Condo
- Architectural style: Colonial
- Property subtype: Condominium
- Attached to another structure: Yes
Materials
- Aluminum Siding, Brick
Condition
- New construction: No
- Year built: 1993
Utilities & green energy
- Sewer: Public Sewer
- Water: Public
Community & HOA
Community
- Condo and coop fee: $288 monthly
- Subdivision: Kings Grant
HOA
- Has HOA: Yes
- Amenities included: Baseball Field, Basketball Court, Beach Access, Bike Trail, Community Center, Dog Park, Golf Course Membership Available, Jogging Path, Lake, Pool, Tennis Court(s), Tot Lots/Playground, Volleyball Courts
- Services included: Common Area Maintenance, Maintenance Structure, Insurance, Maintenance Grounds, Management, Pool(s), Snow Removal
- HOA fee: $412 annually
Location
- Region: Marlton
- Municipality: EVESHAM TWP
Financial & listing details
- Price per square foot: $272/sqft
- Tax assessed value: $155,800
- Annual tax amount: $5,746
- Date on market: 9/17/2026
- Listing agreement: Exclusive Right To Sell
- Inclusions: Washer, Dryer, Kitchen Appliances, Window Treatments
- Exclusions: None
- Ownership: Condominium
Estimated market value
Not available
Estimated sales range
Not available
Not available
Price history
| Date | Event | Price |
|---|---|---|
| 9/17/2026 | Listed for sale | $279,900+77.7%$272/sqft |
Source:  Bright MLS #NJBL2120186 Report a problem Bright MLS #NJBL2120186 Report a problem | ||
| 9/28/2020 | Sold | $157,500+50%$153/sqft |
Source: Public Record Report a problem | ||
| 7/22/2002 | Sold | $105,000+26.5%$102/sqft |
Source: Public Record Report a problem | ||
| 11/10/1999 | Sold | $83,000+5.7%$81/sqft |
Source: Public Record Report a problem | ||
| 2/7/1994 | Sold | $78,540$76/sqft |
Source: Public Record Report a problem | ||
Public tax history
| Year | Property taxes | Tax assessment |
|---|---|---|
| 2026 | $5,747 +8% | $155,800 |
| 2025 | $5,321 +6.3% | $155,800 |
| 2024 | $5,006 | $155,800 |
| 2023 | -- | $155,800 |
| 2022 | $5,260 +12.7% | $155,800 |
| 2021 | $4,669 +2.1% | $155,800 |
| 2020 | $4,571 +1.4% | $155,800 |
| 2019 | $4,507 +1.2% | $155,800 |
| 2018 | $4,454 +2.5% | $155,800 |
| 2017 | $4,345 +1.8% | $155,800 |
| 2016 | $4,269 +2.9% | $155,800 |
| 2015 | $4,147 +1.4% | $155,800 |
| 2014 | $4,090 +0.4% | $155,800 |
| 2013 | $4,074 | $155,800 +97.5% |
| 2003 | -- | $78,900 |
Find assessor info on the county website
Monthly payment
Est. payment
Payment breakdown
Explore the cost of this home by adjusting the details. Changes won't be saved.Climate risks
Neighborhood: Marlton
Nearby schools
Schools provided by the listing agent
- Elementary: Richard L. Rice School
- Middle: Marlton Middle M.s.
- High: Cherokee H.s.
- District: Evesham Township
Source: Bright MLS. This data may not be complete. We recommend contacting the local school district to confirm school assignments for this home.
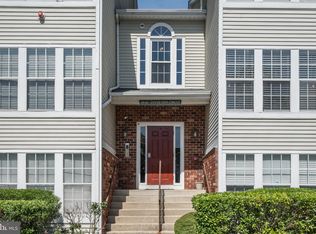
Similar homes
- $299,9002 bd2 ba1.1k sqft83 Bridgewater Dr, Marlton, NJ 08053For Sale
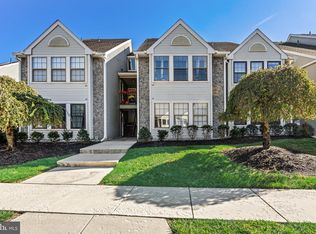
 MLS ID #NJBL2120780, Nicholas Versaggi, EXP Realty, LLC. Bright MLS
 - $299,0003 bd2 ba1.4k sqft19 Summit Ct, Marlton, NJ 08053For Sale
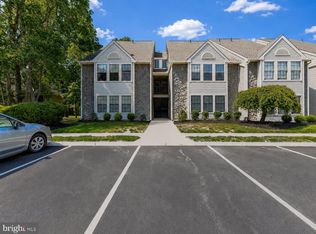 MLS ID #NJBL2115796, Emre Yucel, HomeSmart First Advantage Realty. Bright MLS
 - $259,9002 bd2 ba911 sqft33 Sequoia Ct, Marlton, NJ 08053For Sale
 MLS ID #NJBL2113112, Carlo Drogo SR., EXP Realty, LLC. Bright MLS
 - $229,9002 bd1 ba1k sqft48 Cranberry Ct, Marlton, NJ 08053For Sale
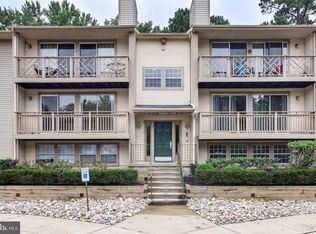 MLS ID #NJBL2121294, Nicholas Versaggi, EXP Realty, LLC. Bright MLS
 - $329,9003 bd2 ba1.1k sqft67 Dorchester Cir, Marlton, NJ 08053For SaleMLS ID #NJBL2122808, Mary Ann Holloway, Keller Williams Realty - Moorestown. Bright MLS
- $305,0002 bd3 ba1.2k sqft2202 Delancey Way, Marlton, NJ 08053For SaleMLS ID #NJBL2117952, Sam Lepore, Keller Williams Realty - Moorestown. Bright MLS
- $275,0002 bd2 ba1.1k sqft63 Center Ln, Mount Laurel, NJ 08054For SaleMLS ID #NJBL2121978, Sharon Woods, Real Broker, LLC. Bright MLS
- $270,0002 bd1 ba1.1k sqft106 Harwood Ct, Mount Laurel, NJ 08054For SaleMLS ID #NJBL2119218, Anna Cable, Weichert Realtors-Medford. Bright MLS
- $279,0002 bd2 ba1.3k sqft501 Mulberry Cv, Mount Laurel, NJ 08054For SaleMLS ID #NJBL2120730, Drew Higgins, Real Broker, LLC. Bright MLS
- $259,9002 bd2 ba1.1k sqft706 Cypress Point Cir #B, Mount Laurel, NJ 08054For SaleMLS ID #NJBL2122266, Linda Wilhelm, BHHS Fox & Roach-Medford. Bright MLS
- $259,9002 bd2 ba1k sqft3507 Wimbledon Way, Blackwood, NJ 08012For SaleMLS ID #NJCD2129044, Anthony Celano, Redfin. Bright MLS
- $265,0002 bd2 ba1k sqft5301 Aberdeen Dr, Mount Laurel, NJ 08054For SaleMLS ID #NJBL2120284, Sam Lepore, Keller Williams Realty - Moorestown. Bright MLS
- $258,0002 bd1 ba1.1k sqft282 Everly Ct, Mount Laurel, NJ 08054For SaleMLS ID #NJBL2119840, Mike Thornton, EXP Realty, LLC. Bright MLS
- $289,9002 bd2 ba1.3k sqft292 Everly Ct, Mount Laurel, NJ 08054For SaleMLS ID #NJBL2114166, Jeremiah F Kobelka, Real Broker, LLC. Bright MLS
- $249,9002 bd2 ba1.2k sqftPromenade, Voorhees, NJ 08043For SaleMLS ID #NJCD2128060, Sam Mikhail, VORO Keystone, LLC. Bright MLS
- $285,0001 bd1 ba1k sqft1942 The Woods #Ii, Cherry Hill, NJ 08003For SaleMLS ID #NJCD2129096, Gina Kassak, Coldwell Banker Realty. Bright MLS
- $269,9002 bd1 ba928 sqft999 Scotswood Ct #B, Mount Laurel, NJ 08054For SaleMLS ID #NJBL2122912, Debbie Bollendorf, Weichert Realtors - Moorestown. Bright MLS
- $299,0002 bd1 ba1k sqft303 Dawson St APT 101, Moorestown, NJ 08057For SaleMLS ID #NJBL2121622, Terri Sorrentino, EXP Realty, LLC. Bright MLS
- $330,0002 bd2 ba1.3k sqft2606 Bluegrass Dr, Mount Laurel, NJ 08054For SaleMLS ID #NJBL2122296, Andrea Previte, Weichert Realtors - Moorestown. Bright MLS
- $272,5002 bd1 ba984 sqft1508B Ralston Dr #B, Mount Laurel, NJ 08054For SaleMLS ID #NJBL2112144, Alex Falcao, Real Broker, LLC. Bright MLS
