Welcome to 48 Cranberry Court - located in Kings Grant! This top floor condo is ready for you to move right in. As you walk in to the unit, you are greeted by newer vinyl plank flooring and a view off your back deck that is shaded by trees. The kitchen is clean and useful, featuring a newer fridge, a pantry, as well as plenty of cabinet and countertop space. The laundry room has a full size washer and dryer as well. The primary bedroom is a great size - featuring tons of closet space. The bathroom has a single vanity and a newer shower/tub enclosure. This unit also features replacement windows and doors. Kings Grant has tons to offer - a community pool, extensive walking paths, tennis courts, and an elementary school within walking distance to the home! Come check this out.
For sale
$229,900
48 Cranberry Ct, Marlton, NJ 08053
2beds
1,011sqft
Condominium
Built in 1988
-- sqft lot
$-- Zestimate®
$227/sqft
$295/mo HOA
What's special
Tennis courtsExtensive walking pathsTop floor condoCommunity poolNewer vinyl plank flooringReplacement windows and doorsNewer fridge
- 31 days
- 231
- 9
Zillow last checked:
Listing updated:
Listed by:
Nicholas Versaggi 609-668-9049,
EXP Realty, LLC
Source: Bright MLS,MLS#: NJBL2121294
Facts & features
Interior
Bedrooms & bathrooms
- Bedrooms: 2
- Bathrooms: 1
- Full bathrooms: 1
- Main level bathrooms: 1
- Main level bedrooms: 2
Heating
- Forced Air, Electric
Cooling
- Central Air, Electric
Appliances
- Included: Electric Water Heater
- Laundry: In Unit
Features
- Flooring: Luxury Vinyl
- Windows: Vinyl Clad
- Has basement: No
- Has fireplace: No
Interior area
- Total structure area: 1,011
- Total interior livable area: 1,011 sqft
- Finished area above ground: 1,011
Property
Parking
- Total spaces: 2
- Parking features: Parking Lot
Accessibility
- Accessibility features: None
Features
- Levels: One
- Stories: 1
- Pool features: Community
Details
- Additional structures: Above Grade
- Parcel number: 1300051 5500001C0144
- Zoning: RD-1
- Special conditions: Standard
Construction
Type & style
- Home type: Condo
- Architectural style: Transitional
- Property subtype: Condominium
- Attached to another structure: Yes
Materials
- Block
Condition
- New construction: No
- Year built: 1988
Utilities & green energy
- Sewer: Public Sewer
- Water: Public
Community & HOA
Community
- Features: Pool
- Condo and coop fee: $884 quarterly
- Subdivision: Shannon Greene
HOA
- Has HOA: No
- Amenities included: Jogging Path, Pool, Tennis Court(s)
- Services included: Maintenance Structure, Maintenance Grounds, Pool(s), Snow Removal, Trash
- HOA name: Kgosa
Location
- Region: Marlton
- Municipality: EVESHAM TWP
Financial & listing details
- Price per square foot: $227/sqft
- Tax assessed value: $103,000
- Annual tax amount: $3,799
- Date on market: 9/25/2026
- Listing agreement: Exclusive Right To Sell
- Listing terms: Cash,Conventional
- Inclusions: Washer, Dryer, Fridge, Attached Window Treatments And Light Fixtures
- Exclusions: Personal Property
- Ownership: Condominium
Estimated market value
Not available
Estimated sales range
Not available
Not available
Price history
| Date | Event | Price |
|---|---|---|
| 10/26/2026 | Listed for sale | $229,900$227/sqft |
Source:  Bright MLS #NJBL2121294 Report a problem | ||
| 10/17/2026 | Pending sale | $229,900$227/sqft |
Source: Bright MLS #NJBL2121294 Report a problem | ||
| 10/1/2026 | Contingent | $229,900$227/sqft |
Source: Bright MLS #NJBL2121294 Report a problem | ||
| 9/25/2026 | Listed for sale | $229,900+70.3%$227/sqft |
Source: Bright MLS #NJBL2121294 Report a problem | ||
| 3/29/2021 | Sold | $135,000$134/sqft |
Source: Public Record Report a problem | ||
| 12/18/2020 | Sold | $135,000$134/sqft |
Source: Agent Provided Report a problem | ||
| 11/16/2020 | Pending sale | $135,000$134/sqft |
Source: Nancy Kowalik Real Estate Group #NJBL384222 Report a problem | ||
| 11/9/2020 | Listed for sale | $135,000$134/sqft |
Source: Nancy Kowalik Real Estate Group #NJBL384222 Report a problem | ||
| 11/5/2020 | Pending sale | $135,000$134/sqft |
Source: Nancy Kowalik Real Estate Group #NJBL384222 Report a problem | ||
| 10/27/2020 | Listed for sale | $135,000+28.6%$134/sqft |
Source: Nancy Kowalik Real Estate Group #NJBL384222 Report a problem | ||
| 11/3/2011 | Sold | $105,000-6.2%$104/sqft |
Source: Public Record Report a problem | ||
| 5/26/2011 | Listed for sale | $111,900$111/sqft |
Source: Re/Max PowerCentral #5892859 Report a problem | ||
Public tax history
| Year | Property taxes | Tax assessment |
|---|---|---|
| 2026 | $3,800 +8% | $103,000 |
| 2025 | $3,517 +6.3% | $103,000 |
| 2024 | $3,309 | $103,000 |
| 2023 | -- | $103,000 |
| 2022 | $3,161 +2.4% | $103,000 |
| 2021 | $3,087 +2.1% | $103,000 |
| 2020 | $3,022 +1.4% | $103,000 |
| 2019 | $2,980 +1.2% | $103,000 |
| 2018 | $2,945 +2.5% | $103,000 |
| 2017 | $2,873 +1.8% | $103,000 |
| 2016 | $2,822 +2.9% | $103,000 |
| 2015 | $2,742 +1.4% | $103,000 |
| 2014 | $2,704 +0.4% | $103,000 |
| 2013 | $2,693 | $103,000 |
Find assessor info on the county website
Monthly payment
Est. payment
Payment breakdown
Explore the cost of this home by adjusting the details. Changes won't be saved.Climate risks
Neighborhood: Marlton
Nearby schools
Schools provided by the listing agent
- Elementary: Richard L. Rice School
- Middle: Marlton Middle M.s.
- High: Cherokee H.s.
- District: Evesham Township
Source: Bright MLS. This data may not be complete. We recommend contacting the local school district to confirm school assignments for this home.

Similar homes
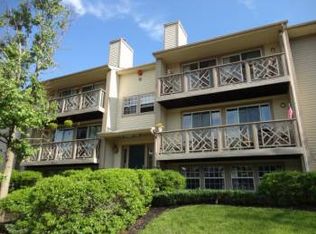
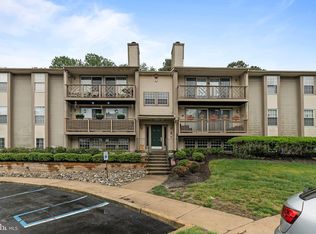
- $259,9002 bd2 ba1k sqft47 Sweetfern Ct, Marlton, NJ 08053For SaleMLS ID #NJBL2122804, Timothy Dorety, Impact Realty Group LLC. Bright MLS
- $279,9002 bd2 ba1k sqft53 Inverness Cir, Marlton, NJ 08053For Sale
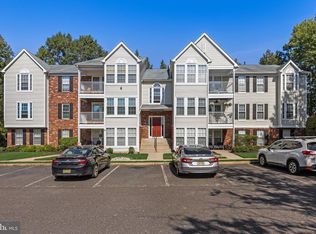
 MLS ID #NJBL2120186, Don Birnbohm, BHHS Fox & Roach-Medford. Bright MLS
- $--3 bd1 ba1.2k sqft821 Green Ave, Mount Ephraim, NJ 08059Auction
 Auction.com 2
- $259,9002 bd2 ba1k sqft3507 Wimbledon Way, Blackwood, NJ 08012For Sale
 MLS ID #NJCD2129044, Anthony Celano, Redfin. Bright MLS
- $225,0002 bd1 ba1.1k sqft115 E Kings Hwy Unit 310, Maple Shade, NJ 08052For SaleMLS ID #NJBL2120486, Claude White, Keller Williams Realty - Cherry Hill. Bright MLS
- $258,0002 bd1 ba1.1k sqft282 Everly Ct, Mount Laurel, NJ 08054For SaleMLS ID #NJBL2119840, Mike Thornton, EXP Realty, LLC. Bright MLS
- $249,9002 bd2 ba1.2k sqftPromenade, Voorhees, NJ 08043For SaleMLS ID #NJCD2128060, Sam Mikhail, VORO Keystone, LLC. Bright MLS
- $305,0002 bd3 ba1.2k sqft2202 Delancey Way, Marlton, NJ 08053For SaleMLS ID #NJBL2117952, Sam Lepore, Keller Williams Realty - Moorestown. Bright MLS
- $229,9002 bd2 ba1.1k sqft3810 Adelaide Dr #B, Mount Laurel, NJ 08054For SaleMLS ID #NJBL2119776, Laurel Witts, Keller Williams Realty - Moorestown. Bright MLS
- $247,9002 bd1 ba984 sqft188 Collin Ct, Mount Laurel, NJ 08054For SaleMLS ID #NJBL2121822, Frank Gallagher, Hometown Realty Associates, LLC. Bright MLS
- $270,0002 bd1 ba1.1k sqft106 Harwood Ct, Mount Laurel, NJ 08054For SaleMLS ID #NJBL2119218, Anna Cable, Weichert Realtors-Medford. Bright MLS
- $249,9002 bd1 ba1.1k sqft115 E Kings Hwy Unit 341, Maple Shade, NJ 08052For SaleMLS ID #NJBL2118602, Barbara McKale, BHHS Fox & Roach-Marlton. Bright MLS
- $239,9002 bd2 ba1.1k sqft13 Brighton Pl, Sewell, NJ 08080For SaleMLS ID #NJGL2079638, Luke Romano, Romano Realty. Bright MLS
- $279,0002 bd2 ba1.3k sqft501 Mulberry Cv, Mount Laurel, NJ 08054For SaleMLS ID #NJBL2120730, Drew Higgins, Real Broker, LLC. Bright MLS
- $299,0002 bd1 ba1k sqft303 Dawson St APT 101, Moorestown, NJ 08057For SaleMLS ID #NJBL2121622, Terri Sorrentino, EXP Realty, LLC. Bright MLS
- $249,0002 bd2 ba1.1k sqft12 Chelsea Ct, Sewell, NJ 08080For SaleMLS ID #NJGL2075184, Keri Bernstein, KW Empower. Bright MLS
- $269,0003 bd3 ba1.4k sqft57 White Birch Ct, Lumberton, NJ 08048For SaleMLS ID #NJBL2121958, Rachel Romano, Real Broker, LLC. Bright MLS
- $330,0002 bd2 ba1.3k sqft2606 Bluegrass Dr, Mount Laurel, NJ 08054For SaleMLS ID #NJBL2122296, Andrea Previte, Weichert Realtors - Moorestown. Bright MLS
- $216,9002 bd1 ba1.2k sqft841 Westfield Dr, Riverton, NJ 08077For SaleMLS ID #NJBL2120382, Ryan Merritt, Keller Williams Real Estate-Langhorne. Bright MLS
- $180,0002 bd2 ba1k sqft20 Maplewood Ct, Paulsboro, NJ 08066For SaleMLS ID #NJGL2077382, Marva Morris, Keller Williams Premier. Bright MLS
