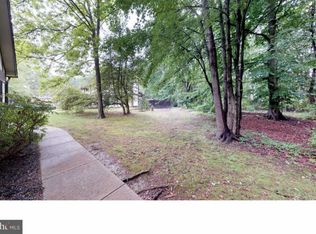
Welcome to 57 Whitebirch Court in the Sunnybrook community of Lumberton! This 3-bedroom, 2.5-bath townhome offers plenty of living space and a great backyard setting. As you enter, you'll find a spacious living room with updated flooring, neutral paint, and a large front window that brings in plenty of natural light. The dining area is generously sized and features a fireplace, making it a great space for everyday meals or entertaining. The kitchen offers white cabinetry, stainless steel appliances, a tile backsplash, and ample cabinet space. French doors off the dining area lead to the fenced backyard. Upstairs, the primary bedroom is a great size with plenty of closet space, a separate vanity area, and access to its own bathroom. Two additional bedrooms and another full bathroom complete the second floor. One of the bedrooms would also make a great home office. There is also a convenient first-floor powder room and a separate laundry area. Out back, you'll find a fully fenced yard with a paver patio, storage shed, and wooded area behind the property, offering a nice amount of privacy. There's plenty of room to enjoy the outdoors, entertain, or just relax. Residents of Sunnybrook can enjoy community amenities including a large in-ground swimming pool, playground, and clubhouse. The location is another plus, with schools, shopping, public transportation, Route 38, and Joint Base McGuire-Dix-Lakehurst all conveniently nearby. Come take a look at everything 57 Whitebirch Court has to offer!
Coming soon 10/20
$269,000
57 White Birch Ct, Lumberton, NJ 08048
3beds
1,412sqft
Townhouse
Built in 1977
0 Square Feet Lot
$280,900 Zestimate®
$191/sqft
$305/mo HOA
What's special
- 11 days
- 320
- 27
Zillow last checked:
Listing updated:
Listed by:
Rachel Romano 609-238-1329,
Real Broker, LLC
Source: Bright MLS,MLS#: NJBL2121958
Facts & features
Interior
Bedrooms & bathrooms
- Bedrooms: 3
- Bathrooms: 3
- Full bathrooms: 2
- 1/2 bathrooms: 1
- Main level bathrooms: 3
- Main level bedrooms: 3
Heating
- Baseboard, Natural Gas
Cooling
- Central Air, Electric
Appliances
- Included: Built-In Range, Dishwasher, Dryer, Oven/Range - Electric, Refrigerator, Cooktop, Washer, Gas Water Heater
Features
- Attic, Bathroom - Stall Shower, Bathroom - Tub Shower, Breakfast Area, Ceiling Fan(s), Combination Dining/Living, Combination Kitchen/Dining, Dining Area, Family Room Off Kitchen, Open Floorplan, Kitchen - Table Space, Recessed Lighting
- Flooring: Carpet, Laminate, Luxury Vinyl
- Windows: Window Treatments
- Has basement: No
- Number of fireplaces: 1
- Fireplace features: Wood Burning
Interior area
- Total structure area: 1,412
- Total interior livable area: 1,412 sqft
- Finished area above ground: 1,412
Property
Parking
- Total spaces: 2
- Parking features: Parking Lot
Accessibility
- Accessibility features: None
Features
- Levels: Two
- Stories: 2
- Patio & porch: Enclosed, Patio, Porch
- Exterior features: Lighting, Sidewalks, Street Lights, Tennis Court(s)
- Pool features: Community
- Fencing: Full,Wood
- Has view: Yes
- View description: Trees/Woods
Lot
- Size: 0 Square Feet
Details
- Additional structures: Above Grade
- Parcel number: 1700019 0200057
- Zoning: R6
- Special conditions: Standard
Construction
Type & style
- Home type: Townhouse
- Architectural style: Colonial
- Property subtype: Townhouse
Materials
- Frame
- Foundation: Slab
Condition
- Excellent,Good,Very Good
- New construction: No
- Year built: 1977
Utilities & green energy
- Sewer: No Septic System
- Water: Public
- Utilities for property: Cable Connected
Community & HOA
Community
- Subdivision: Sunnybrook
HOA
- Has HOA: Yes
- Amenities included: Common Grounds, Pool, Tot Lots/Playground
- Services included: Common Area Maintenance, Lawn Care Front, Management, Pool(s), Recreation Facility, Snow Removal
- HOA fee: $305 monthly
Location
- Region: Lumberton
- Municipality: LUMBERTON TWP
Financial & listing details
- Price per square foot: $191/sqft
- Tax assessed value: $172,600
- Annual tax amount: $5,245
- Date on market: 10/20/2026
- Listing agreement: Exclusive Right To Sell
- Listing terms: Cash,Conventional,FHA,VA Loan
- Inclusions: W / D, Refrigerator
- Exclusions: Personal Property
- Ownership: Fee Simple
Estimated market value
$280,900
$264,000 - $298,000
$2,745/mo
Price history
| Date | Event | Price |
|---|---|---|
| 10/25/2021 | Sold | $175,000$124/sqft |
Source: Public Record Report a problem | ||
| 8/20/2021 | Sold | $175,000+10.1%$124/sqft |
Source:  Bright MLS #NJBL2002324 Report a problem Bright MLS #NJBL2002324 Report a problem | ||
| 7/20/2021 | Pending sale | $159,000$113/sqft |
Source: Berkshire Hathaway HomeServices Fox & Roach, REALTORS #NJBL2002324 Report a problem | ||
| 7/20/2021 | Contingent | $159,000$113/sqft |
Source: Bright MLS #NJBL2002324 Report a problem | ||
| 7/12/2021 | Listed for sale | $159,000+17.8%$113/sqft |
Source: Bright MLS #NJBL2002324 Report a problem | ||
| 12/23/2016 | Sold | $135,000-2.9%$96/sqft |
Source: Public Record Report a problem | ||
| 12/1/2016 | Listed for sale | $139,000$98/sqft |
Source: Avalar - Atlantic Properties #6841886 Report a problem | ||
| 10/6/2016 | Listing removed | $139,000$98/sqft |
Source: Avalar - Atlantic Properties #6841886 Report a problem | ||
| 8/9/2016 | Listed for sale | $139,000+29.7%$98/sqft |
Source: Avalar - Atlantic Properties #6841886 Report a problem | ||
| 5/12/2003 | Sold | $107,150+29.2%$76/sqft |
Source: Public Record Report a problem | ||
| 11/5/1999 | Sold | $82,950$59/sqft |
Source: Public Record Report a problem | ||
Public tax history
| Year | Property taxes | Tax assessment |
|---|---|---|
| 2026 | $5,245 +14.2% | $172,600 |
| 2025 | $4,595 +6.4% | $172,600 |
| 2024 | $4,320 | $172,600 |
| 2023 | -- | $172,600 |
| 2022 | $4,220 +0.3% | $172,600 |
| 2021 | $4,208 +2% | $172,600 |
| 2020 | $4,125 +1.5% | $172,600 |
| 2019 | $4,063 +1.9% | $172,600 |
| 2018 | $3,987 +2.2% | $172,600 |
| 2017 | $3,901 +0.8% | $172,600 |
| 2016 | $3,871 +3.9% | $172,600 |
| 2015 | $3,725 0% | $172,600 |
| 2014 | $3,726 +0.7% | $172,600 |
| 2013 | $3,702 +4.7% | $172,600 |
| 2012 | $3,535 +0.3% | $172,600 |
| 2011 | $3,523 +2.8% | $172,600 |
| 2010 | $3,426 +0.7% | $172,600 |
| 2009 | $3,402 +2.7% | $172,600 |
| 2008 | $3,314 +18.3% | $172,600 |
| 2007 | $2,802 +4.8% | $172,600 +118.8% |
| 2006 | $2,673 -0.8% | $78,900 |
| 2005 | $2,694 +21.1% | $78,900 |
| 2004 | $2,225 | $78,900 |
Find assessor info on the county website
Monthly payment
Est. payment
Payment breakdown
Explore the cost of this home by adjusting the details. Changes won't be saved.Climate risks
Neighborhood: 08048
Nearby schools
Schools provided by the listing agent
- District: Lumberton Township Public Schools
Source: Bright MLS. This data may not be complete. We recommend contacting the local school district to confirm school assignments for this home.
Similar homes
- $--3 bd3 ba1.5k sqft8 Tarragon Dr, Lumberton, NJ 08048Auction
 Auction.com 2
 - $349,9003 bd3 ba1.6k sqft43 Fawn Ct, Lumberton, NJ 08048For Sale

 MLS ID #NJBL2121374, Stephanie DeClerico, Smires & Associates. Bright MLS
 - $275,0004 bd2 ba1.1k sqft26 Chestnut St, Lumberton, NJ 08048For Sale
 MLS ID #NJBL2120924, Josh Allen, Tesla Realty Group LLC. Bright MLS
 - $355,0003 bd3 ba1.5k sqft33 Caraway Ct, Lumberton, NJ 08048For Sale
 MLS ID #NJBL2118070, Neil Vogel, All-Ways Agency. Bright MLS
 - $255,0004 bd3 ba1.5k sqft7 Edward St, Lumberton, NJ 08048For SaleMLS ID #NJBL2118318, Rob Golick, EXP Realty, LLC. Bright MLS
- $270,0003 bd1 ba1.4k sqft40 Brainerd St, Mount Holly, NJ 08060For SaleMLS ID #NJBL2122108, Linda Gregorowicz, Property Management Services of Burlington County. Bright MLS
- $230,0002 bd2 ba1.3k sqft151 South Ave, Mount Holly, NJ 08060For SaleMLS ID #NJBL2122204, Frank Stimiloski, Better Homes and Gardens Real Estate Realty Connect. Bright MLS
- $220,0002 bd2 ba1k sqft913 Woodchip Rd, Lumberton, NJ 08048For SaleMLS ID #NJBL2116912, Stephanie Marlin, ERA Central Realty Group - Bordentown. Bright MLS
- $209,9002 bd2 ba907 sqft700 Building, Lumberton, NJ 08048For SaleMLS ID #NJBL2120988, Isaiah Manzella, Real Broker, LLC. Bright MLS
- $250,0004 bd2 ba1.6k sqft36 Bispham St, Mount Holly, NJ 08060For SaleMLS ID #NJBL2122300, John Rinick, Prime Realty Partners. Bright MLS
- $289,0002 bd3 ba1.2k sqft3308 Limestone Way, Mount Laurel, NJ 08054For SaleMLS ID #NJBL2121796, Patricia Jones, Weichert Realtors-Medford. Bright MLS
- $269,0004 bd2 ba1.7k sqft50 Bispham St, Mount Holly, NJ 08060For SaleMLS ID #NJBL2118768, Drew Cifrodelli, Zweet Zpot Real Estate. Bright MLS
- $395,0003 bd2 ba1.6k sqft51 Nassau Rd, Lumberton, NJ 08048For SaleMLS ID #NJBL2114812, Angela Bonsignore, Prime Realty Partners. Bright MLS
- $317,5003 bd3 ba1.4k sqft12 Gloria Ct, Eastampton, NJ 08060For SaleMLS ID #NJBL2119916, Pat Denney, RE/MAX Preferred - Medford. Bright MLS
- $270,0003 bd2 ba1.7k sqft214 Broad St, Mount Holly, NJ 08060For SaleMLS ID #NJBL2118582, Linda Gregorowicz, Property Management Services of Burlington County. Bright MLS
- $299,0003 bd2 ba1.9k sqft48 Madison Ave, Mount Holly, NJ 08060For SaleMLS ID #NJBL2121652, kim Hoffman, Redfin. Bright MLS
