WELCOME TO THIS BEAUTIFULLY SITUATED 3 bedroom, 2.5 bath Townhome in one of the area's most sought after neighborhoods...THE MEWS. Offering a desirable combination of comfort, space, and location, this home is ideally positioned overlooking peaceful open space providing a wonderful sense of privacy and a picturesque backdrop rarely found in townhome living. The inviting interior features a spacious living area highlighted by a cozy wood-burning fireplace creating the perfect setting for relaxing or entertaining. Three well-proportioned bedrooms provide plenty of room for family, guests, or a home office while 2.5 baths offer everyday convenience. A full, finished basement adds an abundance of flexible space for recreation, a home gym, office, media room, or storage. HVAC (heater and central air) replaced 10/2022. Outside enjoy the tranquility and privacy of a home overlooking open space off of the back yard deck...an exceptional feature that enhances both the views and overall appeal of the property. There is a covered front porch too! For commuters the location is a major advantage with convenient access to the NJ Turnpike and I-295 making travel to nearby employment centers, Philadelphia, and surrounding areas much easier. All this set within a highly preferred neighborhood offering an ideal blend of peaceful residential living nearby to everyday convenience. THIS HOME PRESENTS A WONDERFUL OPPORTUNITY TO ENJOY THE BEST OF TOWNHOME LIVING WHERE OPEN SPACE VIEWS AND NEIGHBORHOOD APPEAL COME TOGETHER!
For sale
$317,500
12 Gloria Ct, Eastampton, NJ 08060
3beds
1,408sqft
Townhouse
Built in 1988
2,400 Square Feet Lot
$319,400 Zestimate®
$225/sqft
$263/mo HOA
What's special
Cozy wood-burning fireplaceFull finished basementThree well-proportioned bedroomsCovered front porchOverlooking peaceful open spacePicturesque backdropInviting interior
- 20 days
- 373
- 23
Zillow last checked:
Listing updated:
Listed by:
Pat Denney 609-234-6250,
RE/MAX Preferred - Medford
Source: Bright MLS,MLS#: NJBL2119916
Facts & features
Interior
Bedrooms & bathrooms
- Bedrooms: 3
- Bathrooms: 3
- Full bathrooms: 2
- 1/2 bathrooms: 1
- Main level bathrooms: 1
Rooms
- Room types: Living Room, Dining Room, Primary Bedroom, Bedroom 2, Bedroom 3, Kitchen, Foyer, Laundry, Recreation Room, Primary Bathroom
Primary bedroom
- Features: Walk-In Closet(s), Attached Bathroom
- Level: Upper
Bedroom 2
- Level: Upper
Bedroom 3
- Level: Upper
Primary bathroom
- Features: Bathroom - Walk-In Shower, Flooring - Ceramic Tile
- Level: Upper
Dining room
- Level: Main
Foyer
- Level: Main
Kitchen
- Features: Breakfast Nook, Flooring - Laminated, Kitchen - Gas Cooking, Pantry
- Level: Main
Laundry
- Level: Lower
Living room
- Features: Fireplace - Wood Burning, Flooring - Carpet
- Level: Main
Recreation room
- Level: Lower
Heating
- Forced Air, Natural Gas
Cooling
- Central Air, Electric
Appliances
- Included: Microwave, Dishwasher, Disposal, Dryer, Oven/Range - Gas, Refrigerator, Washer, Gas Water Heater
- Laundry: In Basement, Laundry Room
Features
- Bathroom - Tub Shower, Bathroom - Walk-In Shower, Ceiling Fan(s), Combination Dining/Living, Dining Area, Eat-in Kitchen, Pantry, Primary Bath(s), Walk-In Closet(s)
- Flooring: Carpet, Ceramic Tile, Laminate
- Basement: Full,Finished,Heated,Interior Entry,Sump Pump
- Number of fireplaces: 1
- Fireplace features: Wood Burning
Interior area
- Total structure area: 1,408
- Total interior livable area: 1,408 sqft
- Finished area above ground: 1,408
- Finished area below ground: 0
Property
Parking
- Parking features: Assigned, Parking Lot
- Details: Assigned Parking
Accessibility
- Accessibility features: 2+ Access Exits
Features
- Levels: Two
- Stories: 2
- Patio & porch: Deck, Porch
- Pool features: None
- Has view: Yes
- View description: Garden
Lot
- Size: 2,400 Square Feet
- Dimensions: 22 x 109
- Features: Adjoins - Open Space, Backs - Open Common Area
Details
- Additional structures: Above Grade, Below Grade
- Parcel number: 1100300 0100031
- Zoning: RH
- Special conditions: Standard
Construction
Type & style
- Home type: Townhouse
- Architectural style: Colonial,Contemporary
- Property subtype: Townhouse
Materials
- Vinyl Siding
- Foundation: Block
- Roof: Asphalt,Shingle
Condition
- Good
- New construction: No
- Year built: 1988
Details
- Builder model: GLENWYK
Utilities & green energy
- Electric: 100 Amp Service
- Sewer: Public Sewer
- Water: Public
Community & HOA
Community
- Subdivision: Eastampton Mews
HOA
- Has HOA: Yes
- Amenities included: Tot Lots/Playground, Common Grounds
- Services included: Common Area Maintenance, Snow Removal, Trash
- HOA fee: $263 monthly
Location
- Region: Eastampton
- Municipality: EASTAMPTON TWP
Financial & listing details
- Price per square foot: $225/sqft
- Tax assessed value: $164,300
- Annual tax amount: $5,799
- Date on market: 9/28/2026
- Listing agreement: Exclusive Right To Sell
- Listing terms: Conventional,FHA,VA Loan
- Inclusions: Gas Range, Refrigerator, Dishwasher, Disposal, Built-in Microwave, Washer, And Dryer.
- Ownership: Fee Simple
Estimated market value
$319,400
$303,000 - $335,000
$2,783/mo
Price history
| Date | Event | Price |
|---|---|---|
| 9/28/2026 | Listed for sale | $317,500+179.7%$225/sqft |
Source:  Bright MLS #NJBL2119916 Report a problem Bright MLS #NJBL2119916 Report a problem | ||
| 6/6/2001 | Sold | $113,500+18.2%$81/sqft |
Source: Public Record Report a problem | ||
| 12/15/1994 | Sold | $96,000$68/sqft |
Source: Public Record Report a problem | ||
Public tax history
| Year | Property taxes | Tax assessment |
|---|---|---|
| 2026 | $5,800 +10.5% | $164,300 |
| 2025 | $5,249 -3% | $164,300 |
| 2024 | $5,410 | $164,300 |
| 2023 | -- | $164,300 |
| 2022 | $5,230 0% | $164,300 |
| 2021 | $5,231 +2.2% | $164,300 |
| 2020 | $5,118 -0.2% | $164,300 |
| 2019 | $5,129 +1% | $164,300 |
| 2018 | $5,080 +0.9% | $164,300 |
| 2017 | $5,036 +0.7% | $164,300 +0.9% |
| 2016 | $5,003 +2.5% | $162,900 |
| 2015 | $4,880 +0.2% | $162,900 |
| 2014 | $4,872 +0.1% | $162,900 -18.2% |
| 2013 | $4,868 | $199,100 |
Find assessor info on the county website
Monthly payment
Est. payment
Payment breakdown
Explore the cost of this home by adjusting the details. Changes won't be saved.Climate risks
Neighborhood: 08060
Nearby schools
Schools provided by the listing agent
- District: Rancocas Valley Regional Schools
Source: Bright MLS. This data may not be complete. We recommend contacting the local school district to confirm school assignments for this home.
Similar homes
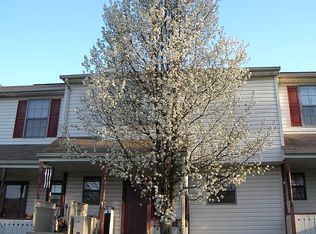
- $335,9003 bd2 ba1.2k sqft93 Greenwich Dr, Westampton, NJ 08060For Sale

 MLS ID #NJBL2118516, Bob Ieradi, EXP Realty, LLC. Bright MLS
 - $359,9003 bd3 ba1.6k sqft3604 Gramercy Way, Mount Laurel, NJ 08054For Sale
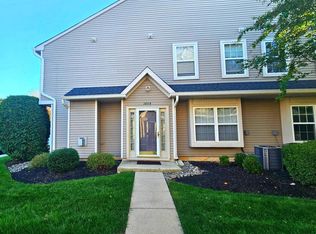 MLS ID #NJBL2122802, Kameesha Saunders, BHHS Fox & Roach - Robbinsville. Bright MLS
 - $355,0003 bd3 ba1.5k sqft33 Caraway Ct, Lumberton, NJ 08048For Sale
 MLS ID #NJBL2118070, Neil Vogel, All-Ways Agency. Bright MLS
 - $437,0003 bd1 ba1.2k sqft5 Woodcrest Dr, Eastampton, NJ 08060For Sale
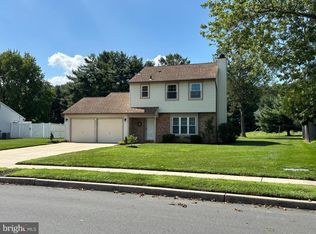 MLS ID #NJBL2119234, Jack Vizzard, BHHS Fox & Roach Avalon. Bright MLS
 - $269,0004 bd2 ba1.7k sqft50 Bispham St, Mount Holly, NJ 08060For SaleMLS ID #NJBL2118768, Drew Cifrodelli, Zweet Zpot Real Estate. Bright MLS
- $339,0003 bd2 ba1.3k sqft429 Hubbs Dr, Palmyra, NJ 08065For SaleMLS ID #NJBL2120734, Jeremiah F Kobelka, Real Broker, LLC. Bright MLS
- $275,0004 bd2 ba1.7k sqft32 Suburban Blvd, Delran, NJ 08075For SaleMLS ID #NJBL2120738, Ashley Moorhouse, Keller Williams Realty - Cherry Hill. Bright MLS
- $285,0003 bd2 ba1.4k sqft108 Fenway Ave, Atco, NJ 08004AuctionMLS ID #NJCD2128450, Kimberlee McClellan, Ai Brokers LLC. Bright MLS
- $235,0005 bd2 ba1.5k sqft236 Washington St, Mount Holly, NJ 08060For SaleMLS ID #NJBL2116312, Austin Cennimo, Keller Williams Realty - Moorestown. Bright MLS
- $334,0003 bd3 ba1.5k sqft932 Kings Hwy, Cherry Hill, NJ 08034For SaleMLS ID #NJCD2115128, Rayna Denneler, BHHS Fox & Roach-Mt Laurel. Bright MLS
- $330,0003 bd3 ba2k sqft159 Millbrook Dr, Willingboro, NJ 08046For SaleMLS ID #NJBL2117760, Anita Tavakolian, Keller Williams Realty - Moorestown. Bright MLS
- $316,9004 bd2 ba1.5k sqft50 Margin Rd, Levittown, PA 19056For SaleMLS ID #PABU2130994, Edward J Barber JR., Better Homes Realty Group. Bright MLS
- $355,0003 bd2 ba1.1k sqft8 Pancoast Blvd, Delran, NJ 08075For SaleMLS ID #NJBL2121782, Erin McCaffery, Real Broker, LLC. Bright MLS
