Welcome to your next chapter in Palmyra! Set on a beautiful corner lot, this charming 3-bedroom, 1.5-bath ranch offers the perfect mix of comfort, character, and room to make it your own. Step inside to find engineered hardwood floors and fresh paint throughout the main living spaces, creating a bright, welcoming feel from the moment you walk through the door. The sun-filled sunroom adds even more living space and is the perfect spot for your morning coffee, a good book, or simply relaxing at the end of the day. Downstairs, the partially finished basement is ready for whatever you envision—a man cave, she shed, home gym, game room, office, or your very own hangout zone. The possibilities are yours! Outside, the corner lot and detached garage give you valuable space for parking, storage, hobbies, or future plans. It's the kind of property that offers both charm today and plenty of potential for tomorrow. And the location? Palmyra puts you in a sweet spot for South Jersey living. Enjoy easy access to major roadways, nearby shopping, dining, parks, and the Delaware River waterfront, while Philadelphia is just a short drive away. Whether you're commuting into the city or enjoying everything the surrounding area has to offer, convenience is right around the corner—literally.
Coming soon 10/14
$339,000
429 Hubbs Dr, Palmyra, NJ 08065
3beds
1,340sqft
Single Family Residence
Built in 1940
10,098 Square Feet Lot
$350,500 Zestimate®
$253/sqft
$-- HOA
What's special
- 27 days
- 625
- 45
Zillow last checked:
Listing updated:
Listed by:
Jeremiah F Kobelka 609-251-4888,
Real Broker, LLC,
Listing Team: The Jfkliving Team, Co-Listing Team: The Jfkliving Team,Co-Listing Agent: Justin Joseph Birtola 541-815-4925,
Real Broker, LLC
Source: Bright MLS,MLS#: NJBL2120734
Facts & features
Interior
Bedrooms & bathrooms
- Bedrooms: 3
- Bathrooms: 2
- Full bathrooms: 1
- 1/2 bathrooms: 1
- Main level bathrooms: 1
- Main level bedrooms: 3
Rooms
- Room types: Living Room, Dining Room, Primary Bedroom, Bedroom 2, Bedroom 3, Kitchen, Family Room, Sun/Florida Room, Laundry, Bathroom 1, Half Bath
Primary bedroom
- Level: Main
Bedroom 2
- Level: Main
Bedroom 3
- Level: Main
Bathroom 1
- Level: Main
Dining room
- Level: Main
Family room
- Level: Lower
Half bath
- Level: Lower
Kitchen
- Level: Main
Laundry
- Level: Lower
Living room
- Level: Main
Other
- Level: Main
Heating
- Forced Air, Natural Gas
Cooling
- Central Air, Electric
Appliances
- Included: Gas Water Heater
- Laundry: In Basement, Laundry Room
Features
- Basement: Partially Finished
- Has fireplace: No
Interior area
- Total structure area: 1,340
- Total interior livable area: 1,340 sqft
- Finished area above ground: 1,340
- Finished area below ground: 0
Property
Parking
- Total spaces: 2
- Parking features: Garage Faces Rear, Driveway, Detached, On Street
- Garage spaces: 2
- Has uncovered spaces: Yes
Accessibility
- Accessibility features: 2+ Access Exits
Features
- Levels: One
- Stories: 1
- Pool features: None
- Fencing: Full,Aluminum
Lot
- Size: 10,098 Square Feet
- Features: Corner Lot, Corner Lot/Unit
Details
- Additional structures: Above Grade, Below Grade
- Parcel number: 2700052 0100026
- Zoning: RESIDENTIAL
- Special conditions: Standard
Construction
Type & style
- Home type: SingleFamily
- Architectural style: Raised Ranch/Rambler
- Property subtype: Single Family Residence
Materials
- Vinyl Siding
- Foundation: Brick/Mortar, Slab
- Roof: Shingle
Condition
- New construction: No
- Year built: 1940
Utilities & green energy
- Sewer: Public Sewer
- Water: Public
Community & HOA
Community
- Subdivision: Palmyra Gardens
HOA
- Has HOA: No
Location
- Region: Palmyra
- Municipality: PALMYRA BORO
Financial & listing details
- Price per square foot: $253/sqft
- Tax assessed value: $180,000
- Annual tax amount: $8,260
- Date on market: 10/14/2026
- Listing agreement: Exclusive Agency
- Exclusions: All Sellers Personal Property
- Ownership: Fee Simple
Estimated market value
$350,500
$333,000 - $368,000
$2,595/mo
Price history
| Date | Event | Price |
|---|---|---|
| 5/8/2018 | Sold | $170,000-2.8%$127/sqft |
Source: Public Record Report a problem | ||
| 3/29/2018 | Listed for sale | $174,900$131/sqft |
Source: Bhhs Fox & Roach-Moorestown #1000163442 Report a problem | ||
| 3/29/2018 | Pending sale | $174,900$131/sqft |
Source: Bhhs Fox & Roach-Moorestown #1000163442 Report a problem | ||
| 3/29/2018 | Pending sale | $174,900$131/sqft |
Source: Bhhs Fox & Roach-Moorestown #1000163442 Report a problem | ||
| 3/29/2018 | Pending sale | $174,900$131/sqft |
Source: BHHS Fox & Roach-Moorestown #7129072 Report a problem | ||
| 2/16/2018 | Listed for sale | $174,900+30.5%$131/sqft |
Source: Bhhs Fox & Roach-Moorestown #1000163442 Report a problem | ||
| 6/9/2014 | Sold | $134,000$100/sqft |
Source: Public Record Report a problem | ||
Public tax history
| Year | Property taxes | Tax assessment |
|---|---|---|
| 2026 | $8,260 +6.1% | $180,000 |
| 2025 | $7,783 +2.1% | $180,000 |
| 2024 | $7,621 | $180,000 |
| 2023 | -- | $180,000 |
| 2022 | $7,441 +3.6% | $180,000 |
| 2021 | $7,182 +2.9% | $180,000 |
| 2020 | $6,982 +1.4% | $180,000 |
| 2019 | $6,883 +1.3% | $180,000 |
| 2018 | $6,795 +2% | $180,000 |
| 2017 | $6,662 +1.5% | $180,000 |
| 2016 | $6,566 +9% | $180,000 |
| 2015 | $6,027 +4.6% | $180,000 |
| 2014 | $5,762 +7.6% | $180,000 |
| 2013 | $5,353 -0.1% | $180,000 +61.3% |
| 2012 | $5,361 +1.3% | $111,600 |
| 2011 | $5,294 +7.8% | $111,600 |
| 2010 | $4,912 +4.1% | $111,600 |
| 2009 | $4,720 +3% | $111,600 |
| 2008 | $4,582 +8.7% | $111,600 |
| 2007 | $4,216 +9.1% | $111,600 |
| 2006 | $3,865 +5.6% | $111,600 |
| 2005 | $3,659 +3.6% | $111,600 |
| 2004 | $3,533 | $111,600 |
| 2003 | -- | $111,600 |
| 2002 | -- | $111,600 |
| 2001 | -- | $111,600 |
Find assessor info on the county website
Monthly payment
Est. payment
Payment breakdown
Explore the cost of this home by adjusting the details. Changes won't be saved.Climate risks
Neighborhood: 08065
Nearby schools
Schools provided by the listing agent
- District: Palmyra Borough Public Schools
Source: Bright MLS. This data may not be complete. We recommend contacting the local school district to confirm school assignments for this home.
Similar homes
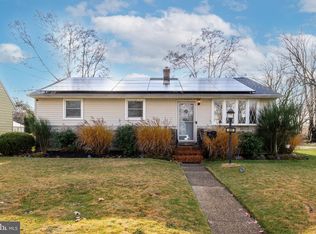
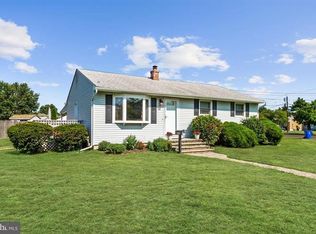
- $337,5004 bd1 ba1.5k sqft115 N Forklanding Rd, Maple Shade, NJ 08052For Sale
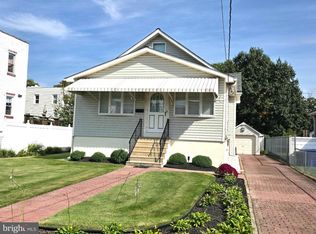
 MLS ID #NJBL2122014, Mary C Ryan, BHHS Fox & Roach-Cherry Hill. Bright MLS
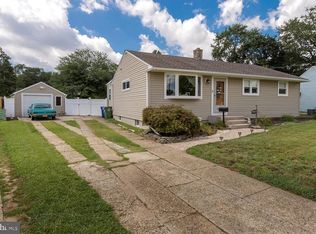
 - $325,0003 bd2 ba1.5k sqft3215 Cooper Ave, Pennsauken, NJ 08109For Sale
 MLS ID #NJCD2126424, Christopher Valianti, Elite Realtors of New Jersey. Bright MLS
 - $--3 bd1 ba1k sqft1916 Evarts St, Philadelphia, PA 19152Auction
 Auction.com 1
 - $349,9003 bd3 ba1.2k sqft9854 Cowden St, Philadelphia, PA 19115For Sale
 MLS ID #PAPH2677840, Romanna Dumyak, Real of Pennsylvania. Bright MLS
 - $337,0003 bd2 ba1.1k sqft612 Lippincott Ave, Riverton, NJ 08077For SaleMLS ID #NJBL2112556, Sarah C Johnson, BHHS Fox & Roach-Mt Laurel. Bright MLS
- $325,0003 bd2 ba1.7k sqft4506 Forrest Ave, Pennsauken, NJ 08110For SaleMLS ID #NJCD2126142, Constance Curci, RE/MAX Of Cherry Hill. Bright MLS
- $350,0004 bd2 ba1.9k sqft2530 48th St, Pennsauken, NJ 08110For SaleMLS ID #NJCD2126386, Christine Hernandez, Prime Realty Partners. Bright MLS
- $320,0003 bd2 ba1.1k sqft229 Charleston Rd, Willingboro, NJ 08046For SaleMLS ID #NJBL2120902, Giusy Cusumano, Coldwell Banker Realty. Bright MLS
- $429,9003 bd2 ba1.4k sqft164 Antietam Rd, Delran, NJ 08075For SaleMLS ID #NJBL2121848, Ashley Moorhouse, Keller Williams Realty - Cherry Hill. Bright MLS
- $389,9003 bd2 ba1.4k sqft50 N Lippincott Ave, Maple Shade, NJ 08052For SaleMLS ID #NJBL2120208, Nicole Dizio, Realty Mark Associates. Bright MLS
- $299,9993 bd1 ba1.3k sqft6736 Marion Ave, Pennsauken, NJ 08109For SaleMLS ID #NJCD2122864, Michael MCCOLLUM, RE/MAX Of Cherry Hill. Bright MLS
- $279,9003 bd2 ba1.4k sqft39 San Diego Dr, Magnolia, NJ 08049For SaleMLS ID #NJCD2128250, Mark Ellis, Ellis Group Property Management LLC. Bright MLS
- $349,9003 bd2 ba1.4k sqft9 Maryland Ave, Hainesport, NJ 08036For SaleMLS ID #NJBL2118968, Michaela Hartery, Peze & Associates. Bright MLS
- $341,0004 bd1 ba1.4k sqft324 Devon Rd, Fairless Hills, PA 19030For SaleMLS ID #PABU2132882, Lisa Longenbach, Keller Williams Real Estate-Langhorne. Bright MLS
