This charming colonial home in the heart of East Pennsauken. Blending modern comforts with classic appeal. With four bedrooms and one and a half baths. The inviting hardwood floors flow from the living room into the dining room. Dining room and kitchen are adjacent to each other which offers convenience when making meals. The Family room area features a warm fireplace, perfect for gathering with loved ones. The first bedroom is located on the first floor right off of the family room. Nestled in a vibrant community, this home offers easy access to local parks, where you can enjoy leisurely strolls or weekend picnics. The neighborhood is known for its friendly atmosphere and strong sense of community, making it an ideal place to create lasting memories. Convenient public services and transportation also close to all three major bridges to Philadelphia and close to all major shopping areas, making daily commutes a breeze. The partially finished basement provides additional space for a home office, playroom, or gym, catering to your lifestyle needs. Outside, the property features a manageable lot size, perfect for gardening or outdoor activities. With a driveway for easy parking, this home is ready to welcome you. Experience the warmth and comfort of East Pennsauken, where community and modern living come together beautifully. The roof has recently been replaced. Entire home will be delivered freshly painted! Contact me for a private tour !
Pending
$350,000
2530 48th St, Pennsauken, NJ 08110
4beds
1,980sqft
Single Family Residence
Built in 1955
6,534 Square Feet Lot
$350,700 Zestimate®
$177/sqft
$-- HOA
What's special
Driveway for easy parkingFreshly paintedFour bedroomsManageable lot sizeInviting hardwood floors
- 40 days
- 950
- 99
Zillow last checked:
Listing updated:
Listed by:
Christine Hernandez 856-650-7120,
Prime Realty Partners
Source: Bright MLS,MLS#: NJCD2126386
Facts & features
Interior
Bedrooms & bathrooms
- Bedrooms: 4
- Bathrooms: 2
- Full bathrooms: 1
- 1/2 bathrooms: 1
- Main level bathrooms: 1
- Main level bedrooms: 1
Rooms
- Room types: Living Room, Dining Room, Kitchen, Family Room
Dining room
- Level: Main
Family room
- Level: Main
Kitchen
- Level: Main
Living room
- Level: Main
Heating
- Central, Natural Gas
Cooling
- Central Air, Natural Gas
Appliances
- Included: Electric Water Heater
Features
- Family Room Off Kitchen
- Flooring: Hardwood
- Basement: Full,Partially Finished
- Number of fireplaces: 1
Interior area
- Total structure area: 1,980
- Total interior livable area: 1,980 sqft
- Finished area above ground: 1,584
- Finished area below ground: 396
Property
Parking
- Parking features: Driveway
- Has uncovered spaces: Yes
Accessibility
- Accessibility features: None
Features
- Levels: Two
- Stories: 2
- Pool features: None
Lot
- Size: 6,534 Square Feet
Details
- Additional structures: Above Grade, Below Grade
- Parcel number: 270481200007
- Zoning: RESIDENTIAL
- Special conditions: Standard
Construction
Type & style
- Home type: SingleFamily
- Architectural style: Colonial
- Property subtype: Single Family Residence
Materials
- Brick, Vinyl Siding, Block
- Foundation: Block
- Roof: Pitched,Shingle
Condition
- New construction: No
- Year built: 1955
- Major remodel year: 2021
Utilities & green energy
- Sewer: Public Sewer
- Water: Public
Community & HOA
Community
- Subdivision: East Pennsauken
HOA
- Has HOA: No
Location
- Region: Pennsauken
- Municipality: PENNSAUKEN TWP
Financial & listing details
- Price per square foot: $177/sqft
- Tax assessed value: $310,000
- Annual tax amount: $7,216
- Date on market: 9/13/2026
- Listing agreement: Exclusive Right To Sell
- Listing terms: Conventional,FHA,VA Loan,Other
- Ownership: Fee Simple
Estimated market value
$350,700
$333,000 - $368,000
$2,832/mo
Price history
| Date | Event | Price |
|---|---|---|
| 10/21/2026 | Pending sale | $350,000$177/sqft |
Source:  Bright MLS #NJCD2126386 Report a problem | ||
| 9/13/2026 | Listed for sale | $350,000+66.7%$177/sqft |
Source: Bright MLS #NJCD2126386 Report a problem | ||
| 12/9/2020 | Sold | $210,000+5.1%$106/sqft |
Source: Public Record Report a problem | ||
| 8/29/2020 | Pending sale | $199,900$101/sqft |
Source: Keller Williams Realty - Cherry Hill #NJCD401290 Report a problem | ||
| 8/26/2020 | Listed for sale | $199,900+132.4%$101/sqft |
Source: Keller Williams Realty - Cherry Hill #NJCD401290 Report a problem | ||
| 6/29/2020 | Sold | $86,000$43/sqft |
Source: Public Record Report a problem | ||
Public tax history
| Year | Property taxes | Tax assessment |
|---|---|---|
| 2026 | $7,043 +4.6% | $310,000 |
| 2025 | $6,733 -3% | $310,000 +85.3% |
| 2024 | $6,941 +4.3% | $167,300 |
| 2023 | $6,656 +3.2% | $167,300 |
| 2022 | $6,451 -2.7% | $167,300 +14.7% |
| 2021 | $6,630 +26.3% | $145,800 |
| 2020 | $5,251 +32.7% | $145,800 |
| 2019 | $3,957 | $145,800 |
| 2018 | $3,957 -23.6% | $145,800 |
| 2017 | $5,181 +1.9% | $145,800 |
| 2016 | $5,083 +3% | $145,800 |
| 2015 | $4,934 +1.4% | $145,800 +56.4% |
| 2014 | $4,865 +3.7% | $93,200 |
| 2013 | $4,693 +2.3% | $93,200 |
| 2012 | $4,587 +3.9% | $93,200 |
| 2011 | $4,414 +3.9% | $93,200 |
| 2010 | $4,247 +2.9% | $93,200 |
| 2009 | $4,128 | $93,200 |
| 2008 | -- | $93,200 |
| 2007 | -- | $93,200 |
| 2006 | -- | $93,200 |
| 2005 | -- | $93,200 |
| 2004 | -- | $93,200 |
| 2003 | -- | $93,200 |
| 2002 | -- | $93,200 |
| 2001 | -- | $93,200 |
Find assessor info on the county website
Monthly payment
Est. payment
Payment breakdown
Explore the cost of this home by adjusting the details. Changes won't be saved.Climate risks
Neighborhood: 08110
Nearby schools
Schools provided by the listing agent
- District: Pennsauken Township Public Schools
Source: Bright MLS. This data may not be complete. We recommend contacting the local school district to confirm school assignments for this home.
Similar homes
- $364,9003 bd2 ba1.5k sqft1638 Derousse Ave, Pennsauken, NJ 08110For Sale

 MLS ID #NJCD2129192, Luther Miller, Lamon Associates-Cinnaminson. Bright MLS
- $319,9003 bd2 ba1.7k sqft4506 Forrest Ave, Pennsauken, NJ 08110For Sale
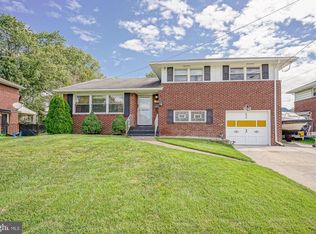 MLS ID #NJCD2126142, Constance Curci, RE/MAX Of Cherry Hill. Bright MLS
- $275,0003 bd2 ba1.5k sqft2242 Norwood Ave, Pennsauken, NJ 08110For Sale
 MLS ID #NJCD2125802, Nicole Snyderman, BHHS Fox & Roach-Moorestown. Bright MLS
- $--4 bd3 ba1.8k sqft443 N Coles Ave, Maple Shade, NJ 08052Auction
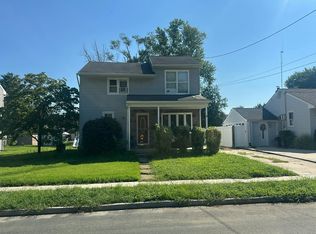 Auction.com 2
- $325,0003 bd2 ba1.5k sqft3215 Cooper Ave, Pennsauken, NJ 08109For SaleMLS ID #NJCD2126424, Christopher Valianti, Elite Realtors of New Jersey. Bright MLS
- $399,9003 bd2 ba1.3k sqft207 Glenwood Ave, Merchantville, NJ 08109For SaleMLS ID #NJCD2128426, Shauna Reiter, Redfin. Bright MLS
- $299,9004 bd2 ba1.9k sqft110 E Bettlewood Ave, Oaklyn, NJ 08107For SaleMLS ID #NJCD2126732, Candace Solomon, Prestige Realty Group LLC. Bright MLS
- $455,0005 bd2 ba1.9k sqft7404 Wyndam Rd, Pennsauken, NJ 08109For SaleMLS ID #NJCD2128510, Ramona Torres, Weichert Realtors-Haddonfield. Bright MLS
- $359,9005 bd4 ba1.9k sqft33 N Millbourne Ave, Millbourne, PA 19082For SaleMLS ID #PADE2126418, Mohammed Ullah, BHHS Fox&Roach-Newtown Square. Bright MLS
- $379,9003 bd2 ba1.4k sqft50 N Lippincott Ave, Maple Shade, NJ 08052For SaleMLS ID #NJBL2120208, Nicole Dizio, Realty Mark Associates. Bright MLS
- $409,9006 bd3 ba2k sqft425 Yale Ave, Cherry Hill, NJ 08002For SaleMLS ID #NJCD2120588, ERIC FARHAT, RE/MAX Preferred - Cherry Hill. Bright MLS
- $379,9005 bd2 ba1.7k sqft1420 Chestnut Ave, Gloucester City, NJ 08030For SaleMLS ID #NJCD2126330, Saburi Simpkins, Keller Williams Real Estate - Princeton. Bright MLS
- $370,0003 bd1 ba1.1k sqft14 Waverly Rd, Wyncote, PA 19095For SaleMLS ID #PAMC2197852, Yasmeen Lockett, Marvin Capps Realty Inc. Bright MLS
- $279,9003 bd1 ba1.3k sqft6736 Marion Ave, Pennsauken, NJ 08109For SaleMLS ID #NJCD2122864, Michael MCCOLLUM, RE/MAX Of Cherry Hill. Bright MLS
