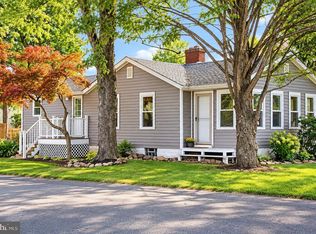
Welcome to 14 E. Waverly Road, Wyncote, PA! Discover the perfect blend of comfort, charm, and convenience in this inviting 3-bedroom ranch-style home, nestled in the peaceful, wooded community of Wyncote within Cheltenham Township. Step inside to a bright and welcoming living room featuring a large picture window that fills the space with natural light. Hardwood floors flow throughout the main level, leading into a charming dining area. The kitchen offers granite countertops, a stylish tile backsplash, beautiful cabinetry, and stainless steel appliances, including a gas range, refrigerator, built-in microwave, and dishwasher. Ceramic tile flooring and convenient rear access complete this functional space. Three comfortable bedrooms and a full bathroom featuring ceramic tile, a pedestal sink, and a tub/shower combination complete the main level. The partially finished basement provides additional flexible living space, perfect for a recreation room, home office, or entertainment area. The unfinished portion offers a dedicated laundry area, workshop, and ample storage. Location is everything! Enjoy the tranquility of a quiet, established neighborhood while remaining just a short walk from the Jenkintown-Wyncote train station, local shops, and nearby parks, including Thomas Williams Park. The charming shops, restaurants, and entertainment of Keswick Village are just minutes away.
For sale
$370,000
14 Waverly Rd, Wyncote, PA 19095
3beds
1,125sqft
Single Family Residence
Built in 1950
7,500 Square Feet Lot
$362,200 Zestimate®
$329/sqft
$-- HOA
What's special
Gas rangeConvenient rear accessDedicated laundry areaBeautiful cabinetryStylish tile backsplashAmple storageCharming dining area
- 3 days
- 250
- 33
Zillow last checked:
Listing updated:
Listed by:
Yasmeen Lockett 267-307-0207,
Marvin Capps Realty Inc (215) 558-7000
Source: Bright MLS,MLS#: PAMC2197852
Facts & features
Interior
Bedrooms & bathrooms
- Bedrooms: 3
- Bathrooms: 1
- Full bathrooms: 1
- Main level bathrooms: 1
- Main level bedrooms: 3
Heating
- Forced Air, Natural Gas
Cooling
- Central Air, Other
Appliances
- Included: Water Heater
Features
- Basement: Full
- Has fireplace: No
Interior area
- Total structure area: 1,125
- Total interior livable area: 1,125 sqft
- Finished area above ground: 1,125
Property
Parking
- Parking features: Driveway
- Has uncovered spaces: Yes
Accessibility
- Accessibility features: Doors - Swing In
Features
- Levels: One
- Stories: 1
- Pool features: None
Lot
- Size: 7,500 Square Feet
Details
- Additional structures: Above Grade
- Parcel number: 310027790007
- Zoning: 1101
- Special conditions: Standard
Construction
Type & style
- Home type: SingleFamily
- Architectural style: Ranch/Rambler
- Property subtype: Single Family Residence
Materials
- Other
- Foundation: Brick/Mortar
Condition
- New construction: No
- Year built: 1950
Utilities & green energy
- Sewer: Public Hook/Up Avail
- Water: Public
- Utilities for property: Other
Community & HOA
Community
- Subdivision: Old Wyncote
HOA
- Has HOA: No
Location
- Region: Wyncote
- Municipality: CHELTENHAM TWP
Financial & listing details
- Price per square foot: $329/sqft
- Tax assessed value: $104,070
- Annual tax amount: $7,647
- Date on market: 10/23/2026
- Listing agreement: Exclusive Right To Sell
- Ownership: Fee Simple
Estimated market value
$362,200
$344,000 - $380,000
$2,425/mo
Price history
| Date | Event | Price |
|---|---|---|
| 10/23/2026 | Listed for sale | $370,000+12.2%$329/sqft |
Source:  Bright MLS #PAMC2197852 Report a problem | ||
| 10/4/2023 | Sold | $329,900$293/sqft |
Source: Bright MLS #PAMC2082768 Report a problem | ||
| 9/12/2023 | Pending sale | $329,900$293/sqft |
Source: Bright MLS #PAMC2082768 Report a problem | ||
| 9/9/2023 | Listed for sale | $329,900$293/sqft |
Source: Bright MLS #PAMC2082768 Report a problem | ||
Public tax history
Tax history is unavailable.
Monthly payment
Est. payment
Payment breakdown
Explore the cost of this home by adjusting the details. Changes won't be saved.Climate risks
Neighborhood: 19095
Nearby schools
Schools provided by the listing agent
- District: Cheltenham
Source: Bright MLS. This data may not be complete. We recommend contacting the local school district to confirm school assignments for this home.
Similar homes
- $--3 bd2 ba1.6k sqft7812 Tookany Creek Pkwy, Elkins Park, PA 19027Auction
 ServiceLink Auction
- $369,0003 bd2 ba1.1k sqft1960 Maple Ave, Croydon, PA 19021For Sale
 MLS ID #PABU2133110, Kristi Shawley, EXP Realty, LLC. Bright MLS
- $--3 bd3 ba1.5k sqft330 Moreland Rd, Huntingdon Valley, PA 19006Auction
 Auction.com 2
- $--3 bd1 ba1k sqft1916 Evarts St, Philadelphia, PA 19152Auction
 Auction.com 1
- $335,0003 bd1 ba936 sqft410 Magnolia Rd, Mount Laurel, NJ 08054For SaleMLS ID #NJBL2122904, Melissa Martin, Keller Williams Realty - Washington Township. Bright MLS
- $299,9003 bd2 ba1.6k sqft203 Francis Ave, East Norriton, PA 19401For SaleMLS ID #PAMC2193090, Mikey Lebron, EXP Realty, LLC. Bright MLS
- $419,0003 bd2 ba1k sqft209 Summit Ave, Willow Grove, PA 19090For SaleMLS ID #PAMC2193606, MEZIANE CHANANE, Realty Mark Associates-CC. Bright MLS
- $380,0002 bd1 ba1.2k sqft8108 Albion St, Philadelphia, PA 19136For SaleMLS ID #PAPH2678220, Marybeth Mack, Palmer Mack Real Estate Services. Bright MLS
- $420,0004 bd2 ba1k sqft151 Moore Ave, Barrington, NJ 08007For SaleMLS ID #NJCD2129326, Celia Criniti, Real Broker, LLC. Bright MLS
- $339,0003 bd2 ba1.3k sqft429 Hubbs Dr, Palmyra, NJ 08065For SaleMLS ID #NJBL2120734, Jeremiah F Kobelka, Real Broker, LLC. Bright MLS
- $355,0003 bd1 ba952 sqft336 Beech St, Warminster, PA 18974For SaleMLS ID #PABU2127750, Amanda Smith, Roc Hous Real Estate LLC. Bright MLS
- $399,9003 bd2 ba1.4k sqft9612 Hilspach St, Philadelphia, PA 19115For SaleMLS ID #PAPH2645306, Al Nocentino, Commerce Real Estate Inc. Bright MLS
