Welcome to 1960 Maple Avenue in Croydon, PA! This beautifully renovated 3-bedroom, 2-full-bath ranch offers the ease and convenience of single-story living with modern updates throughout. Situated on a spacious .23-acre corner lot, this move-in-ready home features 1,120 square feet of thoughtfully updated living space filled with natural light and a warm, neutral color palette. Step inside to discover brand-new flooring throughout, recessed lighting, and a bright, inviting atmosphere. The stunning new kitchen boasts an abundance of countertop space and cabinetry, sleek stainless steel appliances, a beautiful backsplash, and stylish finishes that perfectly blend functionality and modern appeal. Both fully renovated bathrooms feature beautiful tilework, updated fixtures, and contemporary finishes. Additional improvements include a brand-new roof, new siding, and new windows, adding to the home's curb appeal and providing peace of mind for years to come. The full walk-out basement offers exceptional storage space and endless possibilities for future use. Outside, enjoy a generous corner lot with plenty of room for outdoor entertaining, gardening, or simply relaxing, along with the convenience of off-street parking. With extensive renovations already completed, all that's left to do is move in and make it your own! Don't miss your opportunity to own this beautifully updated home. Schedule your private showing today!
For sale
Price cut: $5K (11/9)
$359,999
1960 Maple Ave, Croydon, PA 19021
3beds
1,120sqft
Single Family Residence
Built in 1938
10,150 Square Feet Lot
$-- Zestimate®
$321/sqft
$-- HOA
What's special
Contemporary finishesStylish finishesSleek stainless steel appliancesWarm neutral color paletteNew sidingBrand-new roofNew windows
- --
- on Zillow
- 1,763
- views
- 148
- saves
Zillow last checked:
Listing updated:
Listed by:
Kristi Shawley 267-992-0135,
EXP Realty, LLC 8883977352
Source: Bright MLS,MLS#: PABU2133110
Facts & features
Interior
Bedrooms & bathrooms
- Bedrooms: 3
- Bathrooms: 2
- Full bathrooms: 2
- Main level bathrooms: 2
- Main level bedrooms: 3
Basement
- Area: 0
Heating
- Forced Air, Oil
Cooling
- None
Appliances
- Included: Electric Water Heater
Features
- Flooring: Laminate
- Basement: Full,Interior Entry,Unfinished,Walk-Out Access
- Has fireplace: No
Interior area
- Total structure area: 2,240
- Total interior livable area: 1,120 sqft
- Finished area above ground: 1,120
- Finished area below ground: 0
Property
Parking
- Parking features: Off Street
Accessibility
- Accessibility features: None
Features
- Levels: One
- Stories: 1
- Pool features: None
- Fencing: Partial
Lot
- Size: 10,150 Square Feet
- Dimensions: 70.00 x 145.00
Details
- Additional structures: Above Grade, Below Grade
- Parcel number: 05009394
- Zoning: R2
- Special conditions: Standard
Construction
Type & style
- Home type: SingleFamily
- Architectural style: Ranch/Rambler
- Property subtype: Single Family Residence
Materials
- Frame
- Foundation: Block
- Roof: Shingle
Condition
- Excellent
- New construction: No
- Year built: 1938
- Major remodel year: 2026
Utilities & green energy
- Sewer: Public Sewer
- Water: Public
Community & HOA
Community
- Subdivision: Maple Shade
HOA
- Has HOA: No
Location
- Region: Croydon
- Municipality: BRISTOL TWP
Financial & listing details
- Price per square foot: $321/sqft
- Tax assessed value: $10,800
- Annual tax amount: $3,038
- Date on market: 10/22/2026
- Listing agreement: Exclusive Right To Sell
- Ownership: Fee Simple
Estimated market value
Not available
Estimated sales range
Not available
Not available
Price history
| Date | Event | Price |
|---|---|---|
| 11/9/2026 | Price change | $359,999-1.4%$321/sqft |
Source: eXp Realty #PABU2133110 Report a problem | ||
| 11/4/2026 | Price change | $364,999-1.1%$326/sqft |
Source: eXp Realty #PABU2133110 Report a problem | ||
| 10/22/2026 | Listed for sale | $369,000-2.6%$329/sqft |
Source: eXp Realty #PABU2133110 Report a problem | ||
| 10/7/2026 | Listing removed | $379,000$338/sqft |
Source:  Bright MLS #PABU2128026 Report a problem | ||
| 8/14/2026 | Listed for sale | $379,000+104.9%$338/sqft |
Source: Bright MLS #PABU2128026 Report a problem | ||
| 4/10/2026 | Sold | $185,000+63.7%$165/sqft |
Source: Public Record Report a problem | ||
| 3/3/2026 | Sold | $113,000-48.6%$101/sqft |
Source: Public Record Report a problem | ||
| 7/10/2025 | Listing removed | $220,000$196/sqft |
Source: Bright MLS #PABU2099572 Report a problem | ||
| 7/9/2025 | Listed for sale | $220,000+267.3%$196/sqft |
Source: Bright MLS #PABU2099572 Report a problem | ||
| 10/21/2014 | Sold | $59,900$53/sqft |
Source: Public Record Report a problem | ||
| 9/26/2014 | Listed for sale | $59,900$53/sqft |
Source: RE/MAX REALTY SERVICES #6462743 Report a problem | ||
Public tax history
| Year | Property taxes | Tax assessment |
|---|---|---|
| 2026 | $3,039 +3.2% | $10,800 |
| 2025 | $2,944 +0.4% | $10,800 |
| 2024 | $2,933 +0.7% | $10,800 |
| 2023 | $2,911 | $10,800 |
| 2022 | $2,911 | $10,800 |
| 2021 | $2,911 | $10,800 |
| 2020 | $2,911 +2% | $10,800 |
| 2018 | $2,854 +1.5% | $10,800 |
| 2017 | $2,811 +39.2% | $10,800 |
| 2016 | $2,019 -7.3% | $10,800 |
| 2015 | $2,179 | $10,800 |
| 2014 | $2,179 | $10,800 |
| 2013 | -- | $10,800 |
| 2012 | -- | $10,800 |
| 2011 | -- | $10,800 |
| 2010 | -- | $10,800 |
| 2009 | -- | $10,800 |
| 2008 | -- | $10,800 |
| 2007 | -- | $10,800 |
| 2006 | -- | $10,800 |
| 2005 | -- | $10,800 +300% |
| 2004 | -- | $2,700 |
| 2003 | -- | $2,700 |
| 2002 | -- | $2,700 |
| 2000 | -- | $2,700 |
Find assessor info on the county website
Monthly payment
Est. payment
Payment breakdown
Explore the cost of this home by adjusting the details. Changes won't be saved.Climate risks
Neighborhood: 19021
Nearby schools
Schools provided by the listing agent
- Elementary: Keystone
- Middle: Franklin
- High: Truman Senior
- District: Bristol Township
Source: Bright MLS. This data may not be complete. We recommend contacting the local school district to confirm school assignments for this home.

Similar homes
- $350,0003 bd2 ba1.5k sqft57 S Bridgeboro St, Delran, NJ 08075For Sale
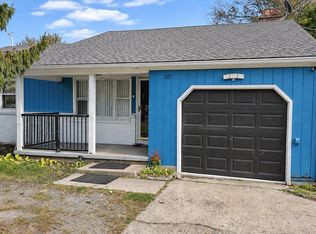
 MLS ID #NJBL2123964, Wallace Chaves, Keller Williams Realty - Moorestown. Bright MLS
- $349,9004 bd2 ba1.2k sqft42 Indian Red Rd, Levittown, PA 19057For Sale
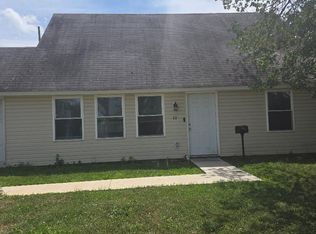 MLS ID #PABU2133070, Ronald Pierce, Carr Real Estate Company. Bright MLS
- $419,9003 bd1 ba940 sqft193 New Lisbon Rd, Pemberton, NJ 08068For Sale
 MLS ID #NJBL2123676, Mark Schneider, Schneider Real Estate Agency. Bright MLS
- $320,0004 bd2 ba1.6k sqft20 Blueberry Ln, Willingboro, NJ 08046For Sale
 MLS ID #NJBL2123888, Jennifer Figueroa, Keller Williams Premier. Bright MLS
- $365,0004 bd2 ba1.3k sqft20 Miniature Ln, Willingboro, NJ 08046For SaleMLS ID #NJBL2114448, Jacob Mulder, Kinniebrew Associates, Inc.. Bright MLS
- $320,0003 bd2 ba1.3k sqft509 Warren St, Beverly, NJ 08010For SaleMLS ID #NJBL2122016, Cristina Castro, Coldwell Banker Realty. Bright MLS
- $389,0004 bd1 ba1.1k sqft332 Atlantic Ave, Hamilton, NJ 08629For SaleMLS ID #NJME2086154, Joe Beane, Keypoint Realty LLC. Bright MLS
- $330,0003 bd1 ba1.3k sqft47 Webster St, Riverside, NJ 08075For SaleMLS ID #NJBL2123892, Fadua Maritza Lorge, RE/MAX at Home. Bright MLS
- $435,0003 bd2 ba1.5k sqft218 Hendrickson Ave, Edgewater Park, NJ 08010For SaleMLS ID #NJBL2113696, Michelle Trani, Real Broker, LLC. Bright MLS
- $344,0003 bd2 ba1k sqft342 Washington St, Mount Holly, NJ 08060For SaleMLS ID #NJBL2119500, James Park, Vylla Home. Bright MLS
- $340,0003 bd2 ba1.6k sqft255 W Union St, Burlington, NJ 08016For SaleMLS ID #NJBL2119952, jackie sadler, Ardhi Real Estate, LLC. Bright MLS
- $319,0003 bd2 ba1.5k sqft574 Bath St, Bristol, PA 19007For SaleMLS ID #PABU2132834, Trista Factor, HomeSmart Nexus Realty Group - Newtown. Bright MLS
- $355,0003 bd2 ba1.3k sqft7913 Bradford St, Philadelphia, PA 19152For SaleMLS ID #PAPH2665016, Ivy Zou, Global Hubs Realty Group, LLC. Bright MLS
- $375,0004 bd3 ba1.6k sqft909 Lansing St, Philadelphia, PA 19111For SaleMLS ID #PAPH2684826, Pete McNicholas, Homestarr Realty. Bright MLS
- $328,0003 bd2 ba1.1k sqft9526 Dungan Rd, Philadelphia, PA 19115For SaleMLS ID #PAPH2663296, Stuart Xiao, Keller Williams Real Estate Tri-County. Bright MLS
- $289,0003 bd1 ba1.2k sqft213 Laurel St, Beverly, NJ 08010For SaleMLS ID #NJBL2105616, Murat Sengul, Twins Associates, LLC. Bright MLS
- $269,9002 bd2 ba1k sqft303 Pine St, Burlington, NJ 08016For SaleMLS ID #NJBL2121784, Stacy Kuhen, Home and Heart Realty. Bright MLS
- $480,0003 bd1 ba988 sqft6279 Hulmeville Rd, Bensalem, PA 19020For SaleMLS ID #PABU2128152, Jackie Casey, Keller Williams Real Estate - Newtown. Bright MLS
- $350,0003 bd2 ba1.5k sqft23 W Crescent Blvd, Collingswood, NJ 08108For Sale
 MLS ID #613487, JESSICA NGAN, ABR, AHWD, BHHS FOX and ROACH-Northfield. SJSRMLS
- $349,0003 bd2 ba1.5k sqft4401 Deerpath Ln, Philadelphia, PA 19154For SaleMLS ID #PAPH2645052, Maurice Lista, RE/MAX Access. Bright MLS
