Welcome to 303 Pine Street, a charming 2-bedroom, 1.5-bath rancher situated on a corner lot along a peaceful street in Burlington City. Offering comfortable one-level living, functional spaces, and plenty of potential to make it your own, this home is ready for its next chapter. Step inside to a warm and welcoming living room and a kitchen with space for dining and everyday gatherings. Two bonus spaces add versatility—one located just off the kitchen and the other adjacent to one of the bedrooms. These flexible areas can easily be used as a home office, playroom, creative space, cozy sitting area, or additional storage to suit your needs. The full basement provides ample storage and houses the washer and dryer. The attached one-car garage offers parking, additional storage, and the added benefit of a half bathroom located inside the garage. Outside, the corner lot features front and side yard areas, along with a fenced-in-ground pool that creates a private setting for summer swimming, entertaining, and relaxing. The home provides an excellent opportunity for a buyer looking to add their own finishing touches through cosmetic updates. The property is being sold as-is, allowing the next owner to make improvements and updates according to their own vision and preferences. Conveniently located near Route 130, the New Jersey Turnpike, and I-295, this home provides easy access throughout the region and to Philadelphia. Burlington County destinations and the Jersey Shore are also within easy reach for weekend getaways and summer adventures. With its corner lot, in-ground pool, flexible bonus spaces, basement, and attached garage, 303 Pine Street offers a variety of possibilities for its next owner. Schedule your showing today and see all that 303 Pine Street has to offer!
For sale
Price cut: $15.1K (10/27)
$269,900
303 Pine St, Burlington, NJ 08016
2beds
1,071sqft
Single Family Residence
Built in 1952
7,998 Square Feet Lot
$-- Zestimate®
$252/sqft
$-- HOA
What's special
Corner lotPeaceful street
- 45 days
- 1,322
- 157
Zillow last checked:
Listing updated:
Listed by:
Stacy Kuhen 609-306-9982,
Home and Heart Realty
Source: Bright MLS,MLS#: NJBL2121784
Facts & features
Interior
Bedrooms & bathrooms
- Bedrooms: 2
- Bathrooms: 2
- Full bathrooms: 1
- 1/2 bathrooms: 1
- Main level bathrooms: 2
- Main level bedrooms: 2
Rooms
- Room types: Living Room, Bedroom 2, Kitchen, Basement, Bedroom 1, Other, Bathroom 1, Bathroom 2, Bonus Room
Bedroom 1
- Features: Ceiling Fan(s), Flooring - Carpet
- Level: Main
- Area: 110 Square Feet
- Dimensions: 10 X 11
Bedroom 2
- Features: Ceiling Fan(s), Flooring - Laminate Plank
- Level: Main
- Area: 110 Square Feet
- Dimensions: 10 X 11
Bathroom 1
- Features: Bathroom - Tub Shower, Flooring - Ceramic Tile
- Level: Main
- Area: 49 Square Feet
- Dimensions: 7 X 7
Bathroom 2
- Features: Flooring - Ceramic Tile
- Level: Unspecified
- Area: 15 Square Feet
- Dimensions: 3 X 5
Basement
- Level: Lower
Bonus room
- Features: Flooring - Carpet
- Level: Main
- Area: 198 Square Feet
- Dimensions: 9 X 22
Kitchen
- Features: Flooring - Vinyl, Eat-in Kitchen, Kitchen - Gas Cooking
- Level: Main
- Area: 154 Square Feet
- Dimensions: 11 X 14
Living room
- Features: Flooring - Carpet, Recessed Lighting
- Level: Main
- Area: 187 Square Feet
- Dimensions: 11 X 17
Other
- Features: Flooring - Carpet
- Level: Main
- Area: 72 Square Feet
- Dimensions: 8 X 9
Heating
- Baseboard, Electric
Cooling
- Ceiling Fan(s), Central Air, Electric
Appliances
- Included: Microwave, Oven/Range - Gas, Refrigerator, Washer, Dryer, Dishwasher, Electric Water Heater
Features
- Bathroom - Tub Shower, Family Room Off Kitchen, Kitchen - Table Space, Recessed Lighting, Entry Level Bedroom, Ceiling Fan(s)
- Flooring: Carpet, Laminate, Vinyl, Other
- Basement: Full,Sump Pump,Unfinished,Connecting Stairway
- Has fireplace: No
Interior area
- Total structure area: 1,071
- Total interior livable area: 1,071 sqft
- Finished area above ground: 1,071
- Finished area below ground: 0
Property
Parking
- Total spaces: 2
- Parking features: Storage, Covered, Garage Door Opener, Attached, Driveway
- Attached garage spaces: 1
- Uncovered spaces: 1
Accessibility
- Accessibility features: Accessible Entrance
Features
- Levels: One
- Stories: 1
- Patio & porch: Patio
- Exterior features: Chimney Cap(s), Lighting, Sidewalks
- Has private pool: Yes
- Pool features: In Ground, Private
- Waterfront features: River
Lot
- Size: 7,998 Square Feet
Details
- Additional structures: Above Grade, Below Grade
- Parcel number: 050023700001
- Zoning: R-2
- Special conditions: Standard
Construction
Type & style
- Home type: SingleFamily
- Architectural style: Ranch/Rambler
- Property subtype: Single Family Residence
Materials
- Frame
- Foundation: Concrete Perimeter
Condition
- Average
- New construction: No
- Year built: 1952
Utilities & green energy
- Sewer: Public Sewer
- Water: Public
Community & HOA
Community
- Subdivision: Columbus Park
HOA
- Has HOA: No
Location
- Region: Burlington
- Municipality: BURLINGTON CITY
Financial & listing details
- Price per square foot: $252/sqft
- Tax assessed value: $164,000
- Annual tax amount: $7,283
- Date on market: 10/1/2026
- Listing agreement: Exclusive Right To Sell
- Listing terms: Cash,Conventional,FHA,VA Loan
- Inclusions: All Appliances-newer Gas Stove / Range (2024), Refrigerator In The Kitchen, Dishwasher (as-is), Microwave, Washer, Dryer, Second Refrigerator In The Garage
- Exclusions: Seller's Personal Belongings
- Ownership: Fee Simple
Estimated market value
Not available
Estimated sales range
Not available
Not available
Price history
| Date | Event | Price |
|---|---|---|
| 10/27/2026 | Price change | $269,900-5.3%$252/sqft |
Source:  Bright MLS #NJBL2121784 Report a problem | ||
| 10/21/2026 | Listed for sale | $285,000$266/sqft |
Source: Bright MLS #NJBL2121784 Report a problem | ||
| 10/17/2026 | Contingent | $285,000$266/sqft |
Source: Bright MLS #NJBL2121784 Report a problem | ||
| 10/1/2026 | Listed for sale | $285,000+204.8%$266/sqft |
Source: Bright MLS #NJBL2121784 Report a problem | ||
| 1/7/1998 | Sold | $93,500$87/sqft |
Source: Public Record Report a problem | ||
Public tax history
| Year | Property taxes | Tax assessment |
|---|---|---|
| 2026 | $7,283 +2.6% | $164,000 |
| 2025 | $7,101 +1.8% | $164,000 |
| 2024 | $6,977 | $164,000 |
| 2023 | -- | $164,000 |
| 2022 | $6,899 +1.5% | $164,000 |
| 2021 | $6,799 +8.7% | $164,000 |
| 2020 | $6,253 +1.7% | $164,000 |
| 2019 | $6,147 +3.2% | $164,000 |
| 2018 | $5,958 +3.9% | $164,000 |
| 2017 | $5,733 +3.7% | $164,000 |
| 2016 | $5,528 +3.4% | $164,000 |
| 2015 | $5,346 +2.7% | $164,000 |
| 2014 | $5,205 +2.8% | $164,000 |
| 2013 | $5,066 0% | $164,000 |
| 2012 | $5,068 +5.8% | $164,000 +46.7% |
| 2011 | $4,791 +6.4% | $111,800 |
| 2010 | $4,502 +4.8% | $111,800 |
| 2009 | $4,296 +5.6% | $111,800 |
| 2008 | $4,070 +6.6% | $111,800 |
| 2007 | $3,819 +4.9% | $111,800 |
| 2006 | $3,641 +3.1% | $111,800 |
| 2005 | $3,532 +3.9% | $111,800 |
| 2004 | $3,399 | $111,800 +1.7% |
| 2003 | -- | $109,900 |
| 2002 | -- | $109,900 |
| 2001 | -- | $109,900 |
Find assessor info on the county website
Monthly payment
Est. payment
Payment breakdown
Explore the cost of this home by adjusting the details. Changes won't be saved.Climate risks
Neighborhood: 08016
Nearby schools
Schools provided by the listing agent
- Elementary: Captain James Lawrence E.s.
- Middle: Wilbur Watts Intermediate School
- High: Burlington City H.s.
- District: Burlington City Schools
Source: Bright MLS. This data may not be complete. We recommend contacting the local school district to confirm school assignments for this home.


Similar homes
- $270,0003 bd1 ba1.4k sqft40 Brainerd St, Mount Holly, NJ 08060For Sale

 MLS ID #NJBL2122108, Linda Gregorowicz, Property Management Services of Burlington County. Bright MLS
- $319,9003 bd1 ba1k sqft123 E Franklin Ave, Edgewater Park, NJ 08010For Sale
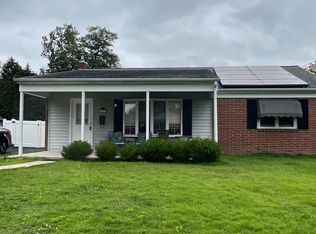 MLS ID #NJBL2091940, Chuck Thomas, Thomas Realty Inc.. Bright MLS
- $289,0003 bd1 ba1.2k sqft213 Laurel St, Beverly, NJ 08010For Sale
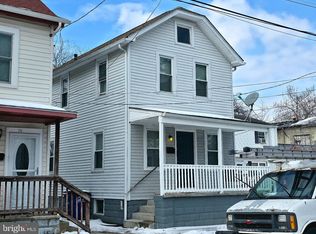 MLS ID #NJBL2105616, Murat Sengul, Twins Associates, LLC. Bright MLS
- $295,0003 bd1 ba1.1k sqft2112 Fuller St, Philadelphia, PA 19152For Sale
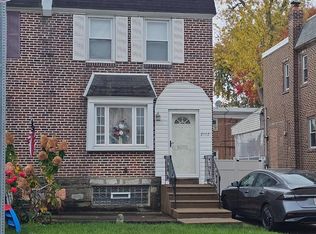 MLS ID #PAPH2688864, Edward Diehl, RE/MAX Access. Bright MLS
- $269,9003 bd2 ba1.1k sqft7038 Shelbourne St, Philadelphia, PA 19111For SaleMLS ID #PAPH2635516, Joseph F Gioia, RE/MAX 2000. Bright MLS
- $320,0003 bd2 ba1.3k sqft509 Warren St, Beverly, NJ 08010For SaleMLS ID #NJBL2122016, Cristina Castro, Coldwell Banker Realty. Bright MLS
- $299,0004 bd2 ba1.2k sqft50 W Monroe St, Mount Holly, NJ 08060For SaleMLS ID #NJBL2112790, Kyra Brinson, EXP Realty, LLC. Bright MLS
- $269,0002 bd2 ba1.6k sqft7801 Craig St, Philadelphia, PA 19136For SaleMLS ID #PAPH2618348, Kelly Huang, HK99 Realty LLC. Bright MLS
- $292,0003 bd2 ba1.2k sqft1818 Strahle St, Philadelphia, PA 19152For SaleMLS ID #PAPH2653430, Ella Thang, Canaan Realty Services INC. Bright MLS
- $350,0003 bd2 ba1.5k sqft57 S Bridgeboro St, Delran, NJ 08075For SaleMLS ID #NJBL2123964, Wallace Chaves, Keller Williams Realty - Moorestown. Bright MLS
- $249,9002 bd1 ba966 sqft328 Fir St, Warminster, PA 18974For SaleMLS ID #PABU2133170, Colleen Venango, Keller Williams Realty Group. Bright MLS
- $330,0003 bd1 ba1.3k sqft47 Webster St, Riverside, NJ 08075For SaleMLS ID #NJBL2123892, Fadua Maritza Lorge, RE/MAX at Home. Bright MLS
- $344,0003 bd2 ba1k sqft342 Washington St, Mount Holly, NJ 08060For SaleMLS ID #NJBL2119500, James Park, Vylla Home. Bright MLS
- $269,9003 bd2 ba1.1k sqft2822 Rawle St, Philadelphia, PA 19149For SaleMLS ID #PAPH2668380, Xi Ling Chi, Tahoe Realty LLC. Bright MLS
- $309,0003 bd2 ba1.4k sqft20 Cadwalader Ter, Trenton, NJ 08618For SaleMLS ID #NJME2085834, Sherice Williamson, BHHS Fox & Roach-Mt Laurel. Bright MLS
- $385,0004 bd2 ba1.2k sqft10 Calicobush Rd, Levittown, PA 19057For SaleMLS ID #PABU2134438, Ro Good, Coldwell Banker Hearthside. Bright MLS
- $280,0003 bd3 ba1.1k sqft6410 Boyer St, Philadelphia, PA 19119For SaleMLS ID #PAPH2631142, Juanita Leysath, BHHS Fox & Roach-Chestnut Hill. Bright MLS
- $360,0003 bd2 ba1.3k sqft3612 Sussex Ln, Philadelphia, PA 19114For SaleMLS ID #PAPH2690504, Giselle Diaz, Compass RE. Bright MLS
- $345,0003 bd2 ba1.2k sqft7424 Battersby St, Philadelphia, PA 19152For SaleMLS ID #PAPH2688816, Serena Lin, Keller Williams Main Line. Bright MLS
- $269,0003 bd2 ba1.2k sqft2156 Glenview St, Philadelphia, PA 19149For SaleMLS ID #PAPH2655686, Kelly Huang, HK99 Realty LLC. Bright MLS
