Welcome home to this 3 bedroom 1 bath ranch in Beverly with a great front porch for greeting your neighbors or relaxing outside. Walk into the living room with large front windows for plenty of light. The eat in kitchen has maple cabinets, gas oven/range with built in microwave over top, dishwasher, pantry, Corian countertops and a door to the driveway for easy access with groceries. There are three bedrooms with carpet, one of the BR's has sliding doors to the rear fenced in yard, great for a study or office also on the main floor is the one bath with tub/shower and linen closet. For more room there is a fully finished basement with laundry area, and plenty of room for storage or a great family room. The home also has a driveway that leads to a single detached garage.
For sale
$319,900
123 E Franklin Ave, Edgewater Park, NJ 08010
3beds
1,064sqft
:
Get pre-qualified$2,293/mo
Single Family Residence
Built in 1954
9,100 Square Feet Lot
$-- Zestimate®
$301/sqft
$-- HOA
What's special
Eat in kitchenSingle detached garageFully finished basementBuilt in microwaveRear fenced in yardGreat front porchLaundry area
- 350 days |
- 347 |
- 16 |
Zillow last checked:
Listing updated:
Listed by:
Mr. Charles Thomas 609-504-2003,
Thomas Realty Inc.
Source: Bright MLS,MLS#: NJBL2091940
Facts & features
Interior
Bedrooms & bathrooms
- Bedrooms: 3
- Bathrooms: 1
- Full bathrooms: 1
- Main level bathrooms: 1
- Main level bedrooms: 3
Rooms
- Room types: Living Room, Primary Bedroom, Bedroom 2, Kitchen, Family Room, Bedroom 1, Attic
Primary bedroom
- Level: Main
- Area: 156 Square Feet
- Dimensions: 12 X 13
Bedroom 1
- Level: Main
- Area: 130 Square Feet
- Dimensions: 10 X 13
Bedroom 2
- Level: Main
- Area: 110 Square Feet
- Dimensions: 10 X 11
Other
- Features: Attic - Access Panel
- Level: Unspecified
Family room
- Level: Unspecified
Kitchen
- Features: Kitchen - Gas Cooking
- Level: Main
- Area: 204 Square Feet
- Dimensions: 12 X 17
Living room
- Level: Main
- Area: 221 Square Feet
- Dimensions: 13 X 17
Heating
- Forced Air, Natural Gas
Cooling
- Central Air, Electric
Appliances
- Included: Dryer, Microwave, Oven/Range - Gas, Refrigerator, Washer, Electric Water Heater
- Laundry: In Basement
Features
- Eat-in Kitchen
- Flooring: Wood, Carpet, Vinyl, Tile/Brick
- Windows: Bay/Bow
- Basement: Full
- Has fireplace: No
Interior area
- Total structure area: 1,064
- Total interior livable area: 1,064 sqft
- Finished area above ground: 1,064
- Finished area below ground: 0
Property
Parking
- Total spaces: 1
- Parking features: Other, Detached
- Garage spaces: 1
Accessibility
- Accessibility features: None
Features
- Levels: One
- Stories: 1
- Patio & porch: Patio, Porch
- Exterior features: Sidewalks
- Pool features: None
Lot
- Size: 9,100 Square Feet
- Dimensions: 65.00 x 140.00
Details
- Additional structures: Above Grade, Below Grade
- Parcel number: 120070200013
- Zoning: RESID
- Special conditions: Standard
Construction
Type & style
- Home type: SingleFamily
- Architectural style: Ranch/Rambler
- Property subtype: Single Family Residence
Materials
- Other
- Foundation: Block
- Roof: Shingle
Condition
- New construction: No
- Year built: 1954
Utilities & green energy
- Electric: 150 Amps
- Sewer: Public Sewer
- Water: Public
Community & HOA
Community
- Subdivision: Williamsburg
HOA
- Has HOA: No
Location
- Region: Edgewater Park
- Municipality: EDGEWATER PARK TWP
Financial & listing details
- Price per square foot: $301/sqft
- Tax assessed value: $171,400
- Annual tax amount: $5,941
- Date on market: 8/13/2025
- Listing agreement: Exclusive Right To Sell
- Listing terms: Conventional,VA Loan,FHA 203(b),USDA Loan
- Inclusions: Washer, Dryer, 18cf Top Freezer / Refrigerator, Gas Oven / Range, Microwave
- Exclusions: Side / Side Refrigerator, Personal Items
- Ownership: Fee Simple
Estimated market value
Not available
Estimated sales range
Not available
Not available
Price history
| Date | Event | Price |
|---|---|---|
| 8/13/2025 | Listed for sale | $319,900+99.9%$301/sqft |
Source:  Bright MLS #NJBL2091940 Report a problem Bright MLS #NJBL2091940 Report a problem | ||
| 4/17/2015 | Sold | $160,000-5%$150/sqft |
Source: Public Record Report a problem | ||
| 3/6/2015 | Listed for sale | $168,400$158/sqft |
Source: BHHS Fox & Roach-Hamilton #6483859 Report a problem | ||
| 1/5/2015 | Listing removed | $168,400$158/sqft |
Source: Berkshire Hathaway HomeServices Fox & Roach, Realtors #6483859 Report a problem | ||
| 11/11/2014 | Listed for sale | $168,400-6.4%$158/sqft |
Source: Berkshire Hathaway HomeServices Fox & Roach, Realtors #6483859 Report a problem | ||
| 9/7/2004 | Sold | $180,000+55.8%$169/sqft |
Source: Public Record Report a problem | ||
| 9/21/1999 | Sold | $115,500+15.5%$109/sqft |
Source: Public Record Report a problem | ||
| 9/21/1994 | Sold | $100,000$94/sqft |
Source: Public Record Report a problem | ||
Public tax history
| Year | Property taxes | Tax assessment |
|---|---|---|
| 2025 | $5,942 +1% | $171,400 |
| 2024 | $5,881 | $171,400 |
| 2023 | -- | $171,400 |
| 2022 | $5,864 +1.6% | $171,400 |
| 2021 | $5,771 +9.1% | $171,400 |
| 2020 | $5,289 +2.3% | $171,400 -0.3% |
| 2019 | $5,172 +1.9% | $171,900 |
| 2018 | $5,074 +5.9% | $171,900 |
| 2017 | $4,791 +3.8% | $171,900 |
| 2016 | $4,616 +5.7% | $171,900 |
| 2015 | $4,366 +7.2% | $171,900 |
| 2014 | $4,072 +2% | $171,900 |
| 2013 | $3,993 +0.4% | $171,900 |
| 2012 | $3,978 -18.6% | $171,900 |
| 2011 | $4,888 +4.2% | $171,900 +63.2% |
| 2010 | $4,690 +4.2% | $105,300 |
| 2009 | $4,499 +3.5% | $105,300 |
| 2008 | $4,349 +8.9% | $105,300 |
| 2007 | $3,995 +6.4% | $105,300 |
| 2006 | $3,756 +9.7% | $105,300 |
| 2005 | $3,425 +2.5% | $105,300 |
| 2004 | $3,343 | $105,300 |
| 2003 | -- | $105,300 |
| 2002 | -- | $105,300 |
| 2001 | -- | $105,300 |
Find assessor info on the county website
Monthly payment
Est. payment
Payment breakdown
Explore the cost of this home by adjusting the details. Changes won't be saved.Climate risks
Neighborhood: 08010
Nearby schools
GreatSchools rating
- 6/10Magowan Elementary SchoolGrades: PK-4Distance: 0.2 mi
- 5/10Samuel M Ridgway SchoolGrades: 5-8Distance: 1 mi
Schools provided by the listing agent
- District: Burlington City Schools
Source: Bright MLS. This data may not be complete. We recommend contacting the local school district to confirm school assignments for this home.
- $346,6003 bd2 ba1k sqft125 E Franklin Ave, Beverly, NJ 08010Off Market
- $322,7003 bd1 ba1k sqft121 E Franklin Ave, Beverly, NJ 08010Off Market

- $949,9005 bd4 ba-- sqft121 Franklin Ave, Seaside Heights, NJ 08751For Sale

- $334,400-- bd-- ba1k sqft127 E Franklin Ave, Edgewater Park, NJ 08010Off Market
- $319,100-- bd-- ba1k sqft119 E Franklin Ave, Edgewater Park, NJ 08010Off Market
- $379,4003 bd2 ba2.5k sqft120 Stevenson Ave, Edgewater Park, NJ 08010Off Market
- $321,000-- bd-- ba1k sqft122 Stevenson Ave, Edgewater Park, NJ 08010Off Market
- $349,6003 bd2 ba1k sqft118 Stevenson Ave, Edgewater Park, NJ 08010Off Market
A local agent can set up tours, give advice and negotiate with sellers.
A local lender can help you make sure your offer is ready when you are.
Similar homes
- $309,0003 bd2 ba1.2k sqft3456 Holyoke Rd, Philadelphia, PA 19114For Sale
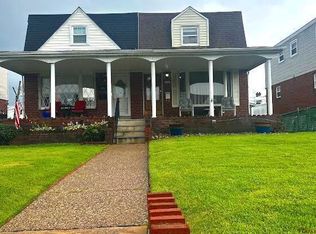
 MLS ID #PAPH2646930, Reenie Isaacs, Re/Max One Realty. Bright MLS
 - $--3 bd1 ba1k sqft711 W Madison Ave, Magnolia, NJ 08049Auction
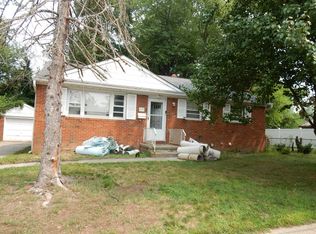 Auction.com 2
 - $249,9003 bd1 ba1.1k sqft219 Taylor St, Riverside, NJ 08075For Sale
 MLS ID #NJBL2117378, Amanda McGinnis, Weichert Realtors - Moorestown. Bright MLS
 - $295,0003 bd4 ba1.4k sqft1010 E Cliveden St, Philadelphia, PA 19119For Sale
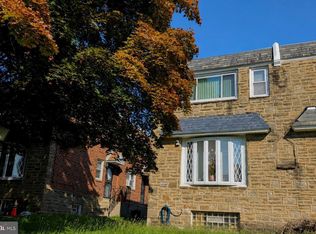 MLS ID #PAPH2646704, Melissa Som Flowers, Compass RE. Bright MLS
 - $335,0003 bd2 ba1k sqft1621 Strahle St, Philadelphia, PA 19152For SaleMLS ID #PAPH2626120, Rachel Sharabani, Homestarr Realty. Bright MLS
- $344,9003 bd2 ba1.2k sqft3341 Red Lion Rd, Philadelphia, PA 19114For SaleMLS ID #PAPH2641788, Anita Kent, Next Home Consultants. Bright MLS
- $339,9004 bd3 ba1.1k sqft8008 Crispin St APT E, Philadelphia, PA 19136For SaleMLS ID #PAPH2605098, Garba Adam, RE/MAX Select Group. Bright MLS
- $329,9003 bd3 ba1k sqft7382 Shelbourne St, Philadelphia, PA 19111For SaleMLS ID #PAPH2611972, Garba Adam, RE/MAX Select Group. Bright MLS
- $319,0002 bd2 ba1k sqft1026 Chandler St, Philadelphia, PA 19111For SaleMLS ID #PAPH2637886, Pumsu Lim, Cheltenham Realty. Bright MLS
- $349,5003 bd3 ba1k sqft1815 Placid St, Philadelphia, PA 19152For SaleMLS ID #PAPH2633622, BIJU MANI, Equity Pennsylvania Real Estate. Bright MLS
- $350,0003 bd3 ba1.3k sqft1733 Megargee St, Philadelphia, PA 19152For SaleMLS ID #PAPH2640554, XIAOJING PAN, Home Vista Realty. Bright MLS
- $349,9903 bd3 ba1.5k sqft7722 Fairfield St, Philadelphia, PA 19152For SaleMLS ID #PAPH2632448, Rick Chan, Home Vista Realty. Bright MLS
- $348,0003 bd3 ba1.4k sqft2839 Tremont St, Philadelphia, PA 19136For SaleMLS ID #PAPH2645830, Ella Thang, Canaan Realty Services INC. Bright MLS
- $299,0003 bd2 ba1.3k sqft3403 Tyson Ave, Philadelphia, PA 19149For SaleMLS ID #PAPH2590012, Greg Lin, Better Homes Realty Group. Bright MLS
- $304,9003 bd2 ba1.4k sqft9888 Garvey Dr, Philadelphia, PA 19114For SaleMLS ID #PAPH2624290, Pat Lewis, Honest Real Estate. Bright MLS
- $279,9003 bd2 ba1.1k sqft7038 Shelbourne St, Philadelphia, PA 19111For SaleMLS ID #PAPH2635516, Joseph F Gioia, RE/MAX 2000. Bright MLS
- $299,0004 bd2 ba1.2k sqft50 W Monroe St, Mount Holly, NJ 08060For SaleMLS ID #NJBL2112790, Kyra Brinson, EXP Realty, LLC. Bright MLS
- $370,0003 bd3 ba1.3k sqft2733 Solly Ave, Philadelphia, PA 19152For SaleMLS ID #PAPH2600784, Qiaoying LI, Philly Real Estate. Bright MLS
- $375,0004 bd2 ba1.4k sqft1504 Willow Ave, Elkins Park, PA 19027For SaleMLS ID #PAMC2188870, Mr. Robert Quattlebaum, Coldwell Banker Hearthside Realtors. Bright MLS
- $335,0003 bd2 ba1.4k sqft29 Mabel St, Ewing, NJ 08638For SaleMLS ID #NJME2077246, Robert Webb, RE/MAX Supreme. Bright MLS
