Welcome to 2839 Tremont Street, an attractive corner-lot property located in a desirable Northeast Philadelphia neighborhood. Combining fresh interior upgrades with dynamic living space, this move-in-ready home offers an ideal layout for both effortless entertaining and quiet relaxation. Step into a expansive living room that seamlessly connects to a formal dining area. The main level boasts brand-new, durable waterproof laminate flooring throughout, providing both modern elegance and easy maintenance. The functional kitchen provides ample cabinetry and meal prep space, positioned right next to a convenient main-floor powder room for guests. The second floor features three generously proportioned bedrooms, each offering ample closet space and natural light, along with a full central bathroom. The fully finished basement expands your total usable square footage, offering a versatile area for a home theater, recreation room, or gym—also upgraded with new waterproof laminate flooring. A sun-filled sunroom extends off the living space—perfect for a morning coffee lounge, reading nook, or indoor garden space. The private, spacious back yard provides plenty of room for outdoor dining, gardening, pets, and weekend gatherings. A deep, off-street driveway easily accommodates vehicle parking, adding convenience to city living.
For sale
Price cut: $3K (10/2)
$312,000
2839 Tremont St, Philadelphia, PA 19136
3beds
1,480sqft
Townhouse
Built in 1961
8,138 Square Feet Lot
$311,900 Zestimate®
$211/sqft
$-- HOA
What's special
Full central bathroomCorner-lot propertyFormal dining area
- 39 days
- 765
- 52
Zillow last checked:
Listing updated:
Listed by:
Ella Thang 215-333-1826,
Canaan Realty Services INC 2153331826
Source: Bright MLS,MLS#: PAPH2665080
Facts & features
Interior
Bedrooms & bathrooms
- Bedrooms: 3
- Bathrooms: 2
- Full bathrooms: 1
- 1/2 bathrooms: 1
- Main level bathrooms: 1
Rooms
- Room types: Living Room, Dining Room, Bedroom 2, Bedroom 3, Kitchen, Basement, Bedroom 1, Bathroom 1, Half Bath
Bedroom 1
- Level: Upper
Bedroom 2
- Level: Upper
Bedroom 3
- Level: Upper
Bathroom 1
- Level: Upper
Basement
- Level: Lower
Dining room
- Level: Main
Half bath
- Level: Main
Kitchen
- Level: Main
Living room
- Level: Main
Heating
- Hot Water, Natural Gas
Cooling
- Central Air, Electric
Appliances
- Included: Gas Water Heater
Features
- Basement: Finished
- Has fireplace: No
Interior area
- Total structure area: 1,480
- Total interior livable area: 1,480 sqft
- Finished area above ground: 1,480
- Finished area below ground: 0
Property
Parking
- Total spaces: 2
- Parking features: Garage Faces Front, Attached, Driveway, On Street
- Attached garage spaces: 1
- Uncovered spaces: 1
Accessibility
- Accessibility features: None
Features
- Levels: Two
- Stories: 2
- Pool features: None
Lot
- Size: 8,138 Square Feet
- Dimensions: 13.00 x 155.00
Details
- Additional structures: Above Grade, Below Grade
- Parcel number: 572059349
- Zoning: RSA4
- Special conditions: Standard
Construction
Type & style
- Home type: Townhouse
- Architectural style: AirLite
- Property subtype: Townhouse
Materials
- Masonry
- Foundation: Brick/Mortar
Condition
- New construction: No
- Year built: 1961
Utilities & green energy
- Sewer: Public Sewer
- Water: Public
- Utilities for property: Electricity Available, Natural Gas Available, Water Available
Community & HOA
Community
- Subdivision: Cottage Green
HOA
- Has HOA: No
Location
- Region: Philadelphia
- Municipality: PHILADELPHIA
Financial & listing details
- Price per square foot: $211/sqft
- Tax assessed value: $235,000
- Annual tax amount: $4,693
- Date on market: 8/29/2026
- Listing agreement: Exclusive Right To Sell
- Listing terms: Cash,Conventional,FHA
- Ownership: Fee Simple
Estimated market value
$311,900
$296,000 - $327,000
$2,191/mo
Price history
| Date | Event | Price |
|---|---|---|
| 10/2/2026 | Price change | $312,000-1%$211/sqft |
Source:  Bright MLS #PAPH2665080 Report a problem Bright MLS #PAPH2665080 Report a problem | ||
| 9/27/2026 | Listed for sale | $315,000$213/sqft |
Source: Bright MLS #PAPH2665080 Report a problem | ||
| 9/18/2026 | Contingent | $315,000$213/sqft |
Source: Bright MLS #PAPH2665080 Report a problem | ||
| 9/12/2026 | Price change | $315,000-4%$213/sqft |
Source: Bright MLS #PAPH2665080 Report a problem | ||
| 9/5/2026 | Price change | $328,000-3%$222/sqft |
Source: Bright MLS #PAPH2665080 Report a problem | ||
| 8/5/2026 | Price change | $338,000-2.9%$228/sqft |
Source: Bright MLS #PAPH2645830 Report a problem | ||
| 6/23/2026 | Price change | $348,000-2%$235/sqft |
Source: Bright MLS #PAPH2563214 Report a problem | ||
| 3/8/2026 | Price change | $355,000-2.7%$240/sqft |
Source: Bright MLS #PAPH2563214 Report a problem | ||
| 11/28/2025 | Listed for sale | $365,000+92.1%$247/sqft |
Source: Bright MLS #PAPH2563214 Report a problem | ||
| 12/9/2019 | Listing removed | $1,400$1/sqft |
Source: Zillow Rental Manager Report a problem | ||
| 11/22/2019 | Listed for rent | $1,400-6.7%$1/sqft |
Source: Zillow Rental Manager Report a problem | ||
| 2/5/2019 | Listing removed | $1,500$1/sqft |
Source: Zillow Rental Manager Report a problem | ||
| 1/4/2019 | Listed for rent | $1,500$1/sqft |
Source: Zillow Rental Manager Report a problem | ||
| 10/30/2018 | Sold | $190,000-9.5%$128/sqft |
Source: Public Record Report a problem | ||
| 7/24/2018 | Pending sale | $209,900$142/sqft |
Source: RE/MAX EASTERN INC #1001873656 Report a problem | ||
| 6/15/2018 | Listed for sale | $209,900$142/sqft |
Source: RE/MAX Eastern-Philadelphia-Gr #1001873656 Report a problem | ||
Public tax history
| Year | Property taxes | Tax assessment |
|---|---|---|
| 2025 | $3,290 | $235,000 |
| 2024 | $3,290 | $235,000 |
| 2023 | $3,290 +22.5% | $235,000 |
| 2022 | $2,685 | -- |
| 2021 | $2,685 +6.2% | -- |
| 2018 | $2,528 +29.1% | -- |
| 2017 | $1,958 -9.6% | -- |
| 2016 | $2,167 | -- |
| 2015 | $2,167 | -- |
| 2014 | $2,167 +22.8% | $161,700 +692% |
| 2012 | $1,765 | $20,416 |
| 2011 | -- | $20,416 |
| 2010 | -- | $20,416 |
| 2009 | -- | $20,416 +1.4% |
| 2008 | -- | $20,128 |
| 2007 | -- | $20,128 +7.5% |
| 2006 | -- | $18,720 |
| 2005 | -- | $18,720 |
| 2004 | -- | $18,720 |
| 2003 | -- | $18,720 +6.6% |
| 2002 | -- | $17,568 |
| 2000 | -- | $17,568 |
| 1999 | -- | $17,568 |
Find assessor info on the county website
Monthly payment
Est. payment
Payment breakdown
Explore the cost of this home by adjusting the details. Changes won't be saved.Climate risks
Neighborhood: Pennypack Woods
Nearby schools

Similar homes
- $315,0003 bd2 ba1.1k sqft3015 Holme Ave, Philadelphia, PA 19136For Sale
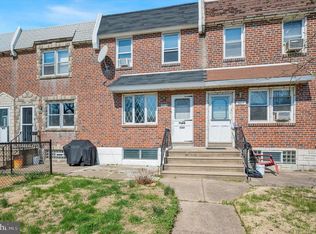
 MLS ID #PAPH2616148, Gazi Ataseven, HomeSmart Realty Advisors. Bright MLS
 - $335,0003 bd2 ba1.8k sqft3306 Kayford Cir, Philadelphia, PA 19114For Sale
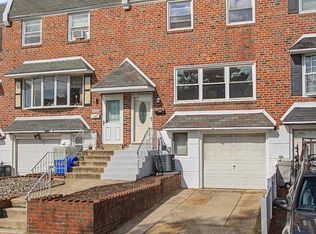 MLS ID #PAPH2670216, Ryan Bullock, United Real Estate. Bright MLS
 - $324,9003 bd2 ba1.4k sqft10916 Modena Pl, Philadelphia, PA 19154For Sale
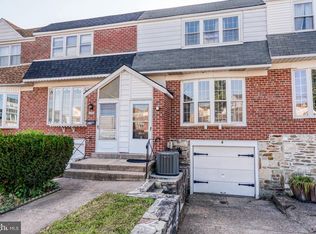 MLS ID #PAPH2652152, Alexander Shulzhenko, Compass RE. Bright MLS
 - $289,0003 bd2 ba1.4k sqft3241 Wellington St, Philadelphia, PA 19149For Sale
 MLS ID #PAPH2662888, Ella Thang, Canaan Realty Services INC. Bright MLS
 - $269,9993 bd2 ba1.1k sqft3269 Holme Ave, Philadelphia, PA 19114For SaleMLS ID #PAPH2655698, Jennifer Higgins, RE/MAX One Realty. Bright MLS
- $289,9993 bd2 ba1k sqft8502 Frontenac St, Philadelphia, PA 19152For SaleMLS ID #PAPH2652568, Kelsey Ryan, Honest Real Estate. Bright MLS
- $325,0003 bd3 ba1.3k sqft3549 Chalfont Dr, Philadelphia, PA 19154For SaleMLS ID #PAPH2621026, Mike Patel, Equity Pennsylvania Real Estate. Bright MLS
- $230,0003 bd1 ba1.1k sqft4603 Bleigh Ave, Philadelphia, PA 19136For SaleMLS ID #PAPH2674696, Mr. Andy Ly, RE/MAX Select Group. Bright MLS
- $269,9004 bd3 ba1.5k sqft5931 Castor Ave, Philadelphia, PA 19149For SaleMLS ID #PAPH2673834, Dennis Britto, HomeSmart Realty Advisors. Bright MLS
- $255,0003 bd2 ba1.5k sqft7136 Cottage St, Philadelphia, PA 19135For SaleMLS ID #PAPH2667340, ALISHA LAN, Canaan Realty Services INC. Bright MLS
- $399,9005 bd2 ba1.7k sqft3300 Primrose Rd, Philadelphia, PA 19114For SaleMLS ID #PAPH2677814, Patrick Parkinson, Honest Real Estate. Bright MLS
- $289,8953 bd2 ba1.3k sqft6701 Kindred St, Philadelphia, PA 19149For SaleMLS ID #PAPH2630764, Osvaldo Oliveras, EXP Realty, LLC. Bright MLS
- $340,0003 bd2 ba1.1k sqft7747 Richard St, Philadelphia, PA 19152For SaleMLS ID #PAPH2668874, Christopher Somers, KW Empower. Bright MLS
- $275,0003 bd2 ba1.1k sqft2237 Knorr St, Philadelphia, PA 19149For SaleMLS ID #PAPH2640216, Raquel Kivelier, Keller Williams Real Estate Tri-County. Bright MLS
- $315,0002 bd2 ba908 sqft4826 Pearson Ave, Philadelphia, PA 19114For SaleMLS ID #PAPH2664218, John Cravero, Re/Max One Realty. Bright MLS
- $274,9003 bd2 ba1.2k sqft5946 Bennington St, Philadelphia, PA 19120For SaleMLS ID #PAPH2616582, Jacqui Alush, Supreme Real Estate. Bright MLS
- $369,0003 bd3 ba1.6k sqft12214 Medford Rd, Philadelphia, PA 19154For SaleMLS ID #PAPH2662896, Wei Ling Chen, Keller Williams Realty - Cherry Hill. Bright MLS
- $289,9003 bd2 ba1.3k sqft1221 Knorr St, Philadelphia, PA 19111For SaleMLS ID #PAPH2649348, Mr. Muhammad L Rahman, Realty Mark Associates-CC. Bright MLS
- $300,0002 bd2 ba1k sqft3532-34 Wellington St, Philadelphia, PA 19149For SaleMLS ID #PAPH2655478, Joe McCarthy, McCarthy Real Estate. Bright MLS
- $389,0003 bd3 ba1.8k sqft2713 Clayton St, Philadelphia, PA 19152For SaleMLS ID #PAPH2650872, Valeriia Gurtovaia, Opus Elite Real Estate. Bright MLS
