Discover the perfect blend of modern comfort and classic convenience in this stunning single-detached home located in the desirable Rhawnhurst / Fox Chase neighborhood of Northeast Philadelphia. Featuring 3 bedrooms, 2.5 bathrooms, and a fully finished basement, this turnkey property has been meticulously upgraded throughout to offer effortless, contemporary living. 3 generously sized bedrooms with natural light. 2.5 beautifully updated bathrooms, including a brand-new full bath added to the basement in July 2026. Finished Basement, ideal for a family room, home office, or entertainment hub. Many major upgrades for this home. Brand-new roof Installed on October 15, 2025. New HVAC System installed in August 2026. Updated kitchen in January 2025. Stylish, durable new laminate flooring installed throughout in August 2026. Fresh interior paint in August 2026. Prime location and convenience for public transportation, school, dining and shopping.
For sale
$410,000
7974 Loretto Ave, Philadelphia, PA 19111
3beds
1,620sqft
Single Family Residence
Built in 1960
2,538 Square Feet Lot
$-- Zestimate®
$253/sqft
$-- HOA
What's special
Fully finished basementBrand-new roofFresh interior paintUpdated kitchen
- 6 days
- 392
- 13
Likely to sell faster than
Zillow last checked:
Listing updated:
Listed by:
Ella Thang 215-333-1826,
Canaan Realty Services INC 2153331826
Source: Bright MLS,MLS#: PAPH2677104
Facts & features
Interior
Bedrooms & bathrooms
- Bedrooms: 3
- Bathrooms: 3
- Full bathrooms: 2
- 1/2 bathrooms: 1
Rooms
- Room types: Living Room, Dining Room, Bedroom 2, Bedroom 3, Kitchen, Basement, Bedroom 1, Bathroom 1, Bathroom 2, Half Bath
Bedroom 1
- Level: Upper
Bedroom 2
- Level: Upper
Bedroom 3
- Level: Upper
Bathroom 1
- Level: Upper
Bathroom 2
- Level: Lower
Basement
- Level: Lower
Dining room
- Level: Main
Half bath
- Level: Upper
Kitchen
- Level: Main
Living room
- Level: Main
Heating
- Forced Air, Natural Gas
Cooling
- Central Air, Electric
Appliances
- Included: Gas Water Heater
- Laundry: In Basement
Features
- Flooring: Laminate
- Basement: Finished
- Has fireplace: No
Interior area
- Total structure area: 1,620
- Total interior livable area: 1,620 sqft
- Finished area above ground: 1,620
- Finished area below ground: 0
Property
Parking
- Total spaces: 1
- Parking features: Garage Faces Front, Attached
- Attached garage spaces: 1
Accessibility
- Accessibility features: None
Features
- Levels: Two
- Stories: 2
- Pool features: None
Lot
- Size: 2,538 Square Feet
Details
- Additional structures: Above Grade, Below Grade
- Parcel number: 561188900
- Zoning: RSA3
- Special conditions: Standard
Construction
Type & style
- Home type: SingleFamily
- Architectural style: Ranch/Rambler
- Property subtype: Single Family Residence
Materials
- Masonry
- Foundation: Brick/Mortar, Stone
- Roof: Rubber
Condition
- New construction: No
- Year built: 1960
Utilities & green energy
- Sewer: Public Sewer
- Water: Public
Community & HOA
Community
- Subdivision: Rhawnhurst
HOA
- Has HOA: No
Location
- Region: Philadelphia
- Municipality: PHILADELPHIA
Financial & listing details
- Price per square foot: $253/sqft
- Tax assessed value: $347,100
- Annual tax amount: $4,858
- Date on market: 10/6/2026
- Listing agreement: Exclusive Right To Sell
- Listing terms: Cash,Conventional,FHA
- Ownership: Fee Simple
Estimated market value
Not available
Estimated sales range
Not available
Not available
Price history
| Date | Event | Price |
|---|---|---|
| 10/6/2026 | Listed for sale | $410,000+105%$253/sqft |
Source:  Bright MLS #PAPH2677104 Report a problem Bright MLS #PAPH2677104 Report a problem | ||
| 9/4/2019 | Sold | $200,000-13%$123/sqft |
Source: Public Record Report a problem | ||
| 4/30/2019 | Pending sale | $229,900$142/sqft |
Source: Coldwell Banker Preferred - Blue Bell Office #PAPH510540 Report a problem | ||
| 3/20/2019 | Price change | $229,900-4.2%$142/sqft |
Source: Coldwell Banker Preferred - Blue Bell Office #PAPH510540 Report a problem | ||
| 1/22/2019 | Listed for sale | $239,900+59.9%$148/sqft |
Source: Coldwell Banker Preferred - Blue Bell Office #PAPH510540 Report a problem | ||
| 1/7/2015 | Sold | $150,000+0.1%$93/sqft |
Source: Public Record Report a problem | ||
| 11/25/2014 | Price change | $149,8970%$93/sqft |
Source: RE/MAX EASTERN INC #6451646 Report a problem | ||
| 11/18/2014 | Price change | $149,8980%$93/sqft |
Source: RE/MAX EASTERN INC #6451646 Report a problem | ||
| 11/11/2014 | Price change | $149,8990%$93/sqft |
Source: RE/MAX EASTERN INC #6451646 Report a problem | ||
| 9/6/2014 | Listed for sale | $149,900$93/sqft |
Source: RE/MAX EASTERN INC #6451646 Report a problem | ||
| 8/1/2014 | Listing removed | $149,900$93/sqft |
Source: RE/MAX EASTERN INC #6251772 Report a problem | ||
| 7/2/2014 | Price change | $149,900-6.3%$93/sqft |
Source: RE/MAX EASTERN INC #6251772 Report a problem | ||
| 4/5/2014 | Price change | $159,8980%$99/sqft |
Source: RE/MAX EASTERN INC #6251772 Report a problem | ||
| 1/3/2014 | Price change | $159,8990%$99/sqft |
Source: RE/MAX EASTERN INC #6251772 Report a problem | ||
| 11/2/2013 | Price change | $159,900-5.9%$99/sqft |
Source: RE/MAX EASTERN INC #6251772 Report a problem | ||
| 9/21/2013 | Price change | $169,900-5.6%$105/sqft |
Source: RE/MAX EASTERN INC #6251772 Report a problem | ||
| 8/9/2013 | Price change | $179,8990%$111/sqft |
Source: RE/MAX EASTERN INC #6251772 Report a problem | ||
| 7/19/2013 | Listed for sale | $179,900$111/sqft |
Source: RE/MAX EASTERN INC #6251772 Report a problem | ||
Public tax history
| Year | Property taxes | Tax assessment |
|---|---|---|
| 2025 | $4,734 +26.2% | $338,200 +26.2% |
| 2024 | $3,751 | $268,000 |
| 2023 | $3,751 +20.9% | $268,000 |
| 2022 | $3,103 | -- |
| 2021 | $3,103 +3.3% | -- |
| 2018 | $3,005 | -- |
| 2017 | $3,005 +8.1% | -- |
| 2016 | $2,781 | -- |
| 2015 | $2,781 | -- |
| 2014 | $2,781 +4.5% | $198,700 +600.8% |
| 2012 | $2,663 | $28,352 |
| 2011 | -- | $28,352 |
| 2010 | -- | $28,352 |
| 2009 | -- | $28,352 |
| 2008 | -- | $28,352 |
| 2007 | -- | $28,352 +7.5% |
| 2006 | -- | $26,368 |
| 2005 | -- | $26,368 |
| 2004 | -- | $26,368 +10% |
| 2003 | -- | $23,968 +5% |
| 2002 | -- | $22,816 |
| 2000 | -- | $22,816 |
| 1999 | -- | $22,816 |
Find assessor info on the county website
Monthly payment
Est. payment
Payment breakdown
Explore the cost of this home by adjusting the details. Changes won't be saved.Climate risks
Neighborhood: Rhawnhurst
Nearby schools
Schools provided by the listing agent
- District: Philadelphia City
Source: Bright MLS. This data may not be complete. We recommend contacting the local school district to confirm school assignments for this home.
Similar homes
- $425,0003 bd3 ba1.6k sqft1829 Loney St, Philadelphia, PA 19111For Sale

 MLS ID #PAPH2662382, Ella Thang, Canaan Realty Services INC. Bright MLS
 - $436,0005 bd3 ba1.9k sqft730 Charette Rd, Philadelphia, PA 19115For Sale
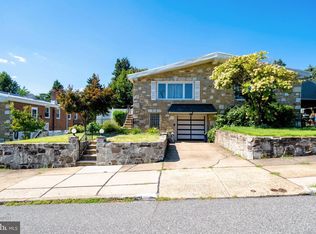 MLS ID #PAPH2676490, May Chen, Canaan Realty Services INC. Bright MLS
 - $389,0003 bd3 ba1.8k sqft2713 Clayton St, Philadelphia, PA 19152For Sale
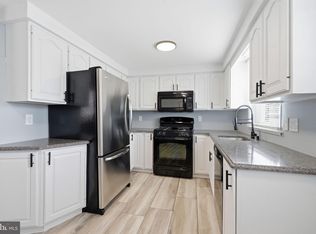 MLS ID #PAPH2650872, Valeriia Gurtovaia, Opus Elite Real Estate. Bright MLS
 - $330,0003 bd3 ba1.5k sqft828 Brighton St, Philadelphia, PA 19111For Sale
 MLS ID #PAPH2664100, Etta Norton, Quinn & Wilson, Inc.. Bright MLS
 - $399,9005 bd2 ba1.7k sqft3300 Primrose Rd, Philadelphia, PA 19114For SaleMLS ID #PAPH2677814, Patrick Parkinson, Honest Real Estate. Bright MLS
- $349,0004 bd3 ba1.8k sqft800 Unruh Ave, Philadelphia, PA 19111For SaleMLS ID #PAPH2619528, JOSIE Rodriguez, Homestarr Realty. Bright MLS
- $450,0004 bd3 ba1.5k sqft2119 Hoffnagle St, Philadelphia, PA 19152For SaleMLS ID #PAPH2661236, Matt Nafi, Opus Elite Real Estate. Bright MLS
- $400,0005 bd-- ba1.8k sqft7755 Oxford Ave, Philadelphia, PA 19111For SaleMLS ID #PAPH2663586, Alexa Smith, Keller Williams Real Estate - Newtown. Bright MLS
- $339,9002 bd3 ba1k sqft7914 Brous Ave, Philadelphia, PA 19152For SaleMLS ID #PAPH2675664, Mariann Owens, RE/MAX 2000. Bright MLS
- $340,0003 bd2 ba1.1k sqft7747 Richard St, Philadelphia, PA 19152For SaleMLS ID #PAPH2668874, Christopher Somers, KW Empower. Bright MLS
- $375,0003 bd2 ba1.4k sqft1012 Tomlinson Rd, Philadelphia, PA 19116For SaleMLS ID #PAPH2641948, Bryan Weng, 20/20 Real Estate - Bensalem. Bright MLS
- $289,9003 bd2 ba1.3k sqft1221 Knorr St, Philadelphia, PA 19111For SaleMLS ID #PAPH2649348, Mr. Muhammad L Rahman, Realty Mark Associates-CC. Bright MLS
- $419,0004 bd2 ba1.5k sqft402 Larchwood Ave, Feasterville Trevose, PA 19053For SaleMLS ID #PABU2131680, Kevin Illg, Innovate Real Estate. Bright MLS
- $450,0003 bd2 ba1.2k sqft1703 Maple Ave, Haddon Heights, NJ 08035For SaleMLS ID #NJCD2127974, Don Lang, Daniel R. White Realtor, LLC. Bright MLS
- $449,9004 bd2 ba1.3k sqft541 Highland Ave, Feasterville Trevose, PA 19053For SaleMLS ID #PABU2131634, John Katein, Century 21 Integra - Newtown. Bright MLS
- $349,9003 bd4 ba1.4k sqft6900 E Roosevelt Blvd, Philadelphia, PA 19149For SaleMLS ID #PAPH2669640, Jessica Green, Hometown Realty Associates, LLC. Bright MLS
- $312,0003 bd2 ba1.4k sqft2839 Tremont St, Philadelphia, PA 19136For SaleMLS ID #PAPH2665080, Ella Thang, Canaan Realty Services INC. Bright MLS
- $335,0003 bd2 ba1.8k sqft3306 Kayford Cir, Philadelphia, PA 19114For SaleMLS ID #PAPH2670216, Ryan Bullock, United Real Estate. Bright MLS
- $389,9904 bd2 ba1.6k sqft157 Walnut St, Westville, NJ 08093For SaleMLS ID #NJGL2079168, Taz Gurcanli, HomeSmart First Advantage Realty. Bright MLS
- $289,9003 bd2 ba1.6k sqft3530 Solly Ave, Philadelphia, PA 19136For SaleMLS ID #PAPH2662868, Dennis Britto, HomeSmart Realty Advisors. Bright MLS
