Welcome to 3306 Kayford Circle, a beautifully renovated home in Northeast Philadelphia, just minutes from Bucks County. This spacious 3-bedroom, 1.5-bath home has been completely renovated from top to bottom. The first floor features a bright, open-concept layout with beautifully restored hardwood floors throughout. The fully finished basement provides additional living space, with convenient access to the garage. The property also includes a one-car garage and a great-sized backyard, perfect for relaxing or entertaining. Located on a quiet street in a convenient area, this home is move-in ready and offers plenty of space both inside and out.
For sale
Price cut: $5K (9/23)
$339,000
3306 Kayford Cir, Philadelphia, PA 19114
3beds
1,820sqft
Townhouse
Built in 1966
2,178 Square Feet Lot
$336,600 Zestimate®
$186/sqft
$-- HOA
What's special
One-car garageBright open-concept layout
- 17 days
- 1,213
- 140
Likely to sell faster than
Zillow last checked:
Listing updated:
Listed by:
Ryan Bullock 215-509-9510,
United Real Estate (484) 367-7727
Source: Bright MLS,MLS#: PAPH2670216
Facts & features
Interior
Bedrooms & bathrooms
- Bedrooms: 3
- Bathrooms: 2
- Full bathrooms: 1
- 1/2 bathrooms: 1
- Main level bathrooms: 2
- Main level bedrooms: 3
Basement
- Area: 400
Heating
- Central, Natural Gas
Cooling
- Central Air, Electric
Appliances
- Included: Gas Water Heater
Features
- Basement: Finished
- Has fireplace: No
Interior area
- Total structure area: 1,820
- Total interior livable area: 1,820 sqft
- Finished area above ground: 1,420
- Finished area below ground: 400
Property
Parking
- Total spaces: 1
- Parking features: Basement, Garage Faces Front, Inside Entrance, Attached
- Attached garage spaces: 1
Accessibility
- Accessibility features: None
Features
- Levels: Two
- Stories: 2
- Pool features: None
Lot
- Size: 2,178 Square Feet
Details
- Additional structures: Above Grade, Below Grade
- Parcel number: 661111900
- Zoning: RSA4
- Special conditions: Standard
Construction
Type & style
- Home type: Townhouse
- Architectural style: Other
- Property subtype: Townhouse
Materials
- Other
- Foundation: Brick/Mortar
Condition
- New construction: No
- Year built: 1966
- Major remodel year: 2026
Utilities & green energy
- Sewer: Public Sewer
- Water: Public
Community & HOA
Community
- Subdivision: Morrell Park
HOA
- Has HOA: No
Location
- Region: Philadelphia
- Municipality: PHILADELPHIA
Financial & listing details
- Price per square foot: $186/sqft
- Tax assessed value: $327,900
- Annual tax amount: $327,900
- Date on market: 9/13/2026
- Listing agreement: Exclusive Right To Sell
- Listing terms: Cash,Conventional
- Ownership: Fee Simple
Estimated market value
$336,600
$320,000 - $353,000
$2,359/mo
Price history
| Date | Event | Price |
|---|---|---|
| 9/23/2026 | Price change | $339,000-1.5%$186/sqft |
Source:  Bright MLS #PAPH2670216 Report a problem Bright MLS #PAPH2670216 Report a problem | ||
| 9/21/2026 | Price change | $344,000-1.4%$189/sqft |
Source: Bright MLS #PAPH2670216 Report a problem | ||
| 9/13/2026 | Listed for sale | $349,000+66.2%$192/sqft |
Source: Bright MLS #PAPH2670216 Report a problem | ||
| 6/27/2026 | Sold | $210,000$115/sqft |
Source: Public Record Report a problem | ||
Public tax history
| Year | Property taxes | Tax assessment |
|---|---|---|
| 2025 | $4,345 +28.2% | $310,400 +28.2% |
| 2024 | $3,389 | $242,100 |
| 2023 | $3,389 +16.1% | $242,100 |
| 2022 | $2,919 | -- |
| 2021 | $2,919 +6.2% | -- |
| 2018 | $2,748 +25.6% | -- |
| 2017 | $2,188 +8.4% | -- |
| 2016 | $2,019 | -- |
| 2015 | $2,019 | -- |
| 2014 | $2,019 +15.9% | $174,200 +668.9% |
| 2012 | $1,742 | $22,656 |
| 2011 | -- | $22,656 |
| 2010 | -- | $22,656 |
| 2009 | -- | $22,656 |
| 2008 | -- | $22,656 |
| 2007 | -- | $22,656 +7.4% |
| 2006 | -- | $21,088 |
| 2005 | -- | $21,088 |
| 2004 | -- | $21,088 +3.8% |
| 2003 | -- | $20,320 +5.8% |
| 2002 | -- | $19,200 |
| 2000 | -- | $19,200 |
| 1999 | -- | $19,200 |
Find assessor info on the county website
Monthly payment
Est. payment
Payment breakdown
Explore the cost of this home by adjusting the details. Changes won't be saved.Climate risks
Neighborhood: Morrell Park
Nearby schools
Schools provided by the listing agent
- District: The School District Of Philadelphia
Source: Bright MLS. This data may not be complete. We recommend contacting the local school district to confirm school assignments for this home.
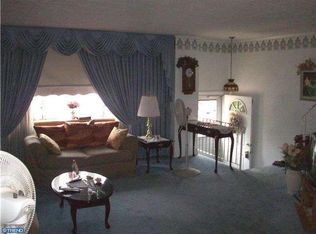
- $306,6003 bd1 ba1.4k sqft3304 Kayford Cir, Philadelphia, PA 19114Off Market
- $328,4003 bd2 ba1.6k sqft3308 Kayford Cir, Philadelphia, PA 19114Off Market
- $330,3003 bd1 ba1.4k sqft3302 Kayford Cir, Philadelphia, PA 19114Off Market
- $328,9003 bd2 ba1.4k sqft3310 Kayford Cir, Philadelphia, PA 19114Off Market
Similar homes
- $324,9003 bd2 ba1.4k sqft10916 Modena Pl, Philadelphia, PA 19154For Sale
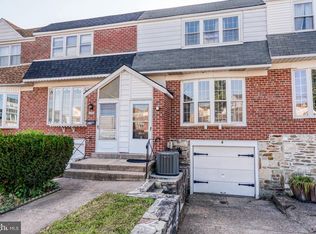
 MLS ID #PAPH2652152, Alexander Shulzhenko, Compass RE. Bright MLS
 - $315,0003 bd2 ba1.4k sqft2839 Tremont St, Philadelphia, PA 19136For Sale
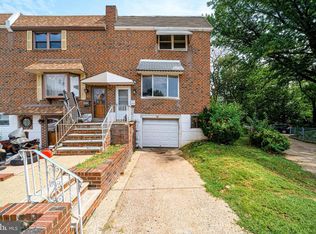 MLS ID #PAPH2665080, Ella Thang, Canaan Realty Services INC. Bright MLS
 - $304,9003 bd2 ba1.5k sqft3127 Fairfield St, Philadelphia, PA 19136For Sale
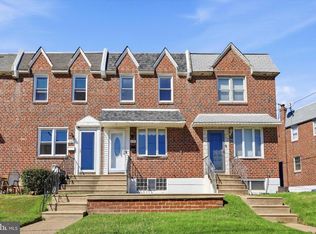 MLS ID #PAPH2671664, Brett Rosenthal, Compass RE. Bright MLS
 - $379,0003 bd3 ba1.6k sqft12214 Medford Rd, Philadelphia, PA 19154For Sale
 MLS ID #PAPH2662896, Wei Ling Chen, Keller Williams Realty - Cherry Hill. Bright MLS
 - $399,0003 bd2 ba1.6k sqft3947 Gloucester Ct, Bensalem, PA 19020For SaleMLS ID #PABU2131274, Jessie Ghotra, Equity MidAtlantic Real Estate. Bright MLS
- $340,0003 bd2 ba1.1k sqft7747 Richard St, Philadelphia, PA 19152For SaleMLS ID #PAPH2668874, Christopher Somers, KW Empower. Bright MLS
- $315,0003 bd2 ba1.1k sqft3015 Holme Ave, Philadelphia, PA 19136For SaleMLS ID #PAPH2616148, Gazi Ataseven, HomeSmart Realty Advisors. Bright MLS
- $349,0004 bd2 ba1.7k sqft500 Magnolia St, Beverly, NJ 08010For SaleMLS ID #NJBL2121496, christo Joe, Guaranteed Sale. Bright MLS
- $289,9993 bd2 ba1k sqft8502 Frontenac St, Philadelphia, PA 19152For SaleMLS ID #PAPH2652568, Kelsey Ryan, Honest Real Estate. Bright MLS
- $230,0003 bd1 ba1.1k sqft4603 Bleigh Ave, Philadelphia, PA 19136For SaleMLS ID #PAPH2674696, Mr. Andy Ly, RE/MAX Select Group. Bright MLS
- $375,0003 bd2 ba1k sqft3001 Welsh Rd, Philadelphia, PA 19136For SaleMLS ID #PAPH2583772, Maria Imle, RE/MAX Centre Realtors. Bright MLS
- $289,9003 bd2 ba1.6k sqft3530 Solly Ave, Philadelphia, PA 19136For SaleMLS ID #PAPH2662868, Dennis Britto, HomeSmart Realty Advisors. Bright MLS
- $395,0003 bd3 ba1.6k sqft5110 Euston Ct, Bensalem, PA 19020For SaleMLS ID #PABU2130044, Sean Elstone, Keller Williams Main Line. Bright MLS
- $399,0003 bd3 ba1.8k sqft2713 Clayton St, Philadelphia, PA 19152For SaleMLS ID #PAPH2650872, Valeriia Gurtovaia, Opus Elite Real Estate. Bright MLS
- $310,0003 bd3 ba1.3k sqft8211 Buist Ave, Philadelphia, PA 19153For SaleMLS ID #PAPH2667458, Theresa Kehler, TNT Real Estate Solutions, LLC. Bright MLS
- $319,0003 bd3 ba1.1k sqft6406 Boyer St, Philadelphia, PA 19119For SaleMLS ID #PAPH2659426, Ryan Bullock, United Real Estate. Bright MLS
- $364,9903 bd2 ba1.5k sqft8435 Eden Ln, Pennsauken, NJ 08110For SaleMLS ID #NJCD2126244, Taz Gurcanli, HomeSmart First Advantage Realty. Bright MLS
- $373,9993 bd3 ba1.4k sqft67 Webster St, Riverside, NJ 08075For SaleMLS ID #NJBL2114760, Tahir Zaman, Key Properties Real Estate. Bright MLS
- $289,8953 bd2 ba1.3k sqft6701 Kindred St, Philadelphia, PA 19149For SaleMLS ID #PAPH2630764, Osvaldo Oliveras, EXP Realty, LLC. Bright MLS
- $275,0003 bd2 ba1.1k sqft8318 Thouron Ave, Philadelphia, PA 19150For SaleMLS ID #PAPH2661548, Brian Lanoza, Century 21 Advantage Gold-Southampton. Bright MLS
