Welcome to this spacious and exceptionally clean stone-front twin home located on a quiet one-way street in the Holmesburg section of Northeast Philadelphia. This well-maintained property features 3 bedrooms, 1.5 bathrooms, a large basement, and a detached garage. The kitchen has been refreshed with brand-new cabinets, and while much of the home is currently carpeted, hardwood floors are waiting underneath to be brought back to life. Out back, you'll find a cozy yard with a covered porch, creating a great space to relax or entertain. The detached garage offers plenty of possibilities and is ideal for a workshop, hobby space, car enthusiast, or the ultimate man cave. Conveniently located within walking distance to Pennypack Park, Ramp Playground, and Father Judge High School, while also just minutes from shopping, restaurants, and I-95. This home offers plenty of space, character, and potential in a great Northeast Philadelphia location. Don't miss out. Schedule your showing today!
For sale
Price cut: $10K (9/16)
$289,900
3530 Solly Ave, Philadelphia, PA 19136
3beds
1,692sqft
Single Family Residence
Built in 1925
2,493 Square Feet Lot
$288,000 Zestimate®
$171/sqft
$-- HOA
What's special
Cozy yardDetached garageLarge basementQuiet one-way streetStone-front twin homeCovered porch
- 45 days
- 2,103
- 250
Likely to sell faster than
Zillow last checked:
Listing updated:
Listed by:
Dennis Britto 215-768-9881,
HomeSmart Realty Advisors 2156041191
Source: Bright MLS,MLS#: PAPH2662868
Facts & features
Interior
Bedrooms & bathrooms
- Bedrooms: 3
- Bathrooms: 2
- Full bathrooms: 1
- 1/2 bathrooms: 1
Basement
- Area: 0
Heating
- Hot Water, Radiator, Natural Gas
Cooling
- Window Unit(s), Electric
Appliances
- Included: Dishwasher, Disposal, Dryer, Microwave, Oven/Range - Gas, Refrigerator, Washer, Water Heater, Gas Water Heater
- Laundry: In Basement
Features
- Bathroom - Walk-In Shower, Ceiling Fan(s), Formal/Separate Dining Room, Upgraded Countertops
- Flooring: Carpet, Ceramic Tile, Hardwood
- Basement: Full,Finished
- Has fireplace: No
Interior area
- Total structure area: 1,692
- Total interior livable area: 1,692 sqft
- Finished area above ground: 1,692
- Finished area below ground: 0
Property
Parking
- Total spaces: 1
- Parking features: Garage Faces Rear, Oversized, Detached
- Garage spaces: 1
Accessibility
- Accessibility features: Accessible Doors
Features
- Levels: Two
- Stories: 2
- Patio & porch: Patio, Porch
- Exterior features: Awning(s), Play Area
- Pool features: None
Lot
- Size: 2,493 Square Feet
- Features: Front Yard, Rear Yard
Details
- Additional structures: Above Grade, Below Grade
- Parcel number: 642331600
- Zoning: RSA3
- Zoning description: Residential Single Family Attached
- Special conditions: Standard
Construction
Type & style
- Home type: SingleFamily
- Architectural style: Straight Thru
- Property subtype: Single Family Residence
- Attached to another structure: Yes
Materials
- Masonry
- Foundation: Concrete Perimeter
Condition
- New construction: No
- Year built: 1925
Utilities & green energy
- Electric: 100 Amp Service, Circuit Breakers
- Sewer: Public Sewer
- Water: Public
Community & HOA
Community
- Security: Carbon Monoxide Detector(s), Smoke Detector(s)
- Subdivision: Holmesburg
HOA
- Has HOA: No
Location
- Region: Philadelphia
- Municipality: PHILADELPHIA
Financial & listing details
- Price per square foot: $171/sqft
- Tax assessed value: $297,800
- Annual tax amount: $4,168
- Date on market: 8/28/2026
- Listing agreement: Exclusive Right To Sell
- Listing terms: Cash,Conventional,FHA,VA Loan
- Inclusions: Refrigerator, Microwave, Dishwasher, Garbage Disposal, Clothes Washer, Clothes Dryer, Ceiling Fans, 3 Window Air Conditioning Units, Pool Table
- Ownership: Fee Simple
Estimated market value
$288,000
$274,000 - $302,000
$2,067/mo
Price history
| Date | Event | Price |
|---|---|---|
| 9/16/2026 | Price change | $289,900-3.3%$171/sqft |
Source:  Bright MLS #PAPH2662868 Report a problem Bright MLS #PAPH2662868 Report a problem | ||
| 8/28/2026 | Listed for sale | $299,900-2.9%$177/sqft |
Source: Bright MLS #PAPH2662868 Report a problem | ||
| 8/7/2026 | Listing removed | $308,900$183/sqft |
Source: Bright MLS #PAPH2628052 Report a problem | ||
| 7/18/2026 | Price change | $308,900-1.9%$183/sqft |
Source: Bright MLS #PAPH2628052 Report a problem | ||
| 6/29/2026 | Price change | $314,900-3.1%$186/sqft |
Source: Bright MLS #PAPH2628052 Report a problem | ||
| 6/3/2026 | Listed for sale | $324,900+120.7%$192/sqft |
Source: Bright MLS #PAPH2628052 Report a problem | ||
| 9/17/2004 | Sold | $147,200+89.4%$87/sqft |
Source: Public Record Report a problem | ||
| 8/26/1998 | Sold | $77,700$46/sqft |
Source: Public Record Report a problem | ||
Public tax history
| Year | Property taxes | Tax assessment |
|---|---|---|
| 2025 | $3,922 +24% | $280,200 +24% |
| 2024 | $3,162 | $225,900 |
| 2023 | $3,162 +20.6% | $225,900 |
| 2022 | $2,622 | -- |
| 2021 | $2,622 +9.9% | -- |
| 2018 | $2,387 +30.7% | -- |
| 2017 | $1,827 +7.3% | -- |
| 2016 | $1,702 | -- |
| 2015 | $1,702 | -- |
| 2014 | $1,702 +4.5% | $151,600 +799% |
| 2012 | $1,629 | $16,864 |
| 2011 | -- | $16,864 |
| 2010 | -- | $16,864 |
| 2009 | -- | $16,864 |
| 2008 | -- | $16,864 |
| 2007 | -- | $16,864 +7.6% |
| 2006 | -- | $15,680 |
| 2005 | -- | $15,680 |
| 2004 | -- | $15,680 +2.1% |
| 2003 | -- | $15,360 +10.3% |
| 2002 | -- | $13,920 |
| 2000 | -- | $13,920 |
| 1999 | -- | $13,920 |
Find assessor info on the county website
Monthly payment
Est. payment
Payment breakdown
Explore the cost of this home by adjusting the details. Changes won't be saved.Climate risks
Neighborhood: Holmesburg
Nearby schools


Similar homes
- $312,0003 bd2 ba1.4k sqft2839 Tremont St, Philadelphia, PA 19136For Sale
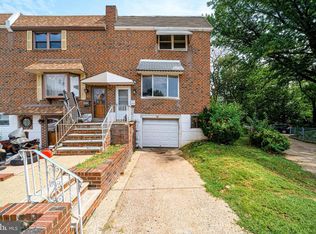
 MLS ID #PAPH2665080, Ella Thang, Canaan Realty Services INC. Bright MLS
 - $275,0003 bd2 ba1.6k sqft1965 W Sparks St, Philadelphia, PA 19141For Sale
 MLS ID #PAPH2670710, Hernan Alvarado, Realty ONE Group Focus. Bright MLS
 - $230,0003 bd1 ba1.1k sqft4603 Bleigh Ave, Philadelphia, PA 19136For Sale
 MLS ID #PAPH2674696, Mr. Andy Ly, RE/MAX Select Group. Bright MLS
 - $289,9003 bd1 ba1k sqft7515 Boulevard Ave, Pennsauken, NJ 08110For Sale
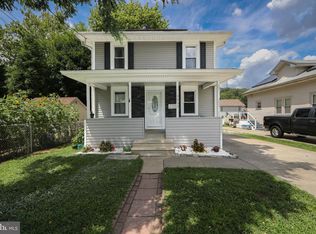 MLS ID #NJCD2123646, Michael Carr, Keller Williams Realty - Marlton. Bright MLS
 - $340,0003 bd2 ba1.1k sqft7747 Richard St, Philadelphia, PA 19152For SaleMLS ID #PAPH2668874, Christopher Somers, KW Empower. Bright MLS
- $294,8883 bd2 ba1.3k sqft2548 E Indiana Ave, Philadelphia, PA 19134For SaleMLS ID #PAPH2671166, John Zloza, Real Broker, LLC. Bright MLS
- $289,9993 bd2 ba1k sqft8502 Frontenac St, Philadelphia, PA 19152For SaleMLS ID #PAPH2652568, Kelsey Ryan, Honest Real Estate. Bright MLS
- $300,0002 bd2 ba1k sqft3532-34 Wellington St, Philadelphia, PA 19149For SaleMLS ID #PAPH2655478, Joe McCarthy, McCarthy Real Estate. Bright MLS
- $315,0003 bd2 ba1.5k sqft1700 Chelsea Rd, Elkins Park, PA 19027For SaleMLS ID #PAMC2196712, Kenneth Worley JR., Realty ONE Group Focus. Bright MLS
- $295,0004 bd1 ba1.3k sqft2235 47th St, Pennsauken, NJ 08110For SaleMLS ID #NJCD2124036, Lisa B Hopewell, BHHS Fox & Roach-Marlton. Bright MLS
- $299,9003 bd2 ba1k sqft225 E Upsal St, Philadelphia, PA 19119For SaleMLS ID #PAPH2620698, Mr. Michael A Giangiordano II, Century 21 Forrester Real Estate. Bright MLS
- $249,0003 bd3 ba1.2k sqft227 Lindley Ave, Philadelphia, PA 19120For SaleMLS ID #PAPH2677140, Ksenia Shusman, ROI National Realty Corp. Bright MLS
- $274,9003 bd2 ba1.5k sqft5652 McMahon St, Philadelphia, PA 19144For SaleMLS ID #PAPH2638198, Julie Welker, Compass RE. Bright MLS
- $335,0003 bd2 ba1.8k sqft3306 Kayford Cir, Philadelphia, PA 19114For SaleMLS ID #PAPH2670216, Ryan Bullock, United Real Estate. Bright MLS
- $329,9993 bd1 ba1.6k sqft2835 N Centre St, Pennsauken, NJ 08109For SaleMLS ID #NJCD2125168, Tamie McSweeney Pettiford, RE/MAX Preferred - Cherry Hill. Bright MLS
- $359,9903 bd2 ba1.5k sqft8435 Eden Ln, Pennsauken, NJ 08110For SaleMLS ID #NJCD2126244, Taz Gurcanli, HomeSmart First Advantage Realty. Bright MLS
- $229,9002 bd2 ba1.5k sqft6649 Vandike St, Philadelphia, PA 19135For SaleMLS ID #PAPH2655248, Chimi Kadriu, KW Empower. Bright MLS
- $315,0003 bd2 ba1.1k sqft3227 Salmon St, Philadelphia, PA 19134For SaleMLS ID #PAPH2654928, Mike Cirillo, Better Homes Realty Group. Bright MLS
- $284,9003 bd3 ba1.3k sqft5381 Hazelhurst St, Philadelphia, PA 19131For SaleMLS ID #PAPH2658662, Beth Samberg, Real of Pennsylvania. Bright MLS
- $249,9003 bd2 ba1.1k sqft2747 E Pacific St, Philadelphia, PA 19134For SaleMLS ID #PAPH2666422, Andre Quain, KW Empower. Bright MLS
